
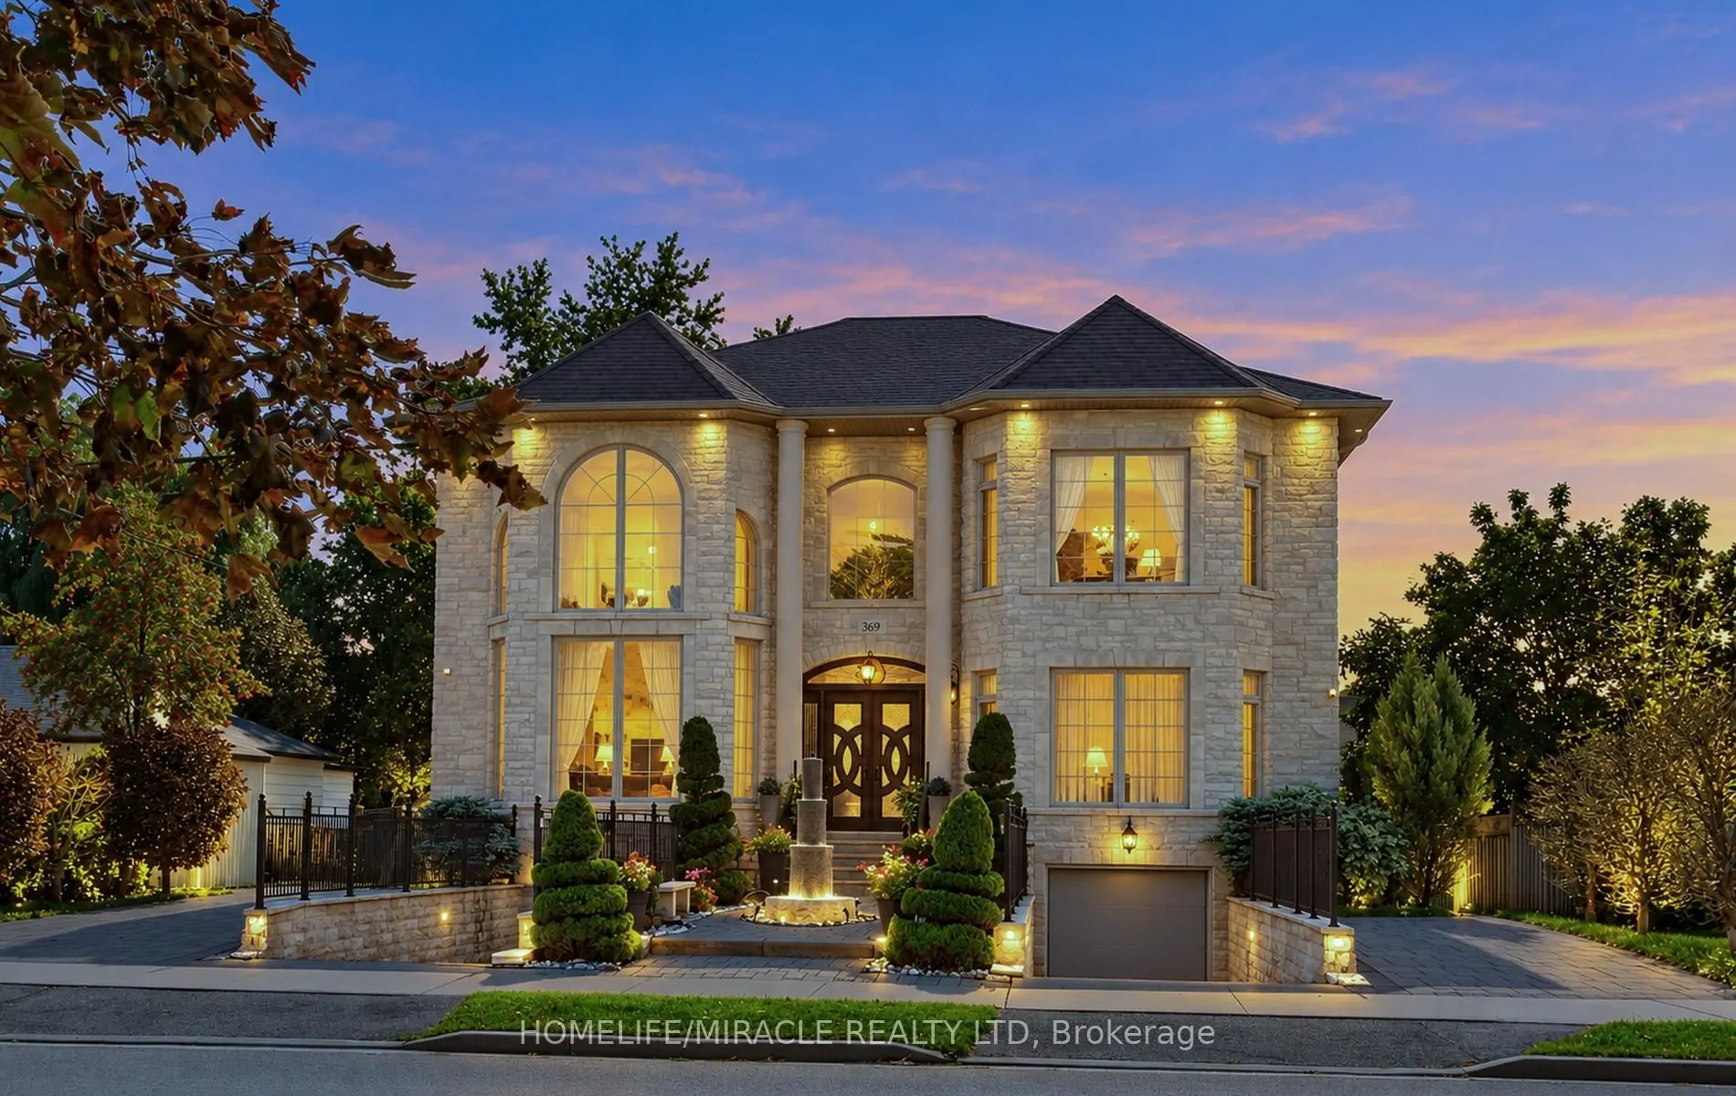
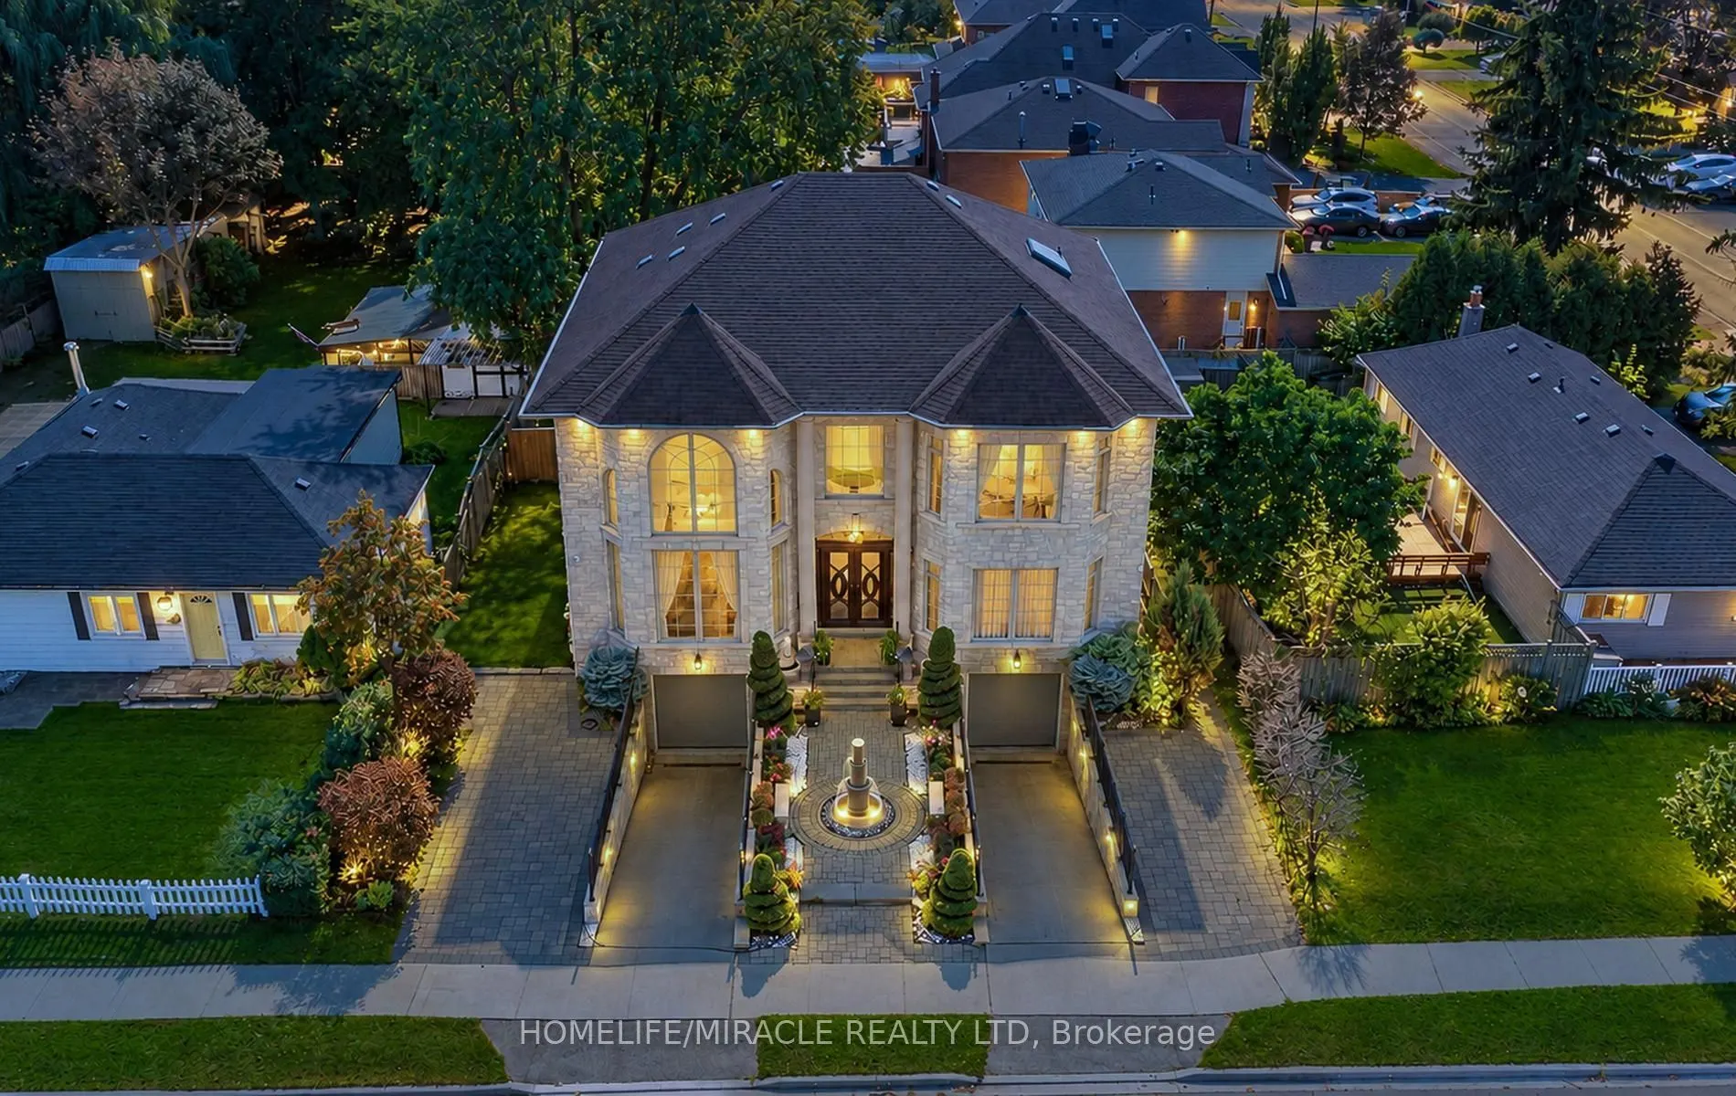
369 Toynevale Road, Pickering
1 / 48
For Sale
$1,999,999
5 bd · 4 ba · 5,000 sq ft

369 Toynevale Road, Pickering L1W 2G9

MLS®# E13858210

Est. mortgage
$7,587/mo
Property taxes $16,966.12/yr

About This Home

Property Type
House, Detached, 2-Storey
Parking
Attached 2 garage, 7 parking
MLS #
E13858210
Size
5000 + sqft
Basement
Separate Entrance,Finished
Listed on
2026-10-02
Lot size
72 x 100.0
Tax
$16,966.12 /yr
Days on Market
49
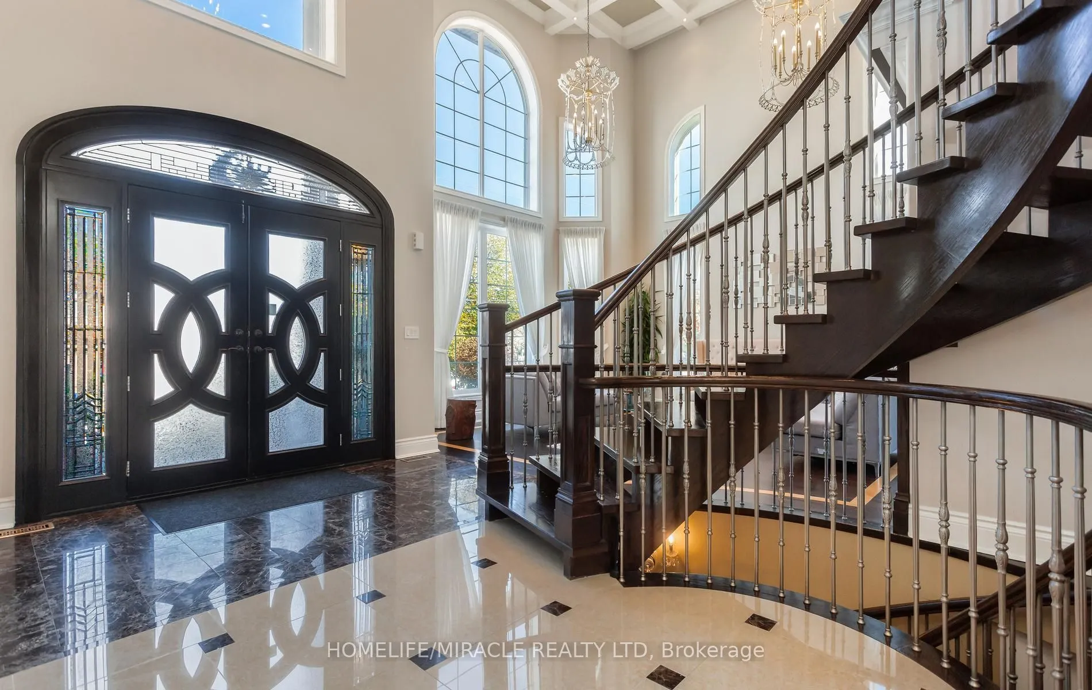
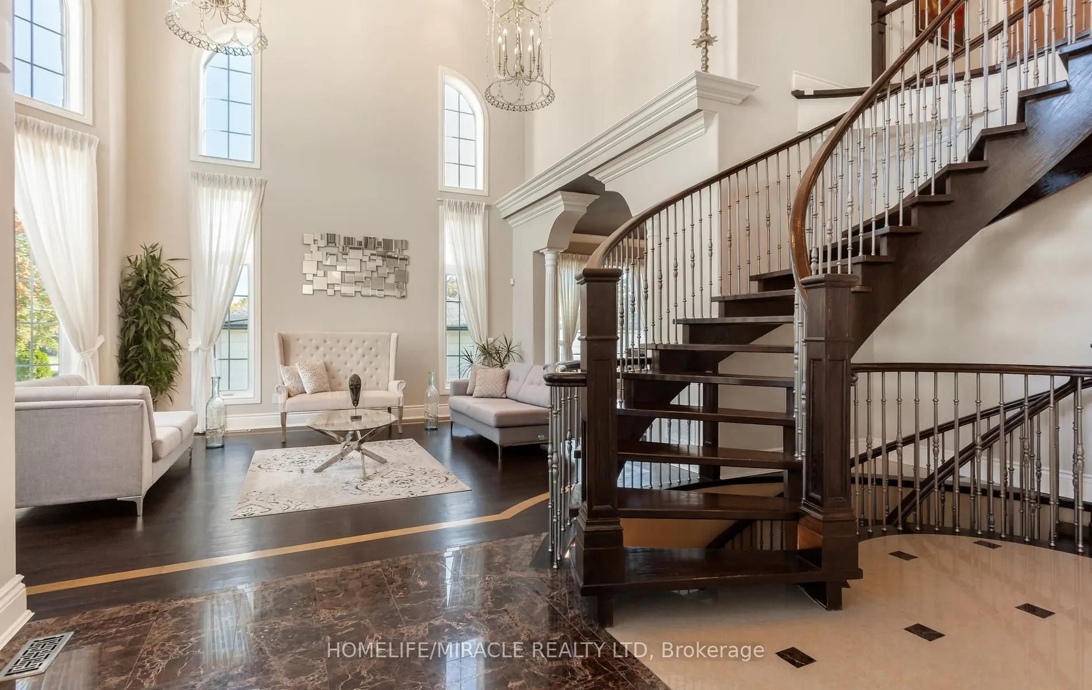
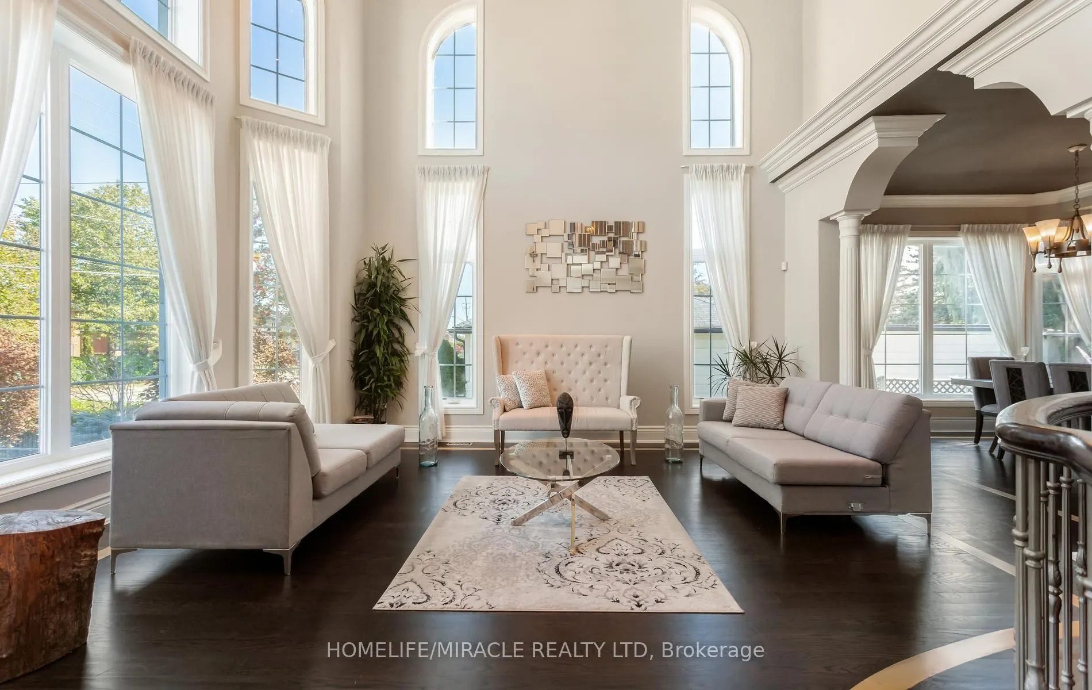
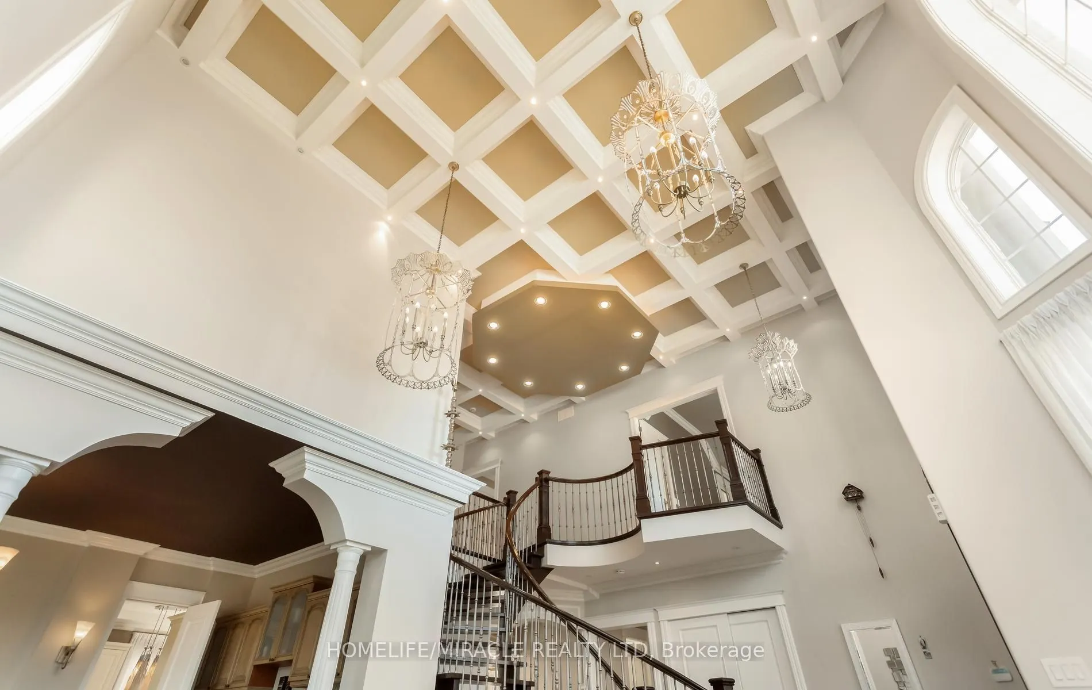
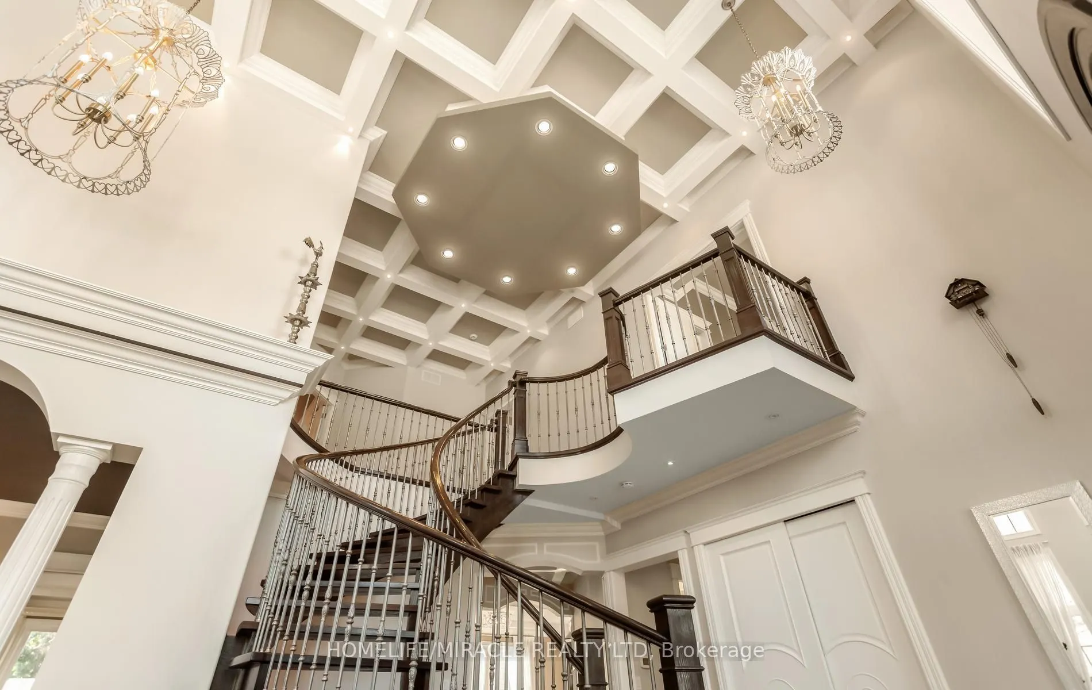
Home custom-made in 2015, Urban retreat/mins to Toronto in coveted area/walk to lake & conservation areas, parks, shopping, transit & schools/stunning design w/5600 sf liv/entertainment area & dressed to impress/featuring hardwood & porcelain tiles thru-out, vaulted & cathedral ceilings, Custom B.I. cabinetry, Servers, Bookcases, Fireplaces, Floating Staircases, Home Theatre/Finished Lower Level W/Access to garages/skylights, Stone countertops/Fully Fenced & Landscaped Mature Lot... Gar Dr Opener & Remote (S), Bbq Bib, Upgraded trim, Baseboards, Plumbing Fixtures, 9,10,12 & 22 & Coffered Ceilings.

Property Details

Full Property Details

Interior

Bedrooms
5
Total Bedrooms
5
Washrooms
4
Square Footage
5000 + sqft
Basement
Separate Entrance,Finished
Heating Source
Gas
Heating Fuel
Forced Air
Air Conditioning
Central Air
Family Room
Yes
Kitchens
1
Total Kitchens
1
Fireplace Features
Yes

Exterior

Depth
100.0
Front
72.07
Driveway
Available
Lot Size
72 x 100.0 ft
Pool
None
Parking Spaces
7
Total Parking Spaces
9.00
Parking Description
Attached
Garage Spaces
2

Building Description

Style
2-Storey
Home Type
House
Subtype
Detached
Property Orientation
East
Exterior Finish
Brick
Sewers
Sewer
Water Supply
Municipal
Possession Date
11/1/2026

Community

Community
Rosebank

Taxes & Fees

Taxes
$16,966.12 /yr
Tax Year
2026
Occupancy
Owner

Other

Virtual Tour Link

Room Types

Room Dimensions Area Description
Bedroom 12.11 x 12.11 146.65 sqft Hardwood Floor, 4 Pc Bath, Walk-In Closet(s)
Bedroom 17.39 x 11.09 192.86 sqft Hardwood Floor, 3 Pc Bath, Walk-In Closet(s)
Bedroom 18.08 x 17.59 318.03 sqft Hardwood Floor, Walk-In Closet(s)
Bedroom 9.97 x 9.58 95.51 sqft Hardwood Floor, Crown Moulding, Picture Window
Dining Room 17.29 x 12.37 213.88 sqft Hardwood Floor, Crown Moulding, Picture Window
Family Room 17.49 x 14.11 246.78 sqft Hardwood Floor, Gas Fireplace, W/O To Deck
Great Room 45.47 x 26.08 1185.86 sqft Above Grade Window, Access To Garage, 2 Pc Bath
Kitchen 28.08 x 12.11 340.05 sqft Centre Island, B/I Appliances, Pantry
Laundry 6.3 x 4.49 28.29 sqft Ceramic Floor
Living Room 18.5 x 16.9 312.65 sqft Hardwood Floor, Window Floor to Ceiling, Crown Moulding
Primary Bedroom 18.11 x 14.11 255.53 sqft Hardwood Floor, Fireplace, 5 Pc Ensuite
Prasath Selvarajah
Prasath Selvarajah
HOUSESIGMA INC.
Listed by ANNA ALEX, Broker
48 days on site
Listing Broker
HOMELIFE/MIRACLE REALTY LTD
Courtesy
HOMELIFE/MIRACLE REALTY LTD
Listed Date
10/2/2026

Courtesy of PropTx MLS® / HOMELIFE/MIRACLE REALTY LTD

Similar homes for sale in Pickering

Explore Pickering

Copyright 2026 All rights reserved. PropTx MLS® assumes no responsibility for the accuracy of any information shown. The information provided herein must only be used by consumers that have a bona fide interest in the purchase, sale or lease of real estate and may not be used for any commercial purpose or any other purpose.
Powered by AgentLocator






