
MLS®# E13857952
| Room | Dimensions | Area | Description |
|---|---|---|---|
| Bedroom | 10.7 x 9.91 | 106.04 sqft | Closet, Window |
| Bedroom 2 | 11.84 x 10.99 | 130.12 sqft | Hardwood Floor, Pot Lights, Large Window |
| Bedroom 3 | 15.78 x 10.56 | 166.64 sqft | Pot Lights, Hardwood Floor, Large Window |
| Bedroom 4 | 39.37 x 10.99 | 432.68 sqft | Pot Lights, Hardwood Floor, Large Window |
| Breakfast | 15.3 x 13.44 | 205.63 sqft | Centre Island, W/O To Deck, Pot Lights |
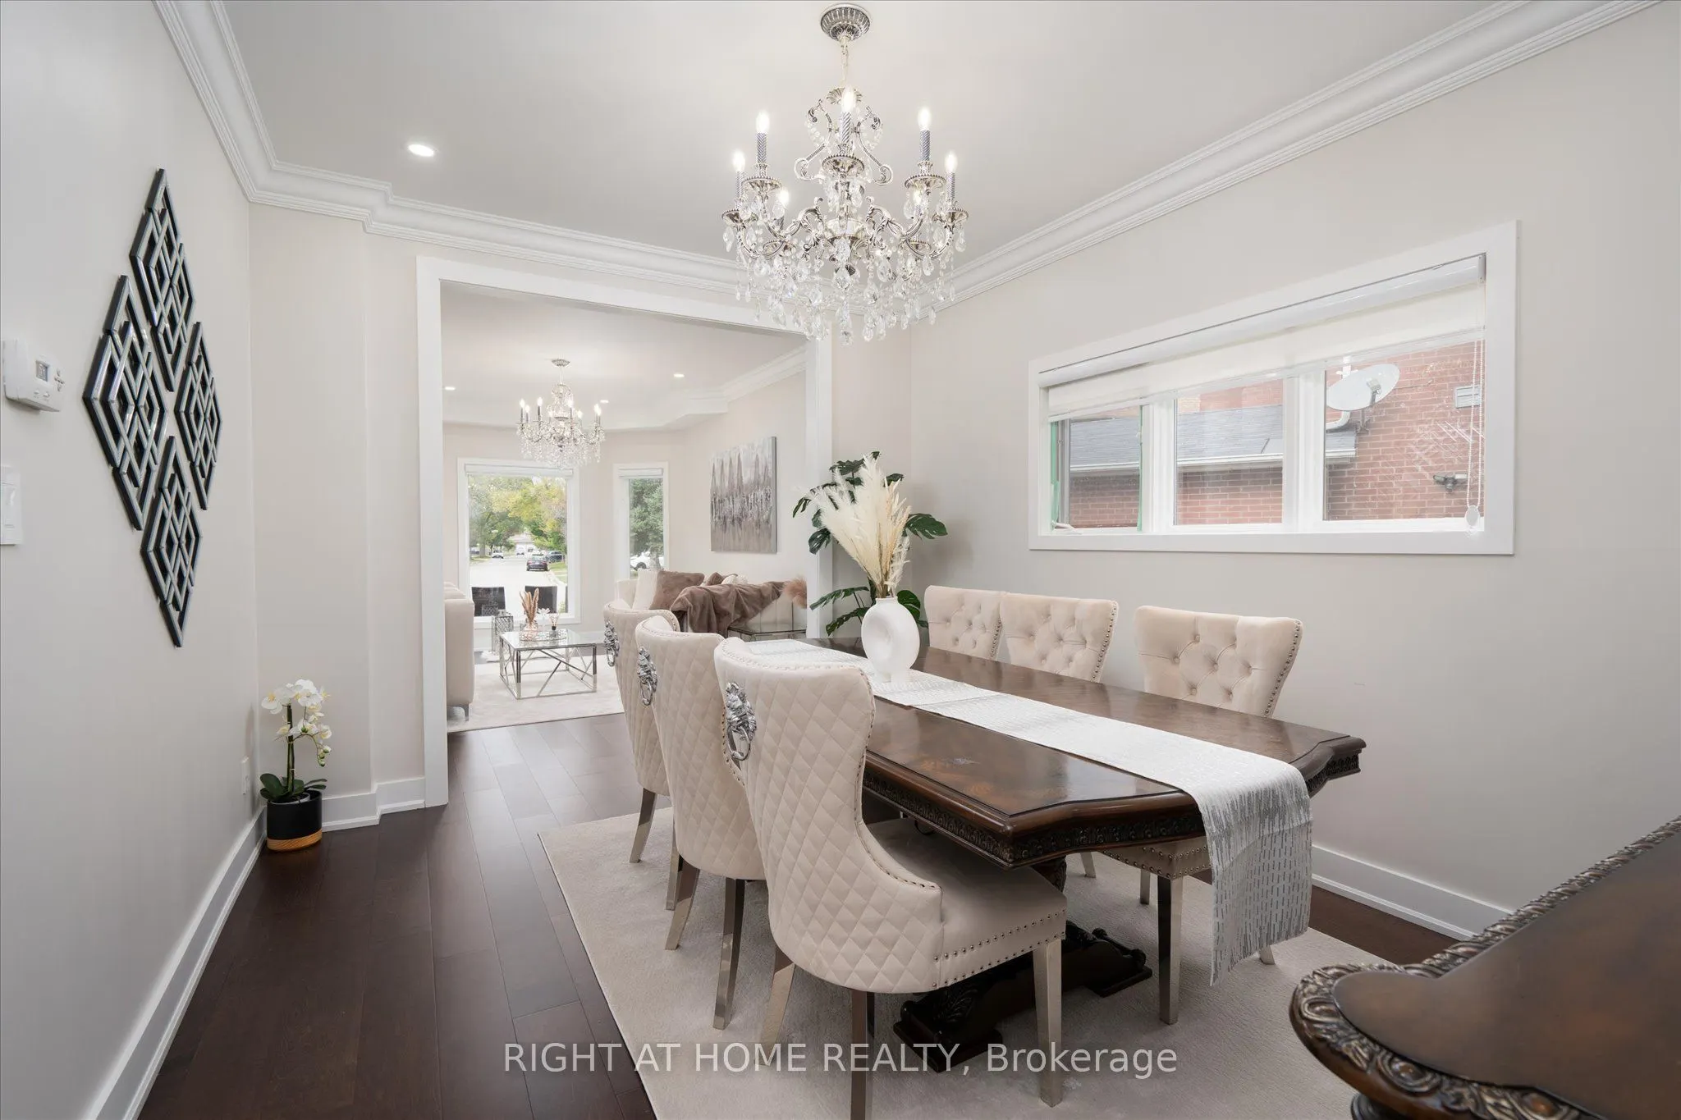
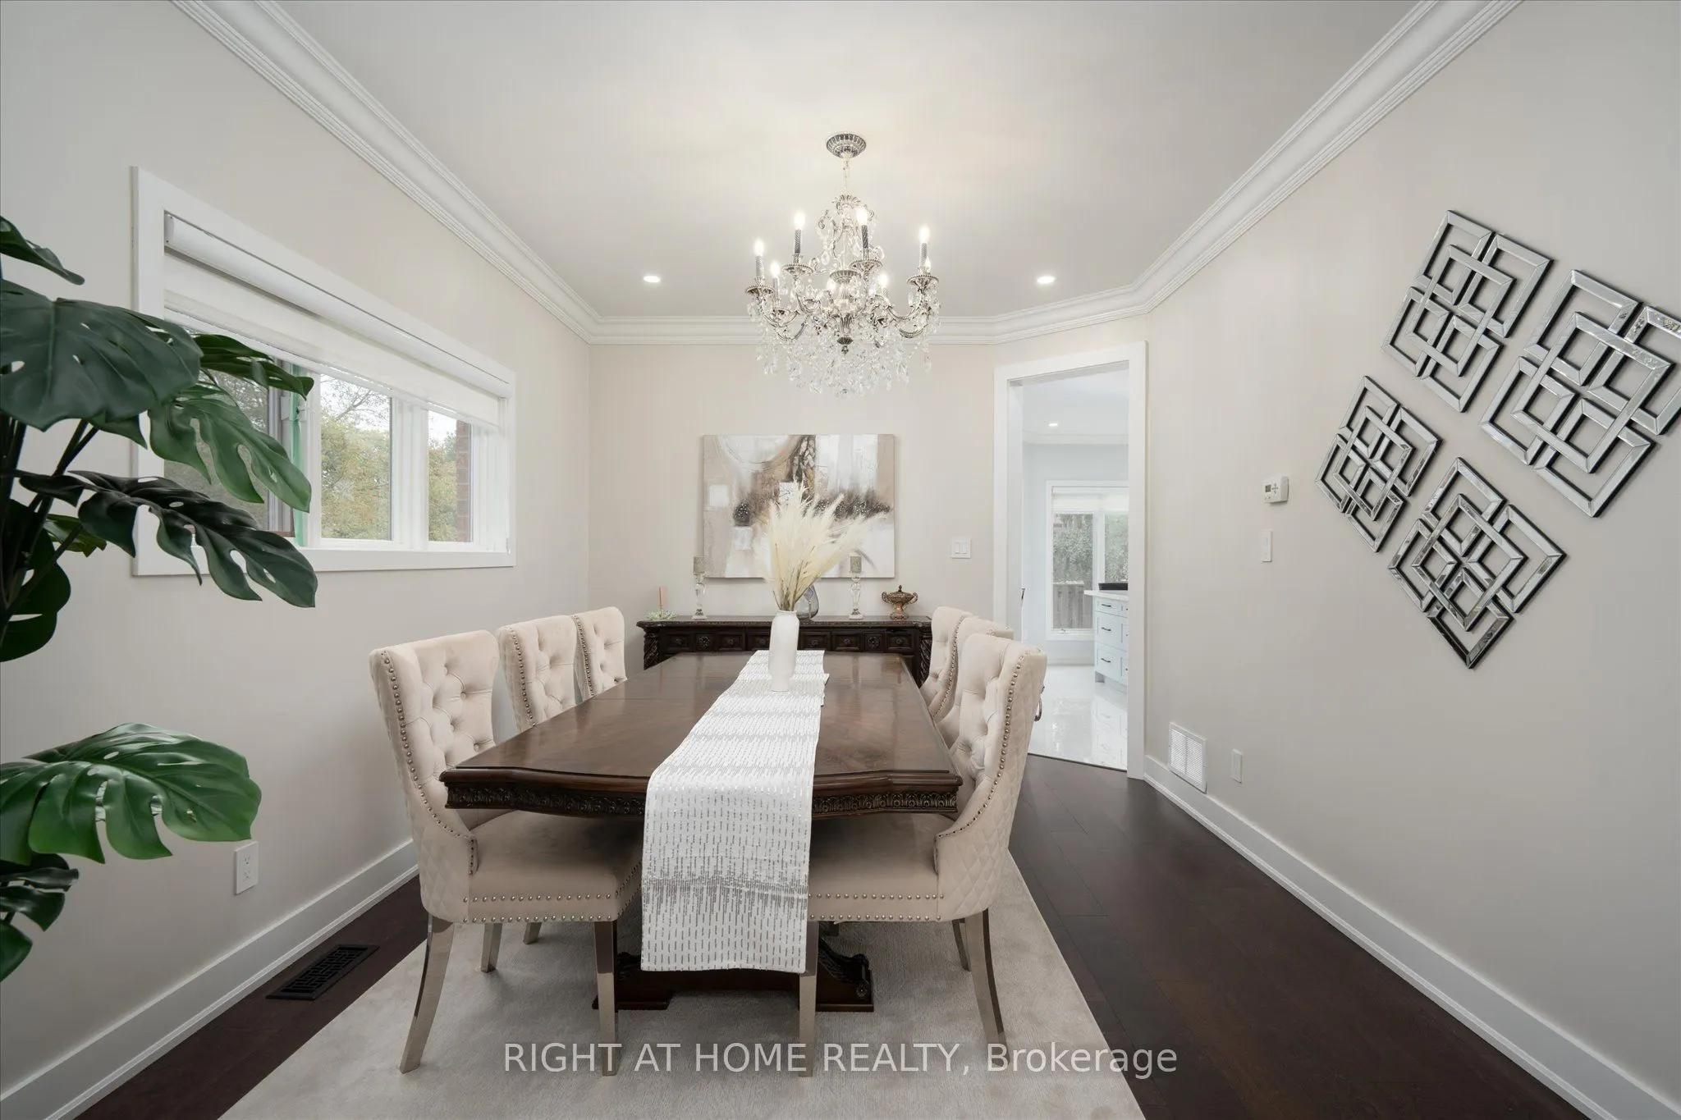
| Dining Room | 13.4 x 10.95 | 146.73 sqft | Pot Lights, Hardwood Floor, Open Concept |
| Family Room | 19 x 10.89 | 206.91 sqft | Fireplace, Hardwood Floor, Overlooks Backyard |
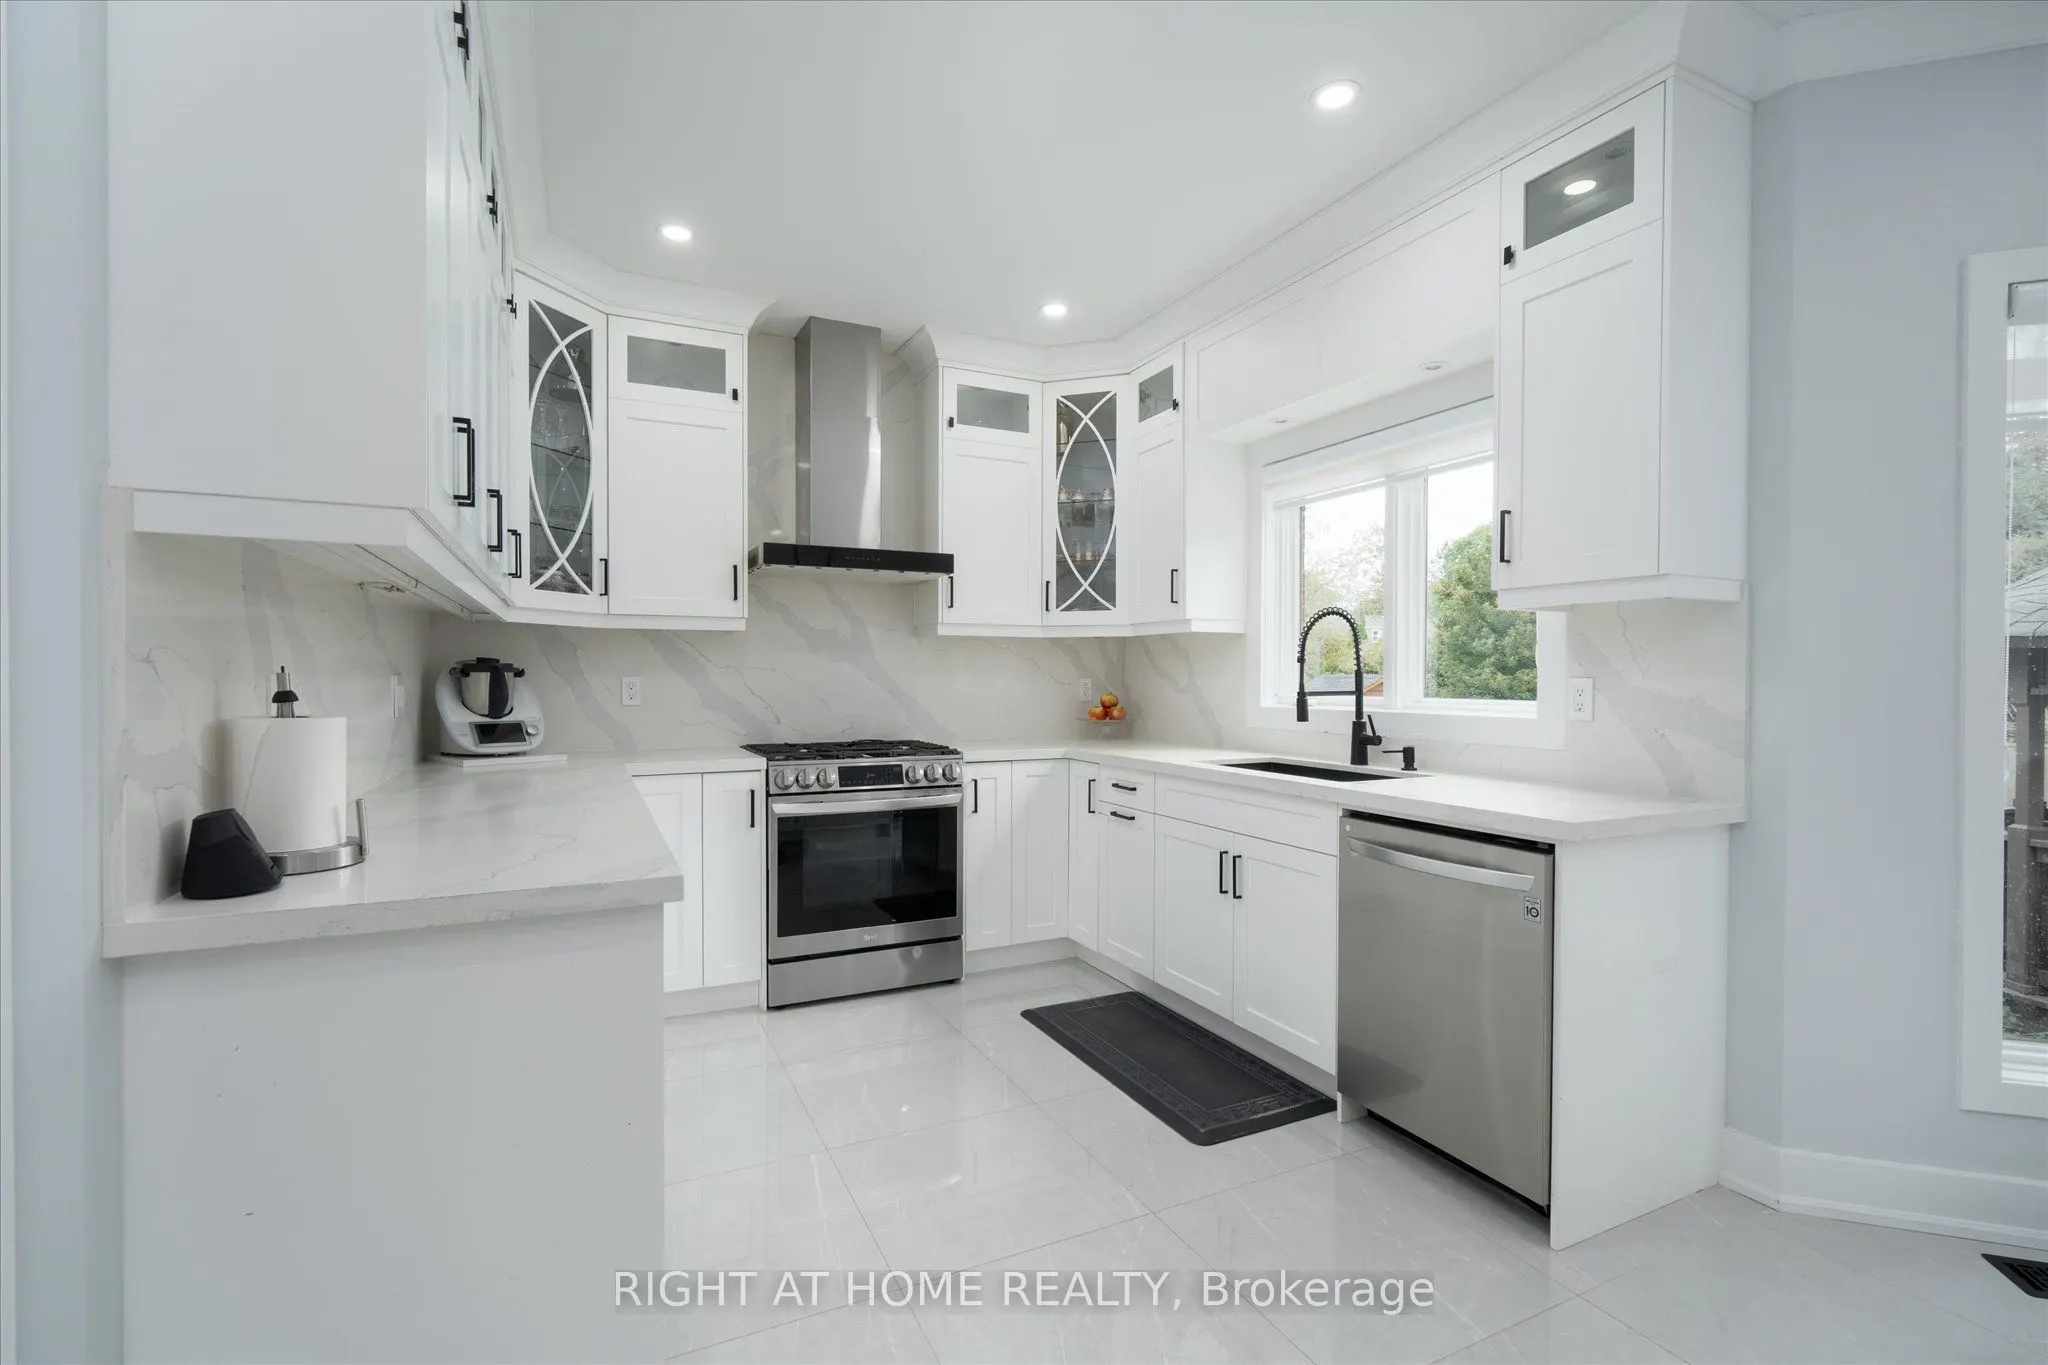
| Kitchen | 14.11 x 9.51 | 134.19 sqft | Pot Lights, Porcelain Floor, Stainless Steel Appl |
| Laundry | 1.02 x 0.1 | 0.1 sqft | - |
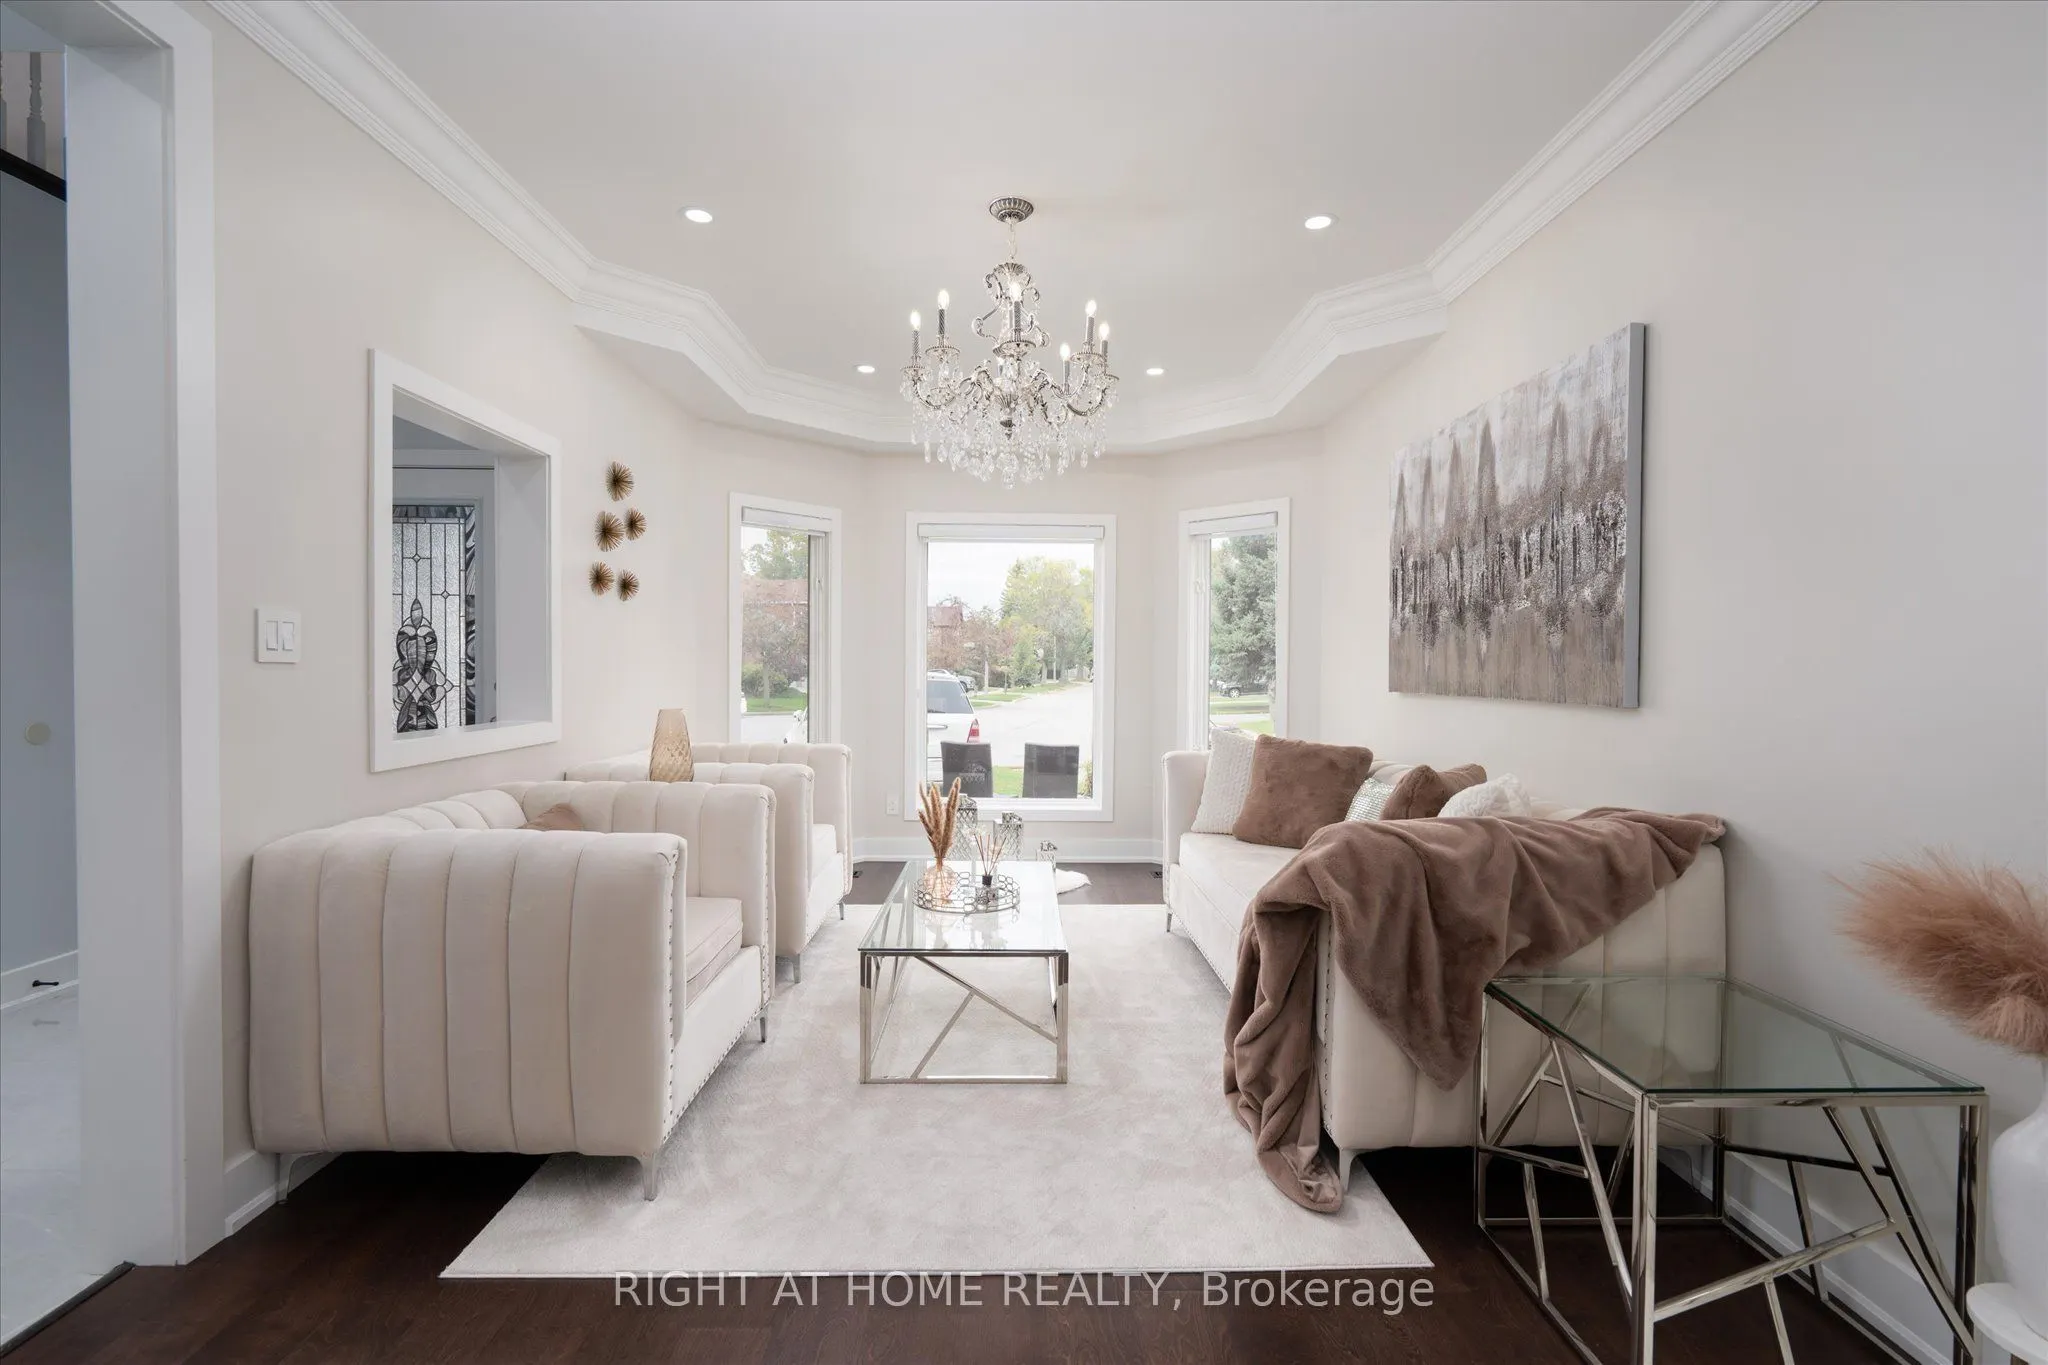
| Living Room | 16.83 x 10.86 | 182.77 sqft | Pot Lights, Bay Window, Hardwood Floor |
| Office | 16.96 x 11.58 | 196.4 sqft | Large Window, Pot Lights, Hardwood Floor |
| Primary Bedroom | 22.05 x 14.37 | 316.86 sqft | 5 Pc Ensuite, Bay Window, Hardwood Floor |

Courtesy of PropTx MLS® / RIGHT AT HOME REALTY
 For Sale
 For Sale
 For Sale
 For Sale
 For Sale
 For Sale
