
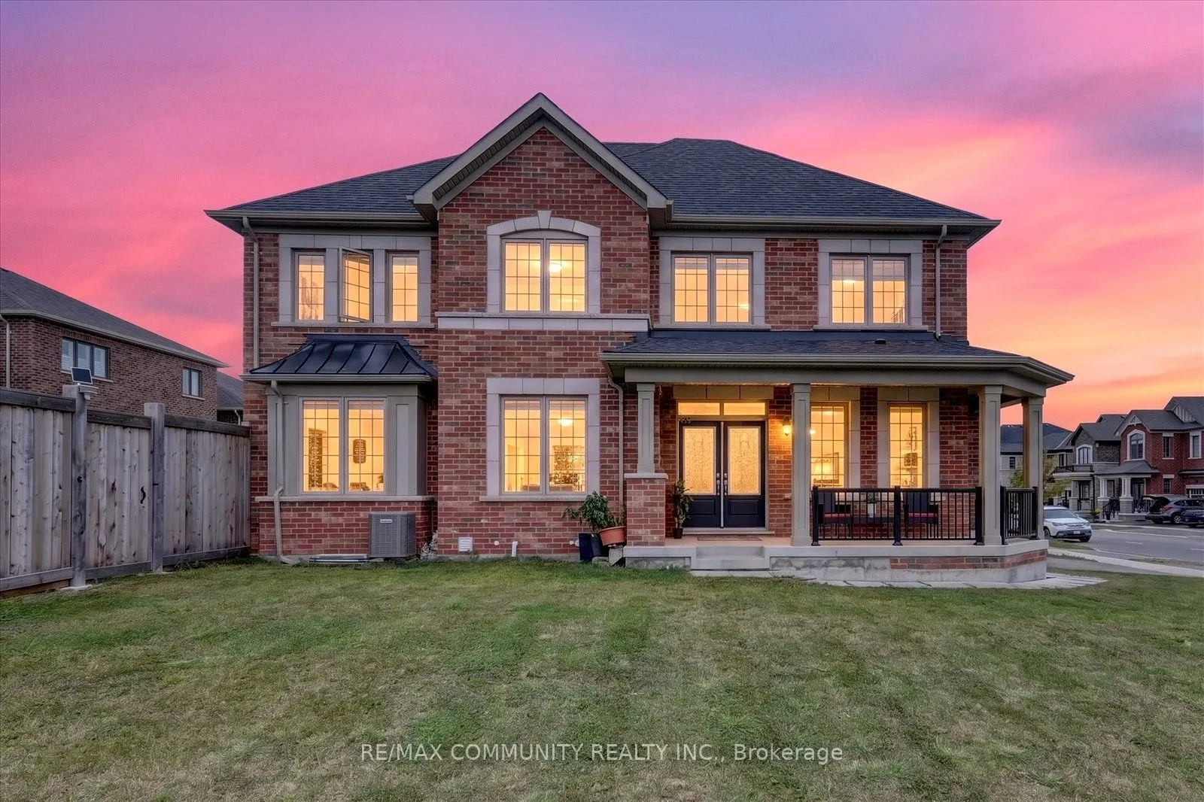
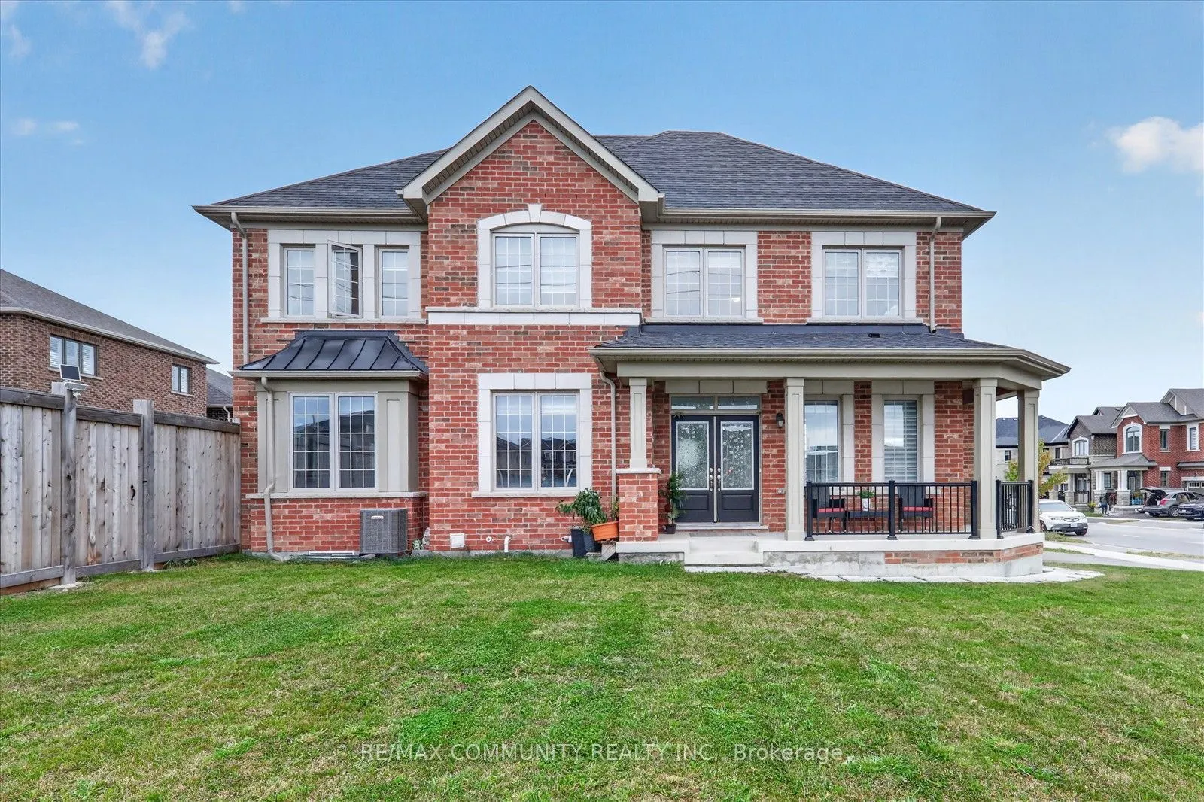
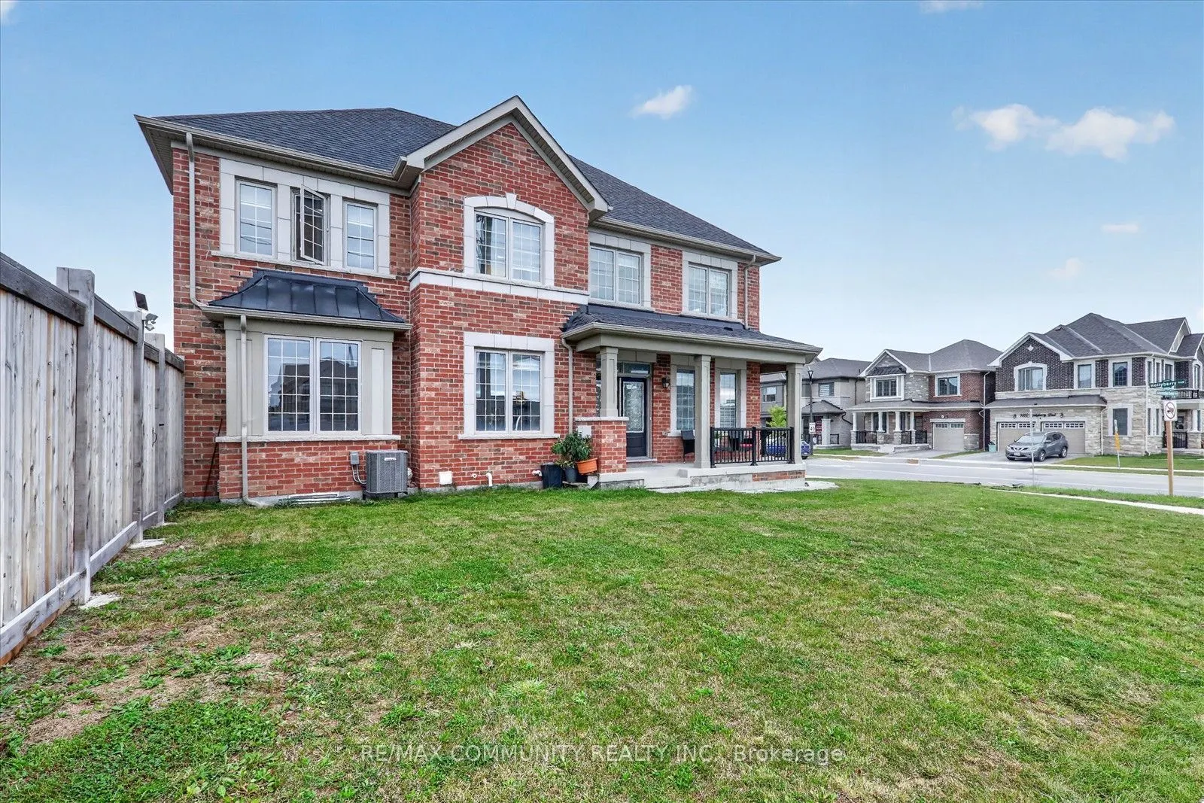
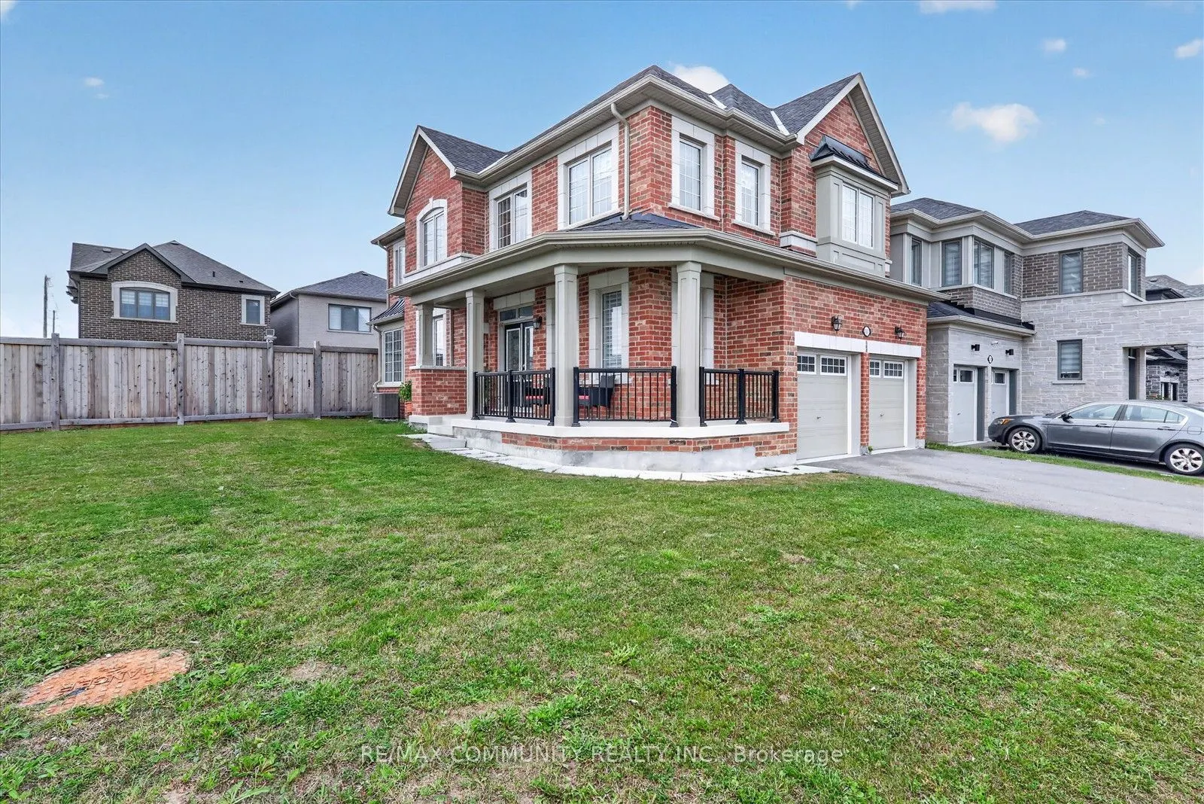
3001 Hollyberry Trail, Pickering
1 / 45
For Sale
$1,099,000
4 bd · 4 ba · 2,000–2,500 sq ft

3001 Hollyberry Trail, Pickering L1X 0N5

MLS®# E13848394

Est. mortgage
$4,169/mo
Property taxes $8,064.38/yr

About This Home

Property Type
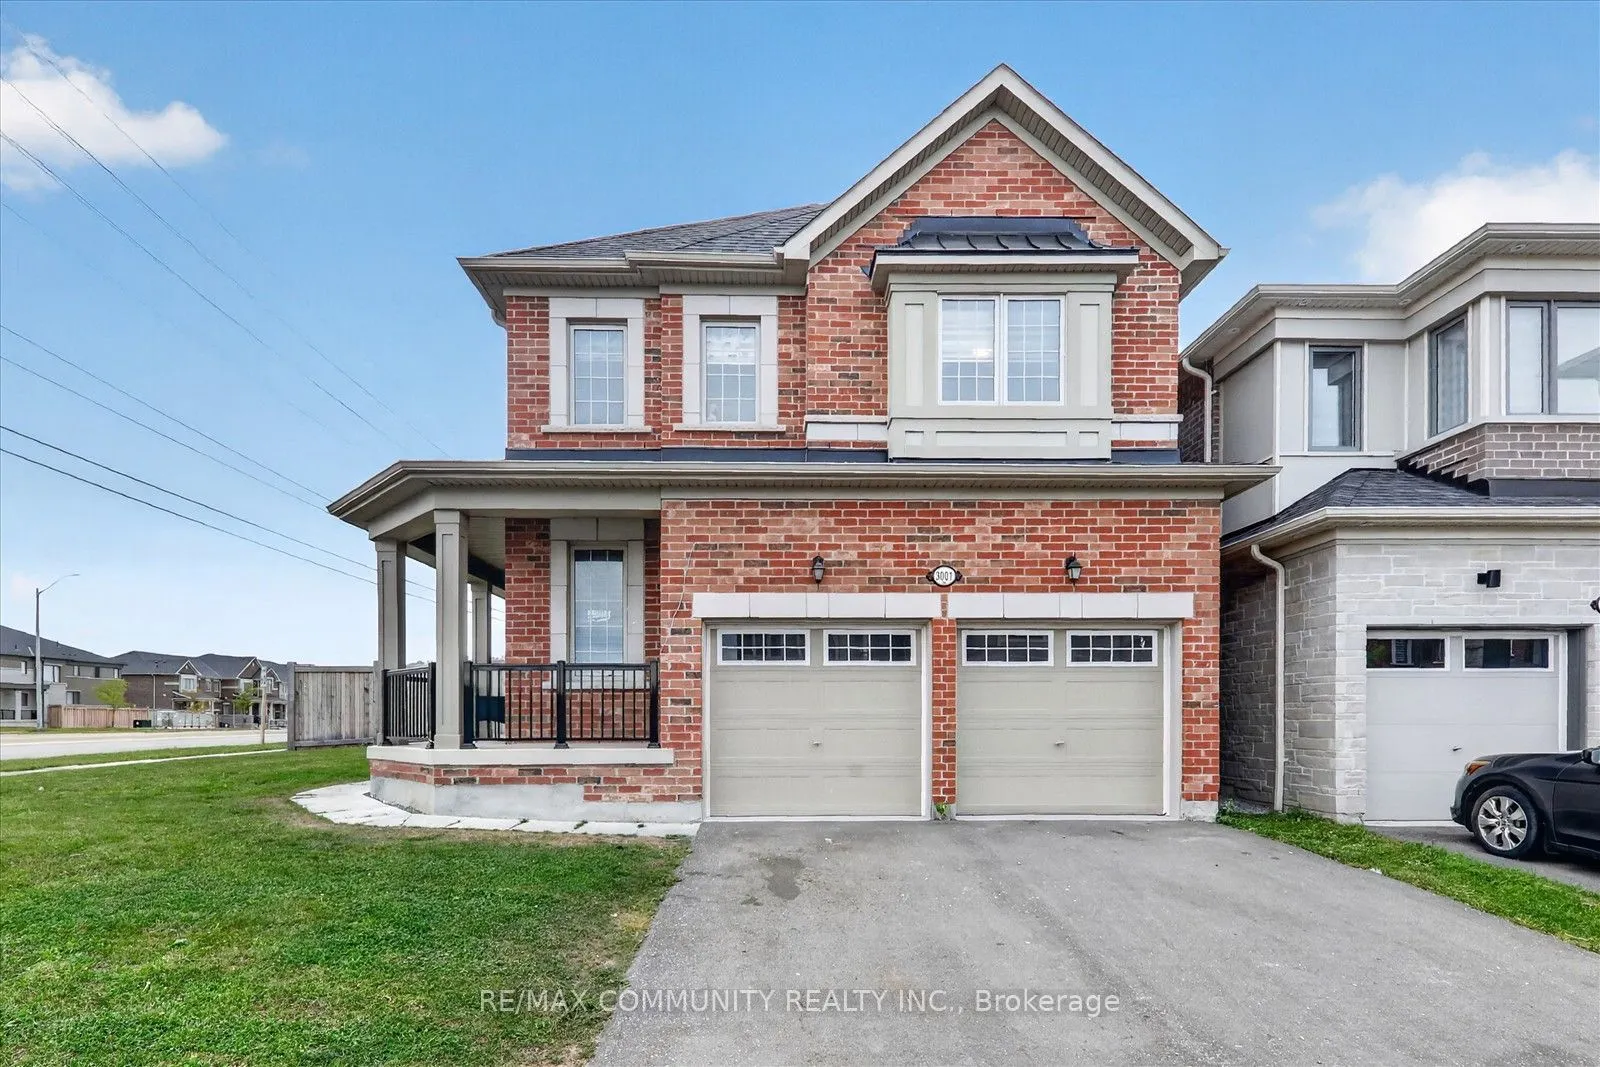
House, Detached, 2-Storey
Parking
Attached 2 garage, 2 parking
MLS #
E13848394
Size
2000-2500 sqft
Basement
Unfinished
Listed on
2026-10-01
Lot size
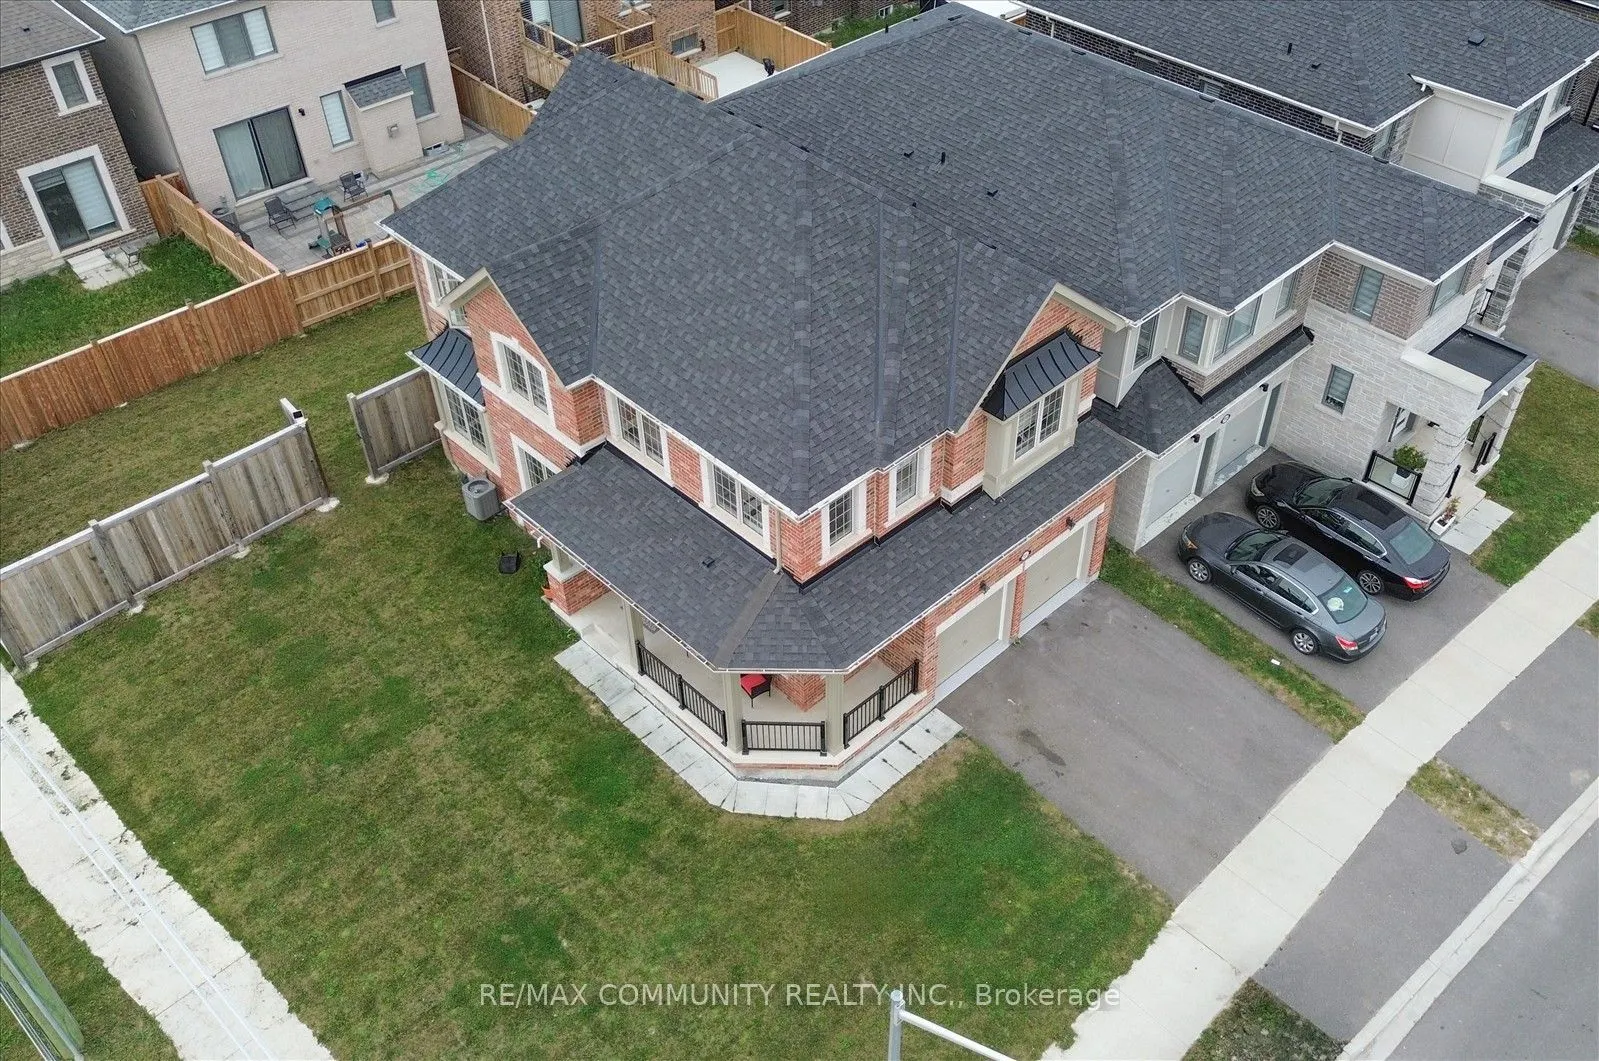
30 x 90.08
Tax
$8,064.38 /yr
Days on Market
50
Approximate Age
0-5
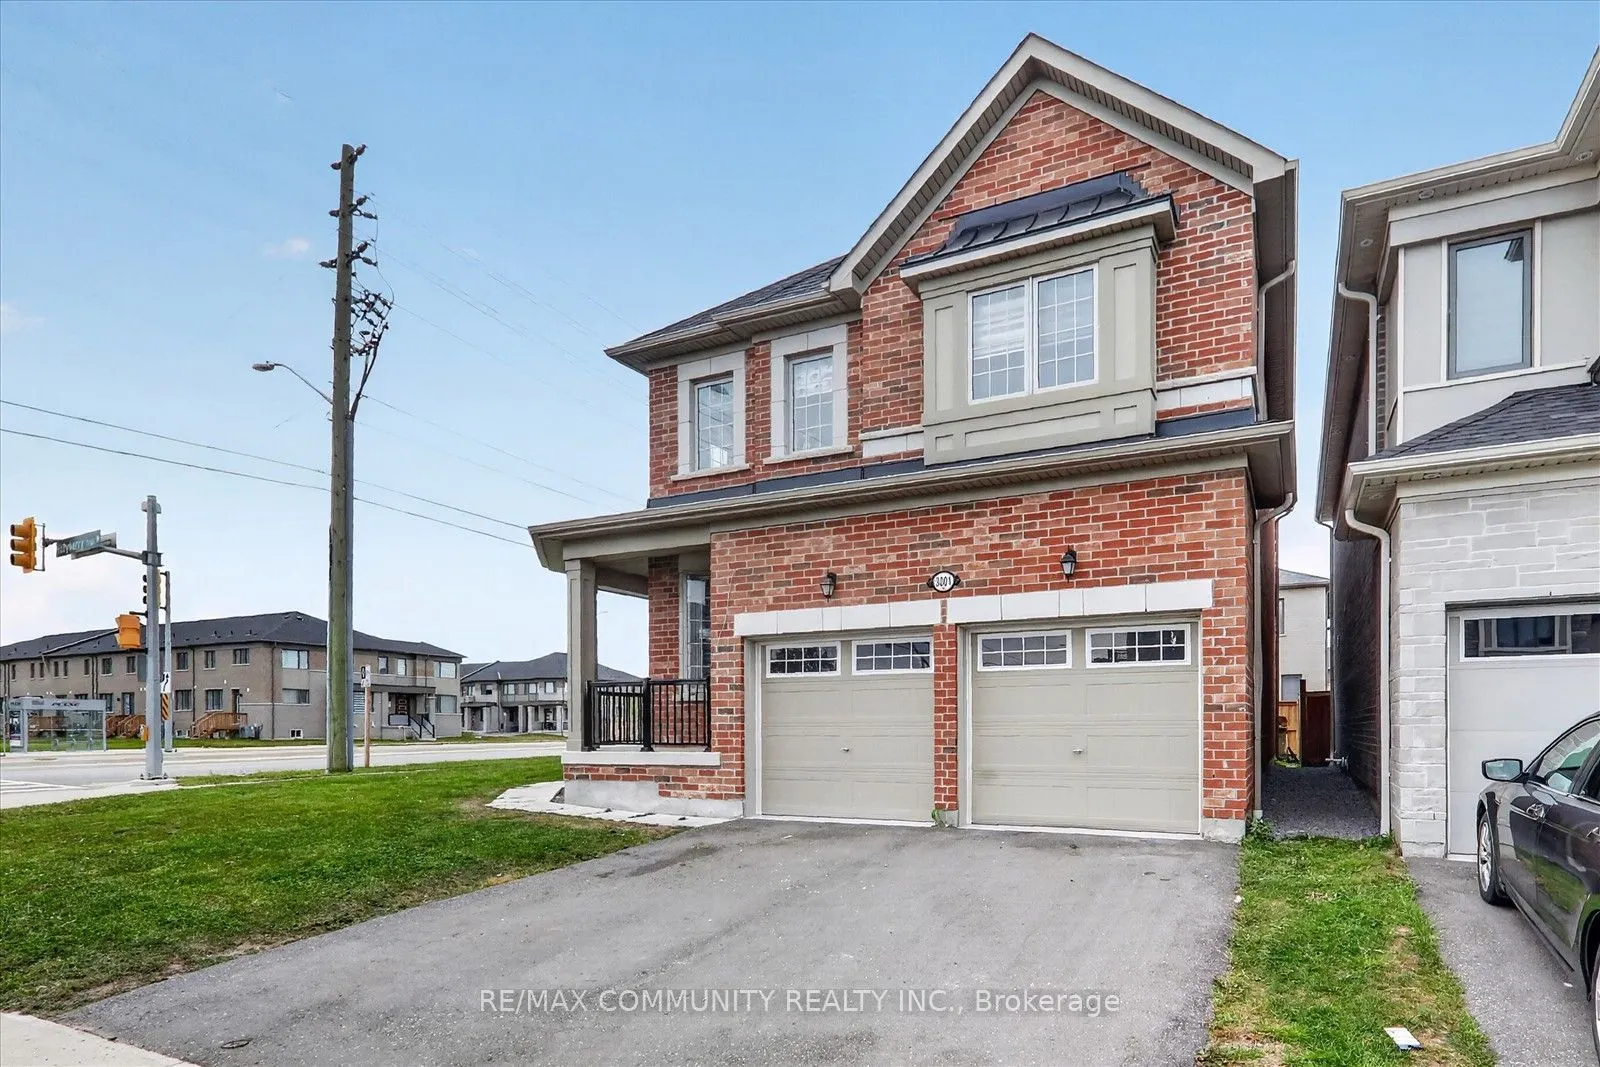
Welcome to 3001 Hollyberry Trail! This 2022 Mattamy-built detached home sits on a premium corner lot in Pickering's growing Seaton community. It offers 4 bedrooms, 3.5 bathrooms including 2 private ensuites, and a double car garage. The home was designed and upgraded by the original owner and well maintained since day one. The main floor features 9 ft ceilings, hardwood flooring, extra windows for natural light and an upgraded gas fireplace. The upgraded kitchen has an oversized centre island with seating and ample cabinet storage. A direct entrance from the garage leads into the house, and the garage has a hot and cold water connection. The corner lot offers extra outdoor space for family gatherings, and the wide side yard offers potential to build a nanny suite (buyer to verify with the City). The home is on the school bus route and minutes to the new Josiah Henson Public School. A new Catholic school, the Seaton Rec Complex & Library and new retail are coming soon, with quick access to Hwy 407. Move-in ready. A must see!

Property Details

Full Property Details

Interior

Bedrooms
4
Total Bedrooms
4
Washrooms
4
Square Footage
2000-2500 sqft
Basement
Unfinished
Heating Source
Gas
Heating Fuel
Forced Air
Air Conditioning
Central Air
Family Room
Yes
Kitchens
1
Total Kitchens
1
Fireplace Features
Yes

Exterior

Depth
90.08
Front
29.73
Acreage
< .50
Driveway
Available
Lot Size
30 x 90.08 ft
Pool
None
Parking Spaces
2
Total Parking Spaces
4.00
Parking Description
Attached
Garage Spaces
2
Zoning
MD-DS

Building Description

Style
2-Storey
Home Type
House
Subtype
Detached
Year Built
0-5
Property Orientation
West
Exterior Finish
Brick
Sewers
Sewer
Water Supply
Municipal
Possession Date
No Data

Community

Community
Rural Pickering

Taxes & Fees

Taxes
$8,064.38 /yr
Tax Year
2025
Occupancy
Owner

Other

Virtual Tour Link

Room Types

Room Dimensions Area Description
Bedroom 2 11.48 x 10.37 119.05 sqft Large Closet, Large Window
Bedroom 3 9.02 x 14.21 128.17 sqft Large Closet, Large Window
Bedroom 4 10.04 x 11.48 115.26 sqft Large Closet, Large Window
Dining Room 10.14 x 8.79 89.13 sqft Ceramic Floor, Overlooks Frontyard, Combined w/Kitchen
Family Room 11.88 x 22.31 265.04 sqft Hardwood Floor, Combined w/Living, Gas Fireplace
Foyer 12.66 x 5.48 69.38 sqft Double Doors, Ceramic Floor, Overlooks Frontyard
Kitchen 11.19 x 11.25 125.89 sqft Centre Island, Ceramic Floor
Laundry 5.91 x 3.48 20.57 sqft Ceramic Floor
Living Room 11.88 x 22.31 265.04 sqft Hardwood Floor, Open Concept, W/O To Yard
Primary Bedroom 11.48 x 13.45 154.41 sqft Overlooks Frontyard, 5 Pc Ensuite, Large Window
Prasath Selvarajah
Prasath Selvarajah
HOUSESIGMA INC.
Listed by GAJAN MAHAKANAPATHY, ABR,SRES,SRS, Broker
50 days on site
Listing Broker
RE/MAX COMMUNITY REALTY INC.
Courtesy
RE/MAX COMMUNITY REALTY INC.
Listed Date
10/1/2026

Courtesy of PropTx MLS® / RE/MAX COMMUNITY REALTY INC.

Similar homes for sale in Pickering

Explore Pickering

Copyright 2026 All rights reserved. PropTx MLS® assumes no responsibility for the accuracy of any information shown. The information provided herein must only be used by consumers that have a bona fide interest in the purchase, sale or lease of real estate and may not be used for any commercial purpose or any other purpose.
Powered by AgentLocator






