
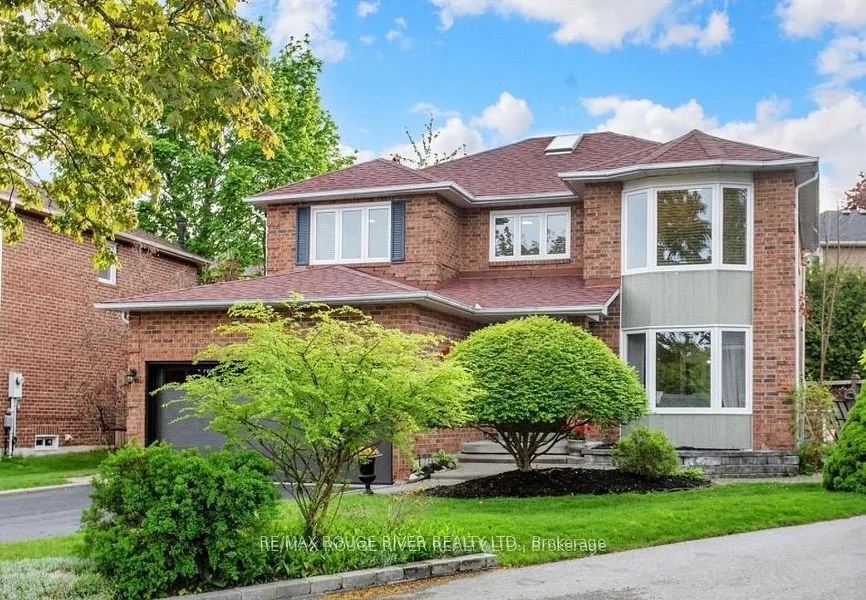
1110 Timber Court, Pickering
1 / 41
For Sale
$1,099,999
4+1 bd · 4 ba · 2,000–2,500 sq ft

1110 Timber Court, Pickering L1X 1T4

MLS®# E13847582

Est. mortgage
$4,173/mo
Property taxes $7,575/yr

About This Home

Property Type
House, Detached, 2-Storey
Parking
Built-In 2 garage, 4 parking
MLS #
E13847582
Size
2000-2500 sqft
Basement
Finished
Listed on
2026-10-01
Lot size
38 x 104.72
Tax
$7,575 /yr
Days on Market
50
Approximate Age
31-50
Welcome to 1110 Timber Crt, beautifully renovated, move-in ready, all brick home tucked away on of Pickering's most sought-after family friendly courts in Maple Ridge! Sunny, bright & thoughtfully updated this exceptional home offers the perfect blend of timeless character & modern comfort for growing families. The welcoming foyer opens to generously sized principal rooms bathed in natural light.The large eat-in kitchen is the heart of the home; with quartz countertop, ample storage & walkout to the dreamy backyard. The formal living & dining rooms offer picture windows while the separate family room provides space for everyone to spread out & relax by the cozy fireplace. Gleaming flooring, fresh neutral finishes & tons of windows create a warm & inviting feeling throughout. The upper level hosts 4 spacious bedrooms, including a primary retreat complete w/ his & hers closets, 1 a walk-in & ensuite. The finished lower level provides versatility; a large bedroom, 4 piece bath, huge rec room & kitchenette; perfect for teenagers, extended families or multi-generational living. The real showstopper is the lush backyard centred around the large, sparkling inground pool. A cabana anchors one end of the oversized, irregularly shaped yard & a dedicated entertaining zone sits just off the kitchen on the freshly painted deck. Everything flows comfortably making the space perfect for lazy afternoon swims & hangouts or an evening dinner party under the stars. Situated on a quiet, low-traffic court, this home enjoys the safety & community feel of the quintessential family neighbourhood. Pickering's excellent schools, rec centres, parks & trails are within easy reach. Commuters will appreciate the proximity to both the 401 & 407, Pickering GO Station & shopping at Shops at Pickering Town Centre. *Roof '17, Furnace '19, Windows '18, Garage Door '25 remaining upgrades attached*

Property Details

Full Property Details

Interior

Bedrooms
4
Bedrooms Plus
1
Total Bedrooms
5
Washrooms
4
Square Footage
2000-2500 sqft
Basement
Finished
Heating Source
Gas
Heating Fuel
Forced Air
Air Conditioning
Central Air
Family Room
Yes
Kitchens
1
Kitchens Plus
1
Total Kitchens
2
Fireplace Features
Yes

Exterior

Depth
104.72
Front
37.89
Driveway
Private
Lot Size
38 x 104.72 ft
Pool
Inground
Parking Spaces
4
Total Parking Spaces
6.00
Parking Description
Built-In
Garage Spaces
2

Building Description

Style
2-Storey
Home Type
House
Subtype
Detached
Year Built
31-50
Property Orientation
West
Exterior Finish
Brick
Sewers
Sewer
Water Supply
Municipal
Possession Date
No Data

Community

Community
Liverpool

Taxes & Fees

Taxes
$7,575 /yr
Tax Year
2026
Occupancy
Owner

Other

Virtual Tour Link

Room Types

Room Dimensions Area Description
Bedroom 2 13.98 x 11.75 164.26 sqft Closet, Window, Hardwood Floor
Bedroom 3 11.32 x 10.89 123.27 sqft Closet, Window, Hardwood Floor
Bedroom 4 10.07 x 10.14 102.11 sqft Closet, Window, Hardwood Floor
Bedroom 5 10.99 x 15.81 173.75 sqft Window, Walk-In Closet(s)
Dining Room 12.66 x 11.15 141.16 sqft Combined w/Living, Hardwood Floor, Picture Window
Family Room 16.4 x 11.22 184.01 sqft Fireplace, Hardwood Floor, Overlooks Dining
Kitchen 17.91 x 10.99 196.83 sqft Eat-in Kitchen, Hardwood Floor, Walk-Out
Living Room 15.91 x 11.22 178.51 sqft Fireplace, Hardwood Floor, Bay Window
Primary Bedroom 18.14 x 11.48 208.25 sqft 4 Pc Ensuite, Walk-In Closet(s), Closet Organizers
Recreation 21.23 x 25.66 544.76 sqft Broadloom, 4 Pc Bath, Pot Lights
Prasath Selvarajah
Prasath Selvarajah
HOUSESIGMA INC.
Listed by NADIA MICALLEF, Salesperson
50 days on site
Listing Broker
RE/MAX ROUGE RIVER REALTY LTD.
Courtesy
RE/MAX ROUGE RIVER REALTY LTD.
Listed Date
10/1/2026

Courtesy of PropTx MLS® / RE/MAX ROUGE RIVER REALTY LTD.

Similar homes for sale in Pickering

Explore Pickering

Copyright 2026 All rights reserved. PropTx MLS® assumes no responsibility for the accuracy of any information shown. The information provided herein must only be used by consumers that have a bona fide interest in the purchase, sale or lease of real estate and may not be used for any commercial purpose or any other purpose.
Powered by AgentLocator






