
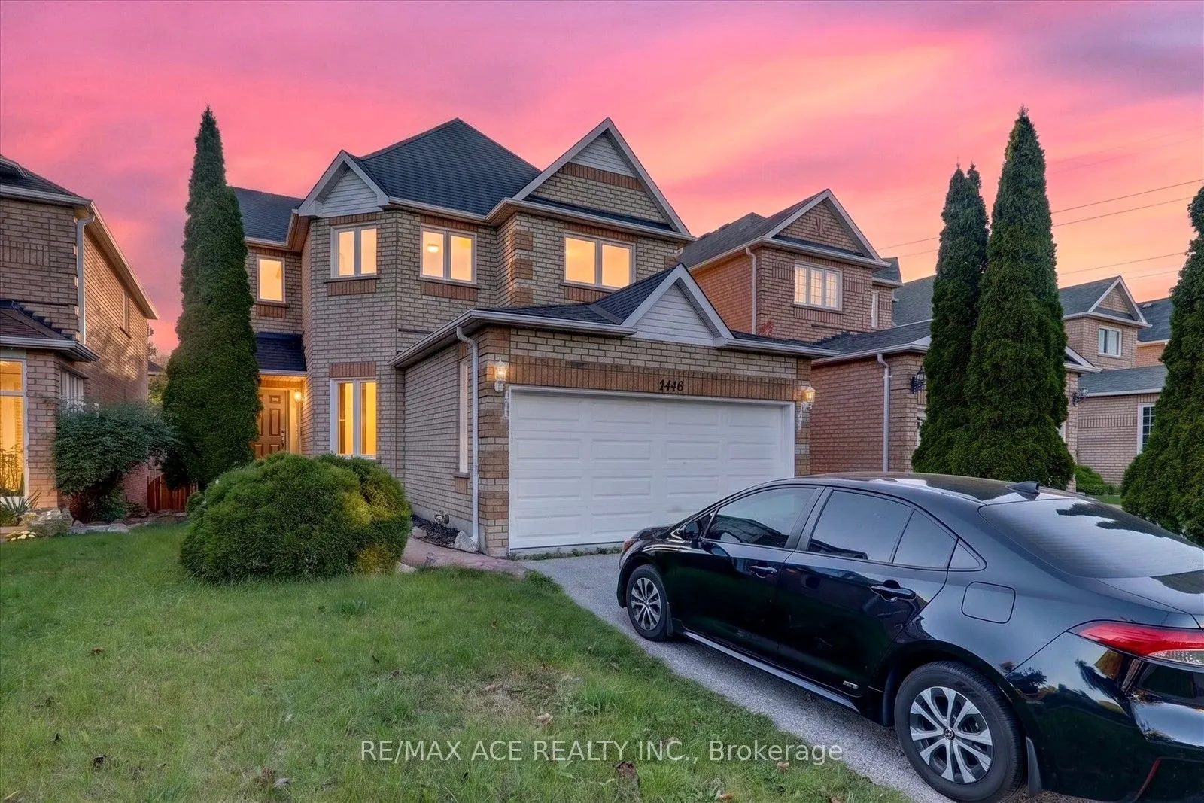
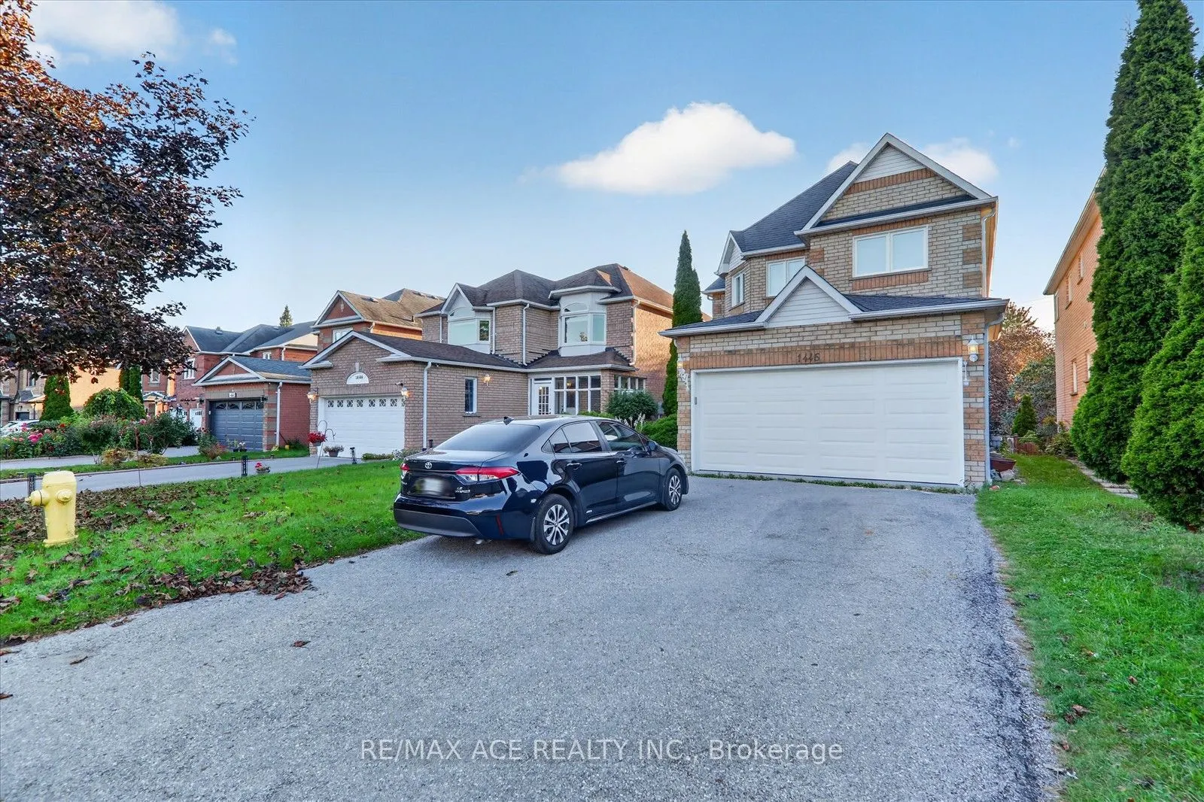
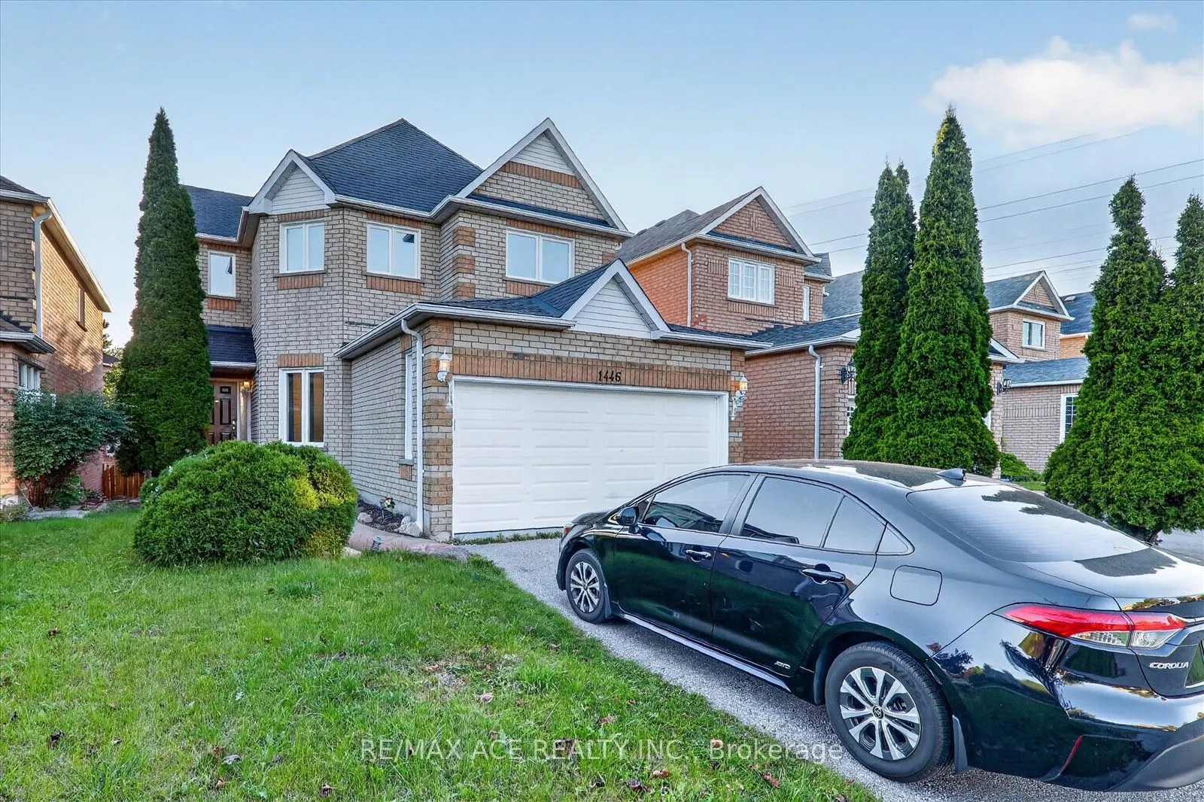
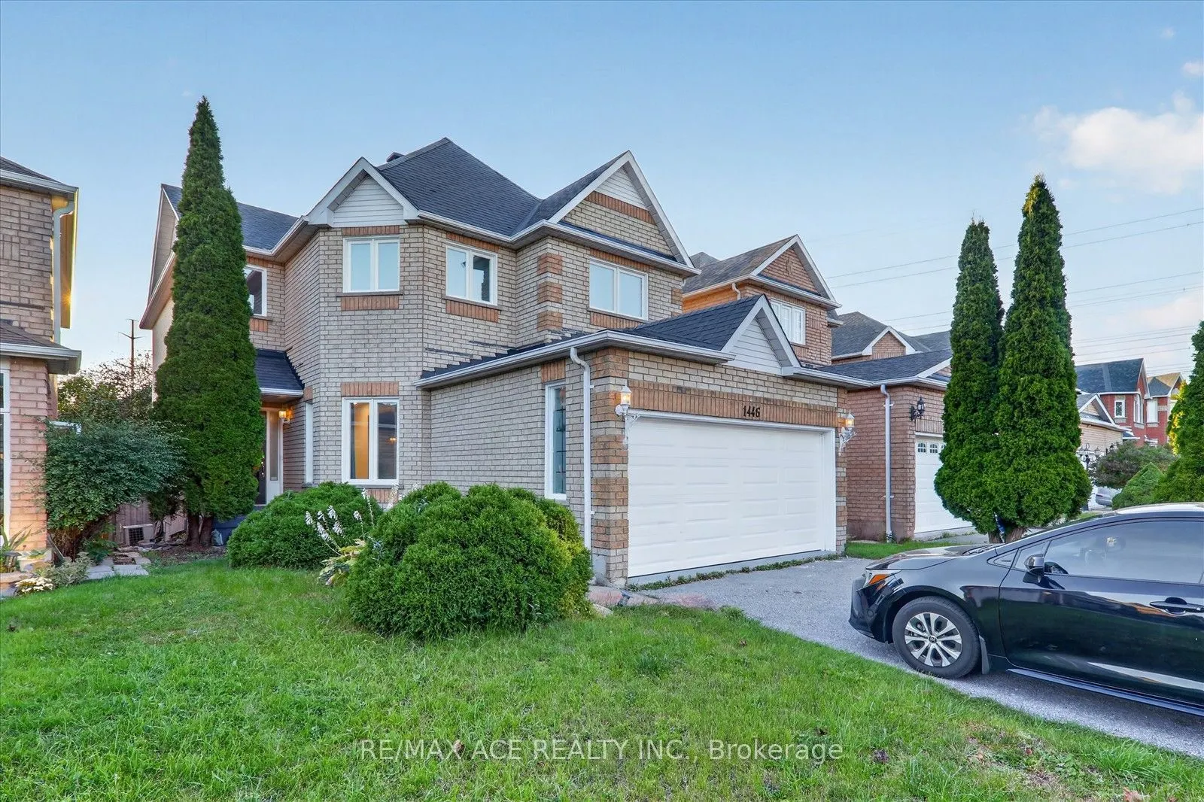
MLS®# E13842730
| Room | Dimensions | Area | Description |
|---|---|---|---|
| Bedroom 2 | 8.83 x 11.15 | 98.45 sqft | Window, Closet |
| Bedroom 3 | 12.57 x 10.3 | 129.47 sqft | Window, Closet |
| Bedroom 4 | 10.24 x 15.16 | 155.24 sqft | Window, Closet |
| Dining Room | 12.27 x 10.3 | 126.38 sqft | Hardwood Floor, Window |
| Family Room | 11.32 x 16.37 | 185.31 sqft | Hardwood Floor, Large Window |
| Kitchen | 9.51 x 10.17 | 96.72 sqft | Breakfast Area, W/O To Yard, Backsplash |
| Living Room | 18.41 x 13.42 | 247.06 sqft | Open Concept, Hardwood Floor, Large Window |
| Primary Bedroom | 15.52 x 15.81 | 245.37 sqft | 5 Pc Ensuite, Window, Closet |
| Recreation | 38.68 x 26.54 | 1026.57 sqft | 3 Pc Bath |

Courtesy of PropTx MLS® / RE/MAX ACE REALTY INC.
 For Sale
 For Sale
 For Sale
 For Sale
 For Sale
 For Sale
