
1779 Woodview Avenue, Pickering
1 / 37
For Sale
$1,875,000
4+2 bd · 5 ba · 3,000–3,500 sq ft

1779 Woodview Avenue, Pickering L1V 1L3

MLS®# E13837524

Est. mortgage
$7,113/mo
Property taxes $12,410.03/yr

About This Home

Property Type
House, Detached, 2-Storey
Parking
Attached 2 garage, 10 parking
MLS #
E13837524
Size
3000-3500 sqft
Basement
Finished,Separate Entrance
Listed on
2026-09-28
Lot size
60 x 263.32
Tax
$12,410.03 /yr
Days on Market
53
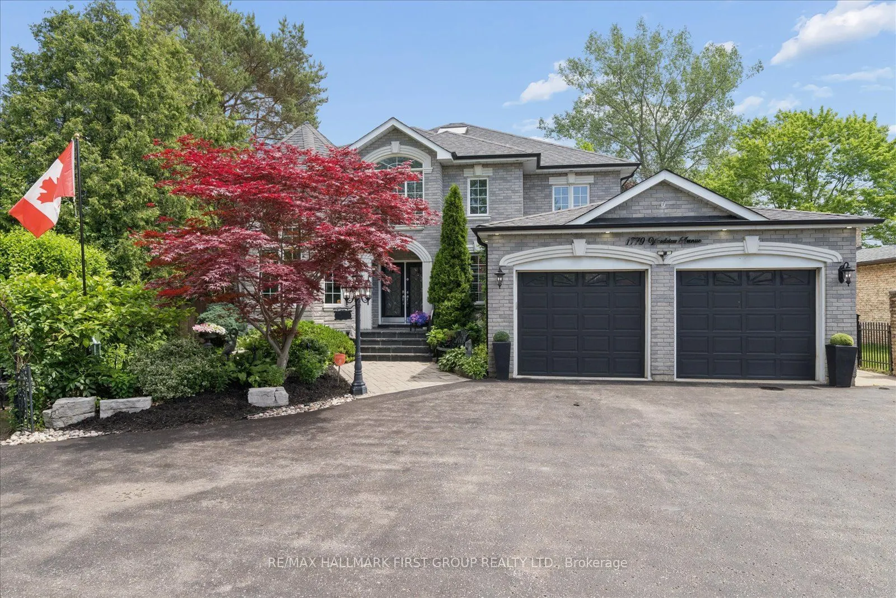
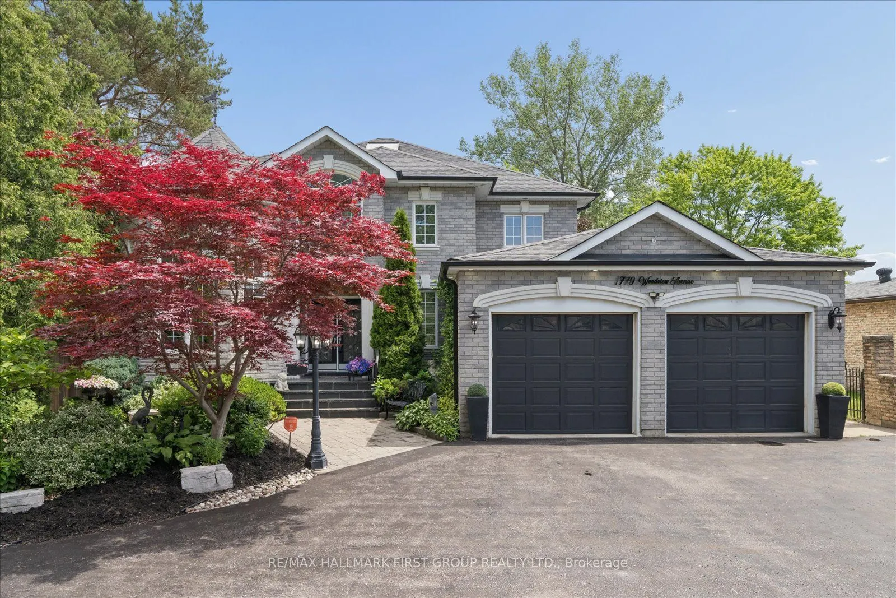
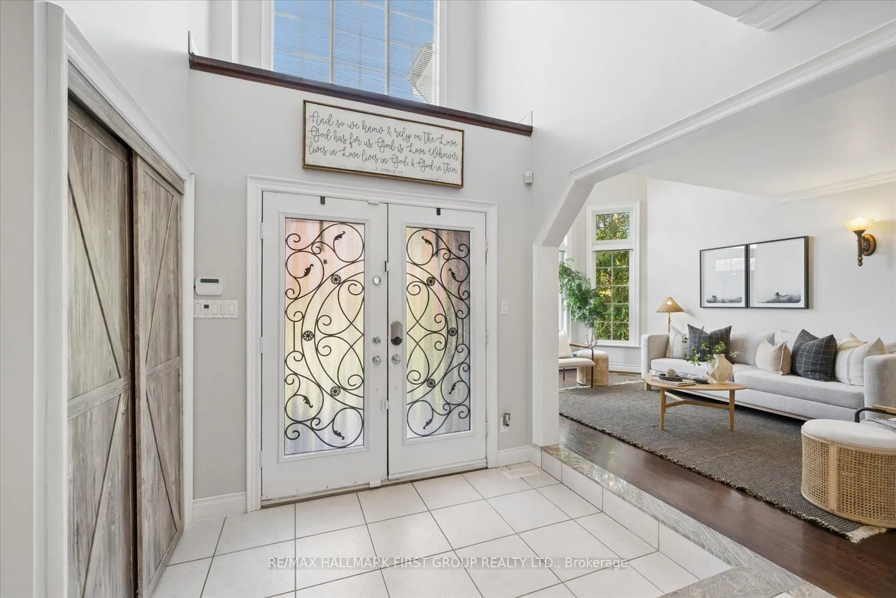
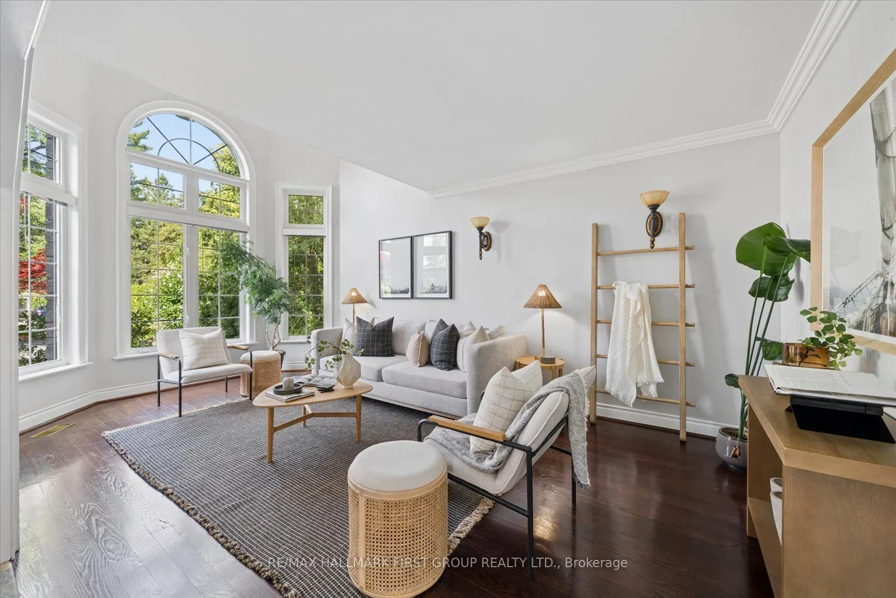
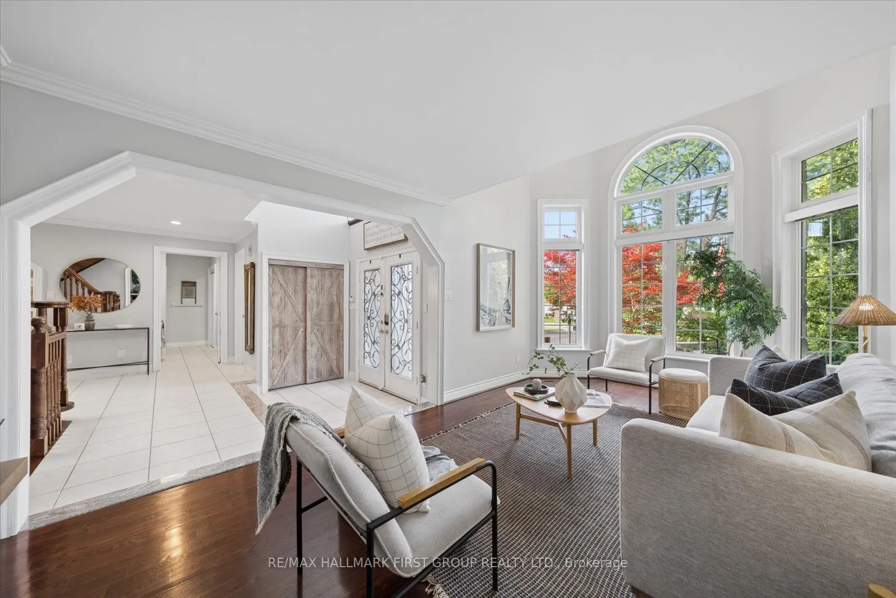
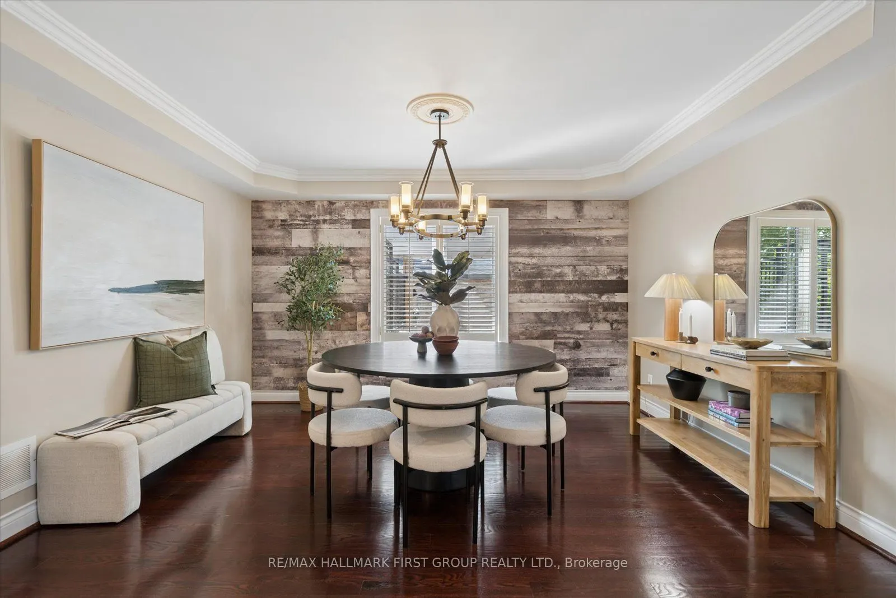
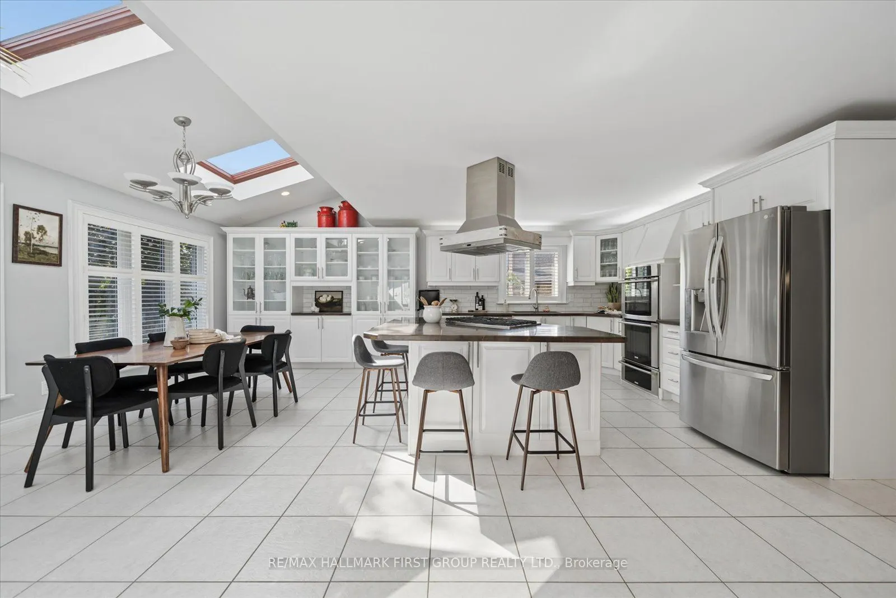
Space, Privacy & Endless Possibilities at 1779 Woodview Avenue! Discover an exceptional opportunity in desirable Pickering! Situated on a spectacular 60 x 263 ft lot, this custom-built, all-brick executive home offers over 3,400 sq. ft. of above-grade living space, incredible versatility and room to make it your own. Originally built by a builder for his own family, this impressive residence features a spacious kitchen overlooking the family room, elegant living room with soaring cathedral ceilings, formal dining room and private main-floor office. Upstairs, you'll find four generous bedrooms, including a primary retreat with a 6-piece ensuite. The expansive lower level offers a self-contained one-bedroom in-law suite with a separate enclosed entrance, plus an additional bedroom and living room for even more flexibility. Enjoy a beautiful park-like backyard, circular driveway, double-car garage with tandem workshop space, renovated bathrooms and important mechanical updates. A rare opportunity to own a substantial family home on an extraordinary property, with the space and potential to create something truly special!

Property Details

Full Property Details

Interior

Bedrooms
4
Bedrooms Plus
2
Total Bedrooms
6
Washrooms
5
Square Footage
3000-3500 sqft
Basement
Finished,Separate Entrance
Heating Source
Gas
Heating Fuel
Forced Air
Air Conditioning
Central Air
Family Room
Yes
Kitchens
1
Kitchens Plus
1
Total Kitchens
2
Fireplace Features
Yes

Exterior

Depth
263.32
Front
60.07
Lot Size
60 x 263.32 ft
Pool
None
Parking Spaces
10
Total Parking Spaces
12.00
Parking Description
Attached
Garage Spaces
2

Building Description

Style
2-Storey
Home Type
House
Subtype
Detached
Property Orientation
West
Exterior Finish
Brick
Sewers
Sewer
Water Supply
Municipal
Possession Date
No Data

Community

Community
Highbush

Taxes & Fees

Taxes
$12,410.03 /yr
Tax Year
2026
Occupancy
Vacant

Other

Virtual Tour Link

Room Types

Room Dimensions Area Description
Bedroom 2 37.53 x 56.46 2118.94 sqft Broadloom, Closet, 4 Pc Ensuite
Bedroom 3 37.53 x 45.8 1718.87 sqft Broadloom, Closet, Semi Ensuite
Bedroom 4 36.61 x 37.43 1370.31 sqft Broadloom, Closet, Window
Dining Room 36.88 x 44.62 1645.59 sqft Hardwood Floor, Coffered Ceiling(s), California Shutters
Family Room 61.94 x 42.68 2643.6 sqft Hardwood Floor, Gas Fireplace, Open Concept
Kitchen 43.31 x 37.76 1635.39 sqft Tile Floor, Pantry
Kitchen 59.12 x 38.71 2288.54 sqft Ceramic Floor, Skylight, Centre Island
Living Room 48.03 x 49.28 2366.92 sqft Laminate, Gas Fireplace, 4 Pc Bath
Living Room 62.17 x 35.96 2235.63 sqft Hardwood Floor, Cathedral Ceiling(s), Large Window
Office 35.99 x 47.44 1707.37 sqft Hardwood Floor, B/I Shelves, California Shutters
Primary Bedroom 43.9 x 65.94 2894.77 sqft Hardwood Floor, Gas Fireplace, 6 Pc Ensuite
Recreation 35.04 x 109.61 3840.73 sqft Laminate, Open Concept, Gas Fireplace
Prasath Selvarajah
Prasath Selvarajah
HOUSESIGMA INC.
Listed by MARY ROY, Broker
52 days on site
Listing Broker
RE/MAX HALLMARK FIRST GROUP REALTY LTD.

Courtesy
RE/MAX HALLMARK FIRST GROUP REALTY LTD.
Listed Date
9/28/2026

Courtesy of PropTx MLS® / RE/MAX HALLMARK FIRST GROUP REALTY LTD.

Similar homes for sale in Pickering

Explore Pickering

Copyright 2026 All rights reserved. PropTx MLS® assumes no responsibility for the accuracy of any information shown. The information provided herein must only be used by consumers that have a bona fide interest in the purchase, sale or lease of real estate and may not be used for any commercial purpose or any other purpose.
Powered by AgentLocator






