
MLS®# E13814006
| Room | Dimensions | Area | Description |
|---|---|---|---|
| Bedroom 2 | 14.5 x 12.01 | 174.14 sqft | 3 Pc Ensuite, Walk-In Closet(s), Hardwood Floor |
| Bedroom 3 | 16.5 x 11.84 | 195.36 sqft | 3 Pc Ensuite, Walk-In Closet(s), Hardwood Floor |
| Bedroom 4 | 16.5 x 11.32 | 186.78 sqft | 4 Pc Ensuite, Walk-In Closet(s), Hardwood Floor |
| Breakfast | 12.76 x 15.32 | 195.48 sqft | Cathedral Ceiling(s), Combined w/Kitchen, Hardwood Floor |
| Dining Room | 15.58 x 16.5 | 257.07 sqft | Picture Window, Hardwood Floor, Coffered Ceiling(s) |
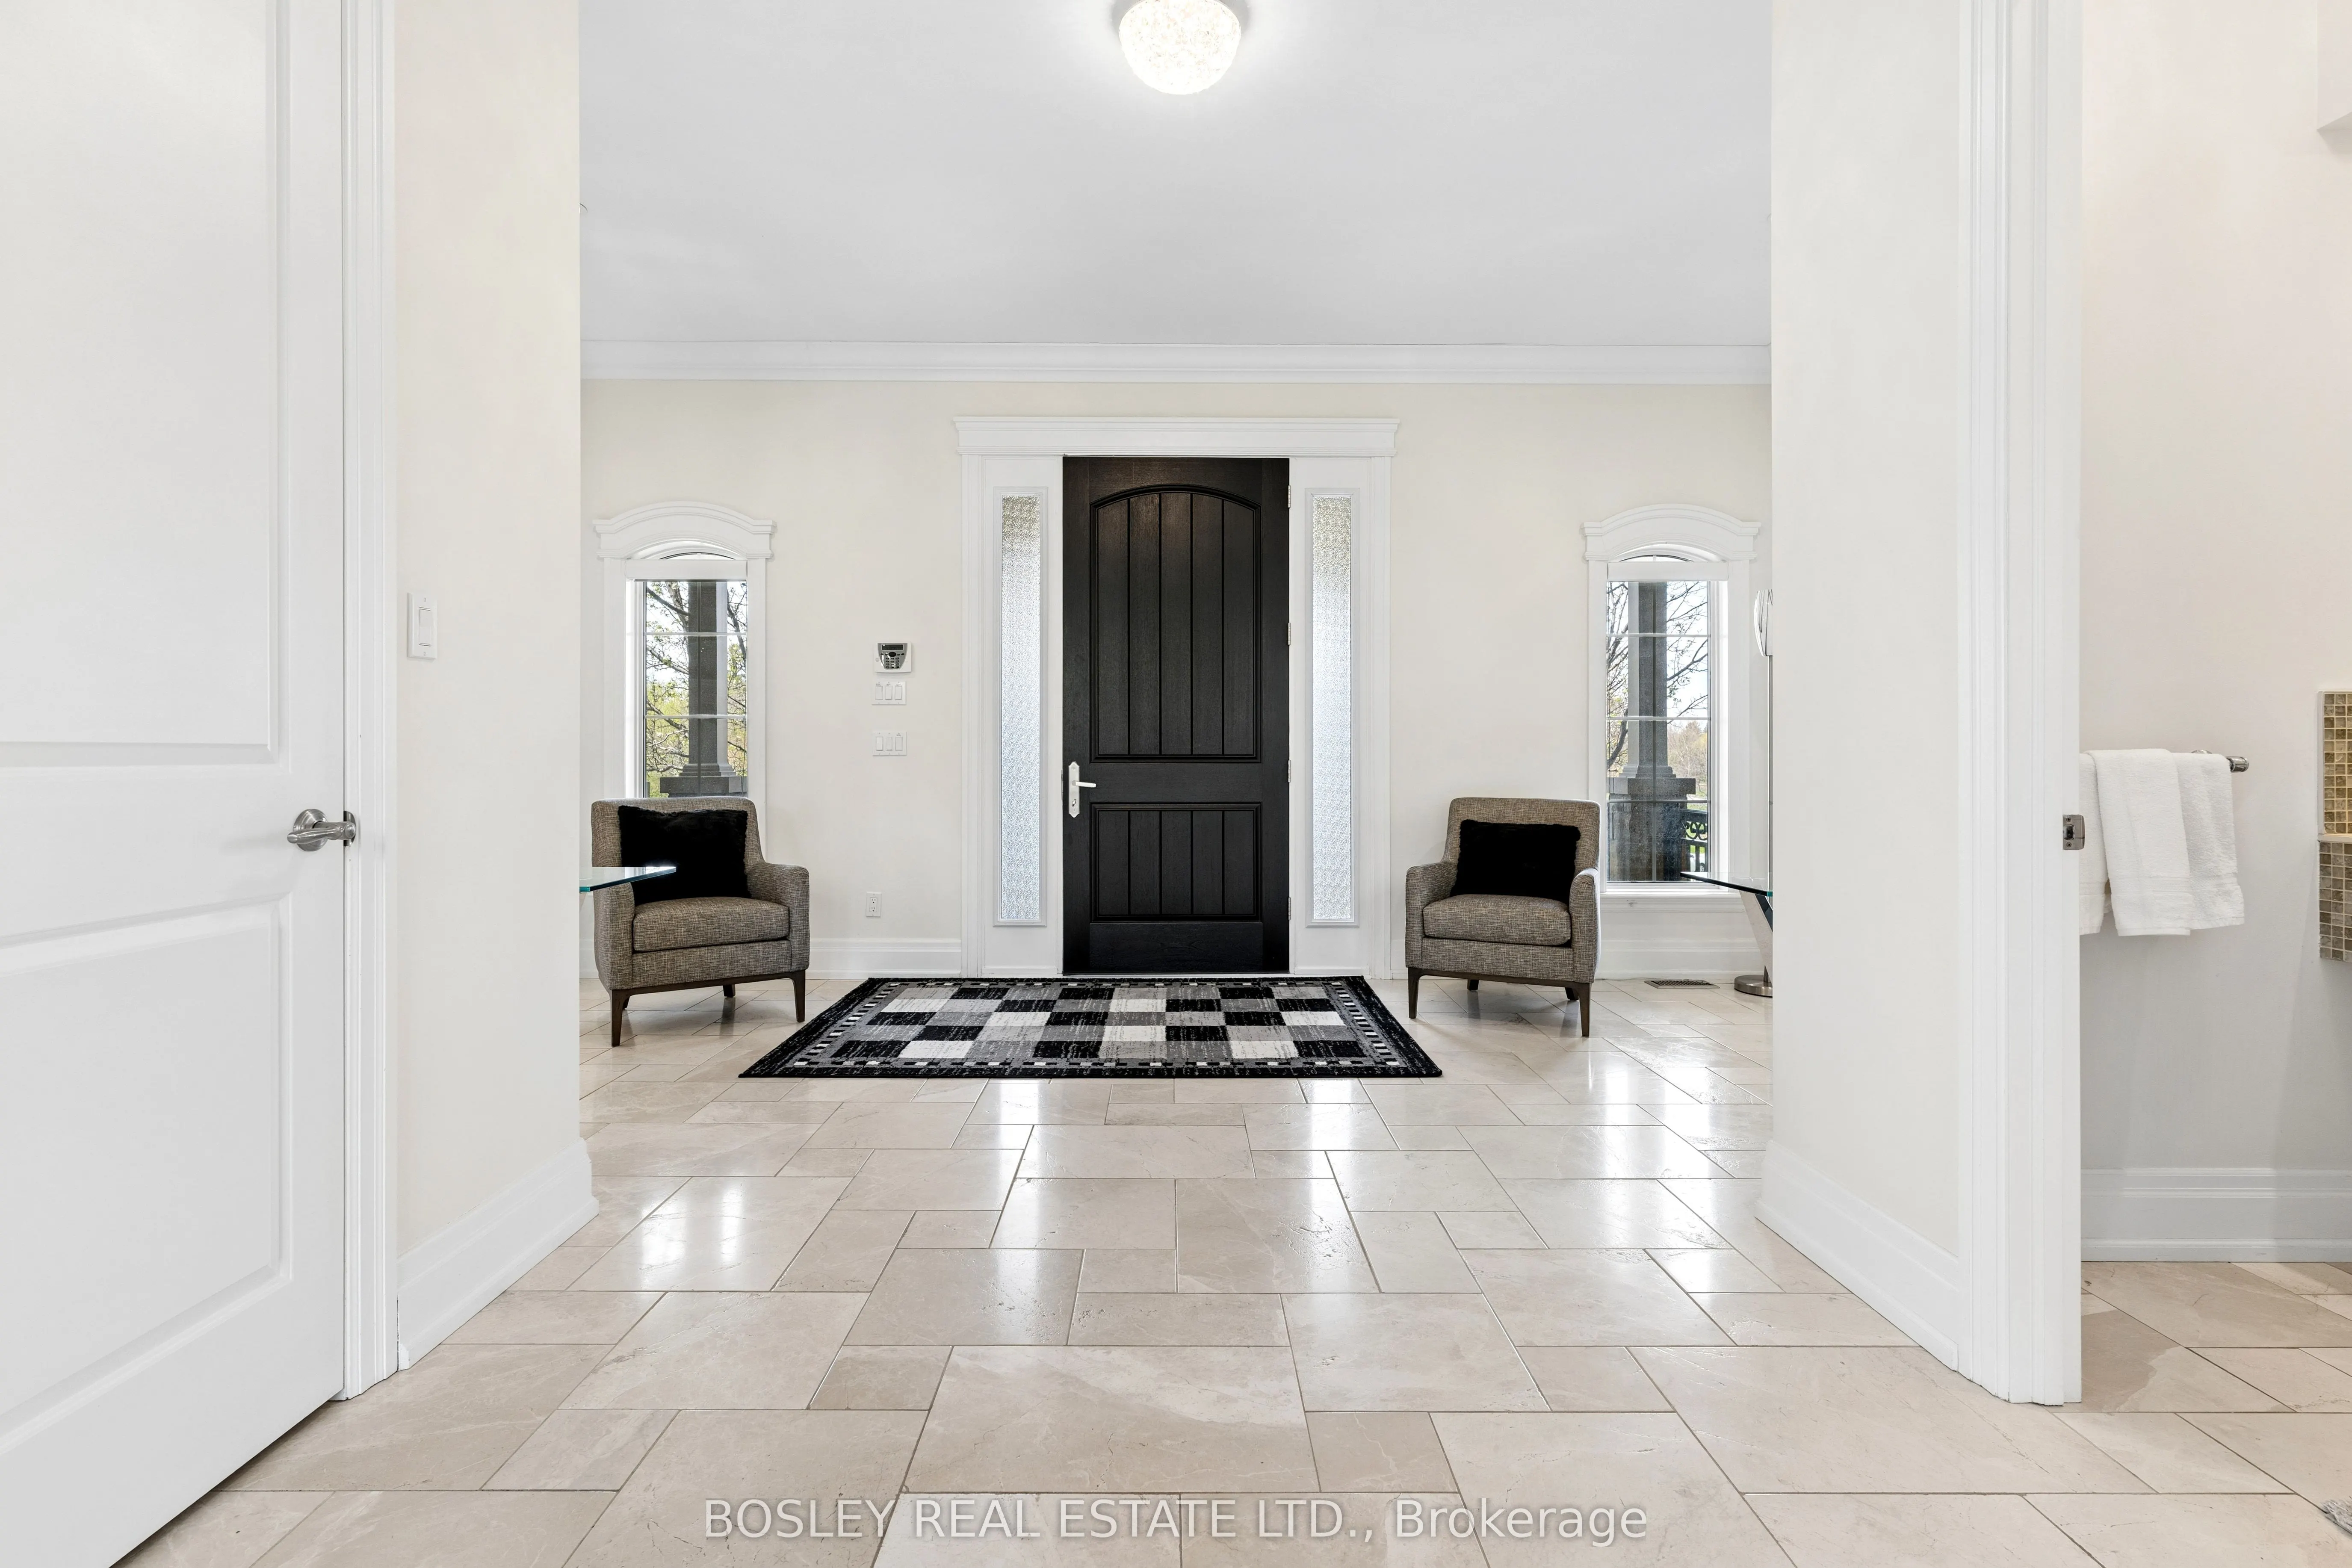
| Foyer | 16.08 x 18.83 | 302.79 sqft | Stone Floor, Closet, 2 Pc Ensuite |
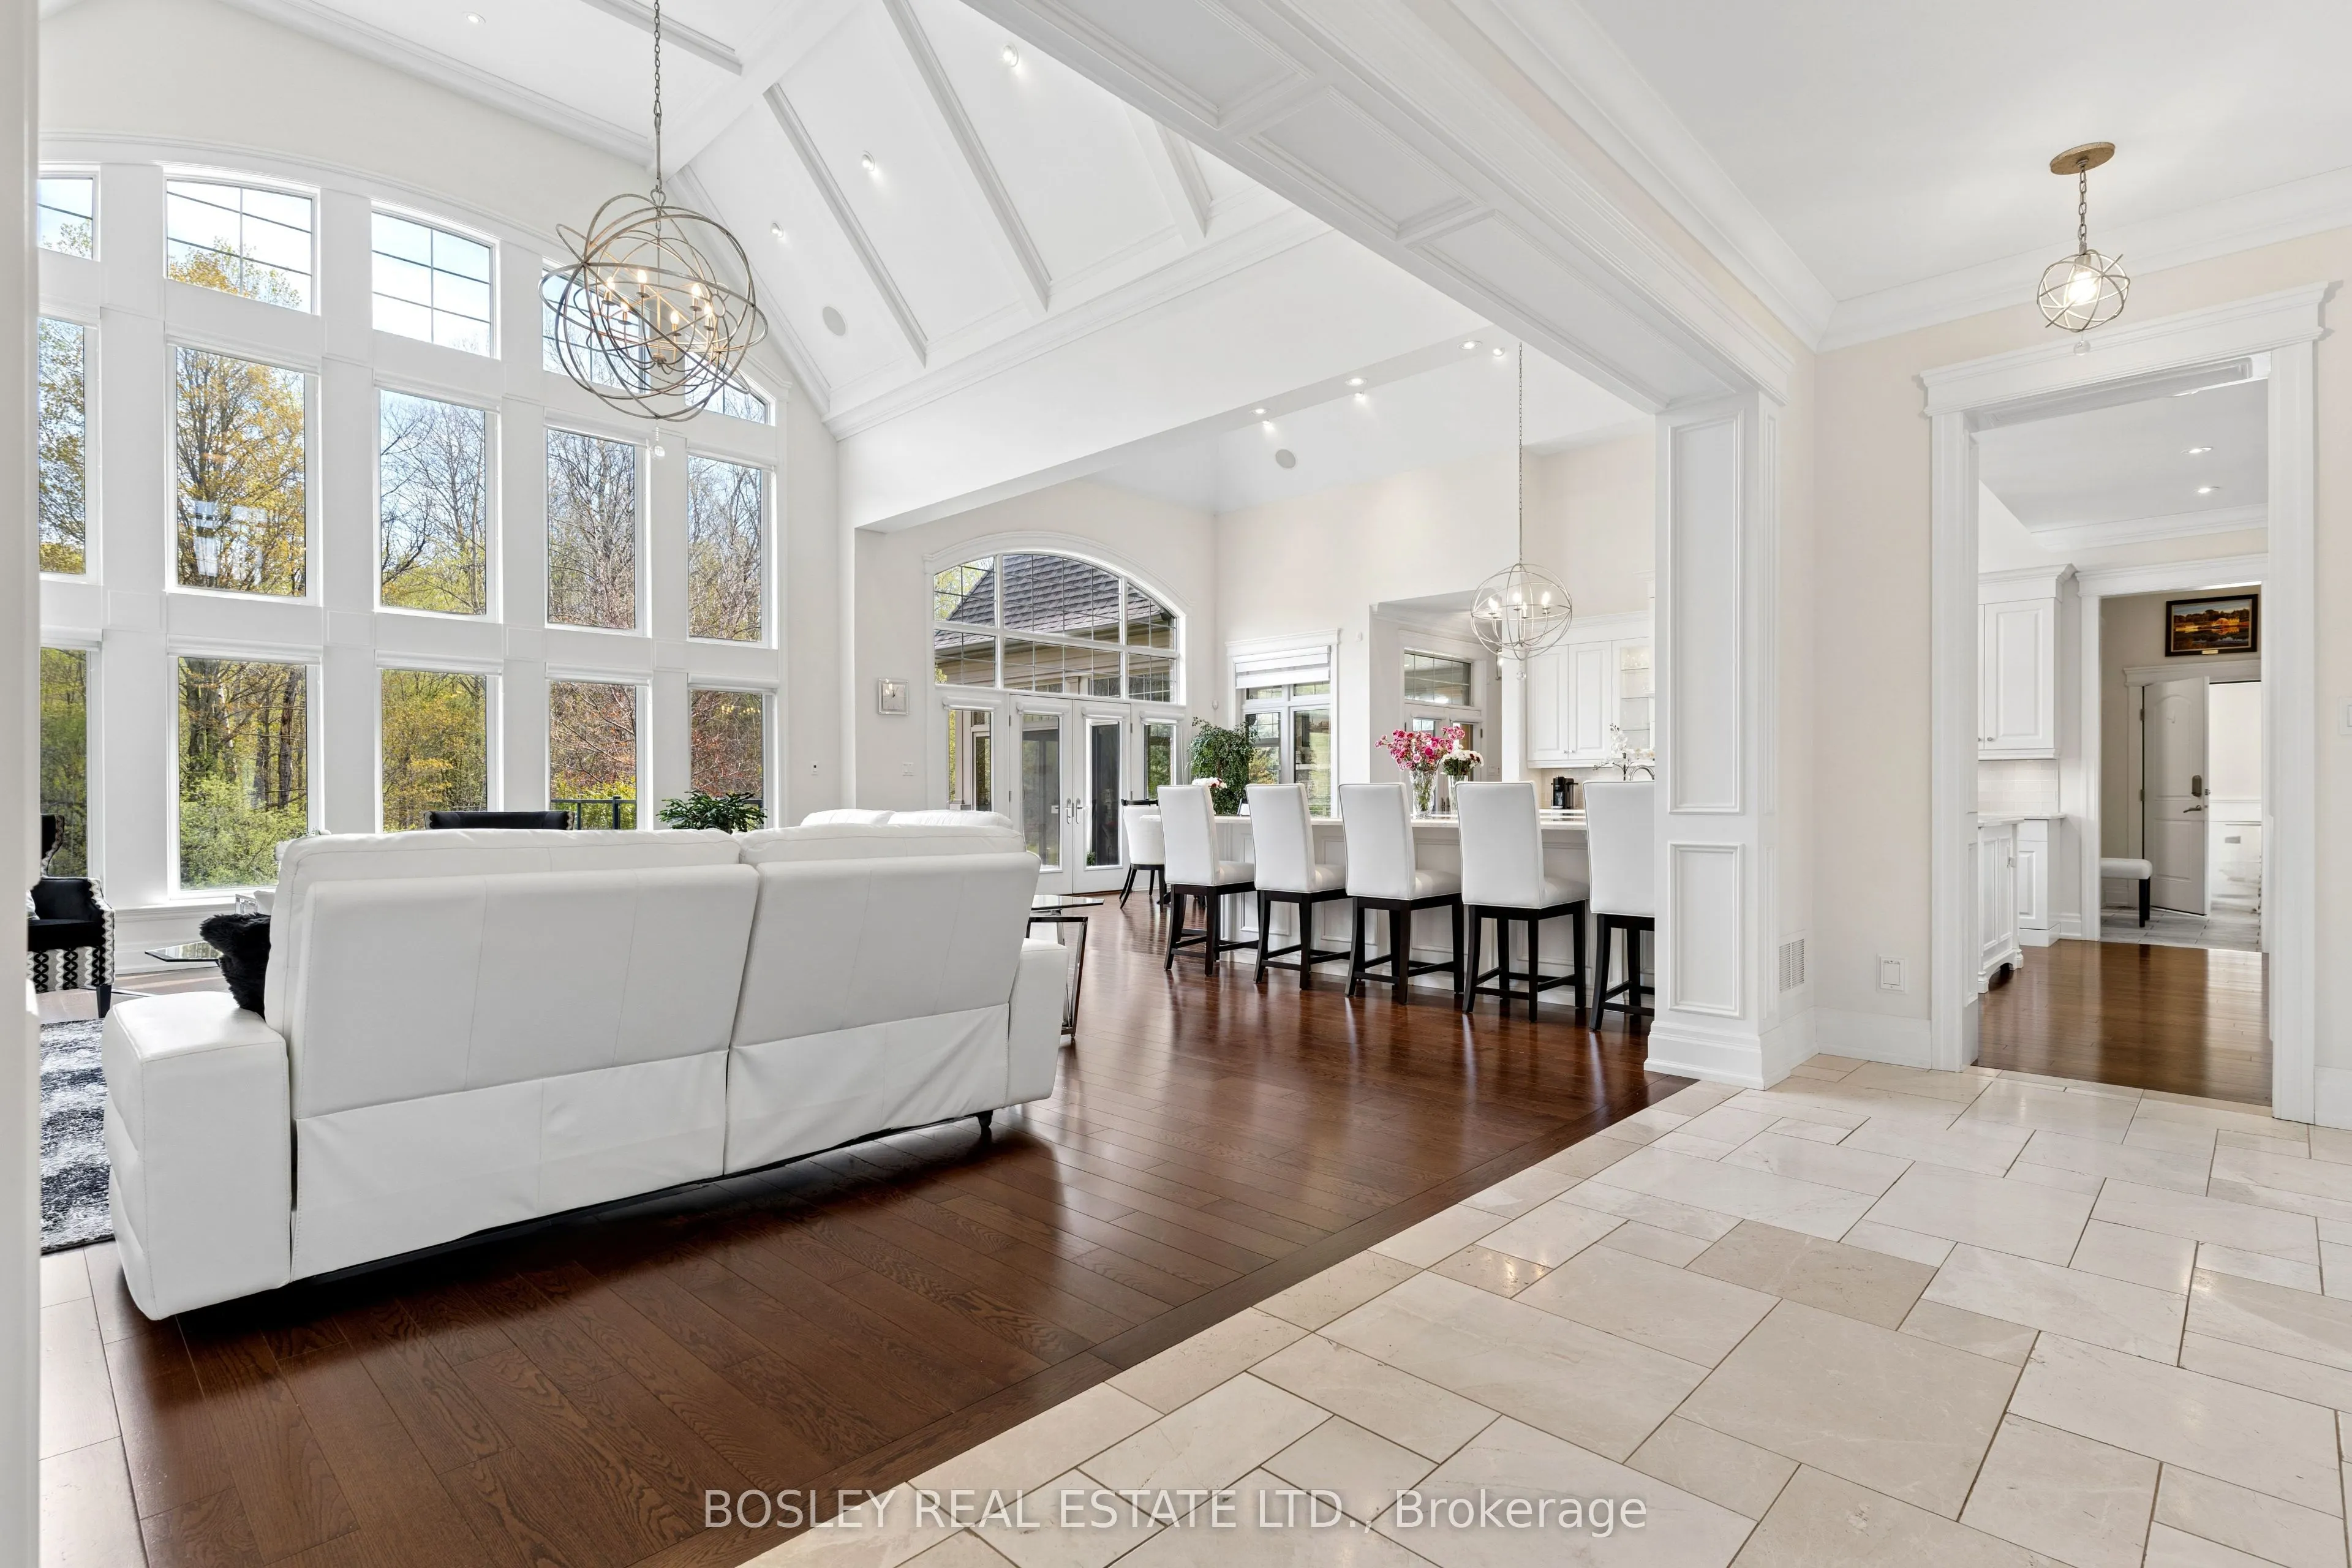
| Kitchen | 20.51 x 16.5 | 338.42 sqft | Cathedral Ceiling(s), Centre Island, Family Size Kitchen |
| Laundry | 12.6 x 7.58 | 95.51 sqft | B/I Shelves, Laundry Sink, Ceramic Floor |
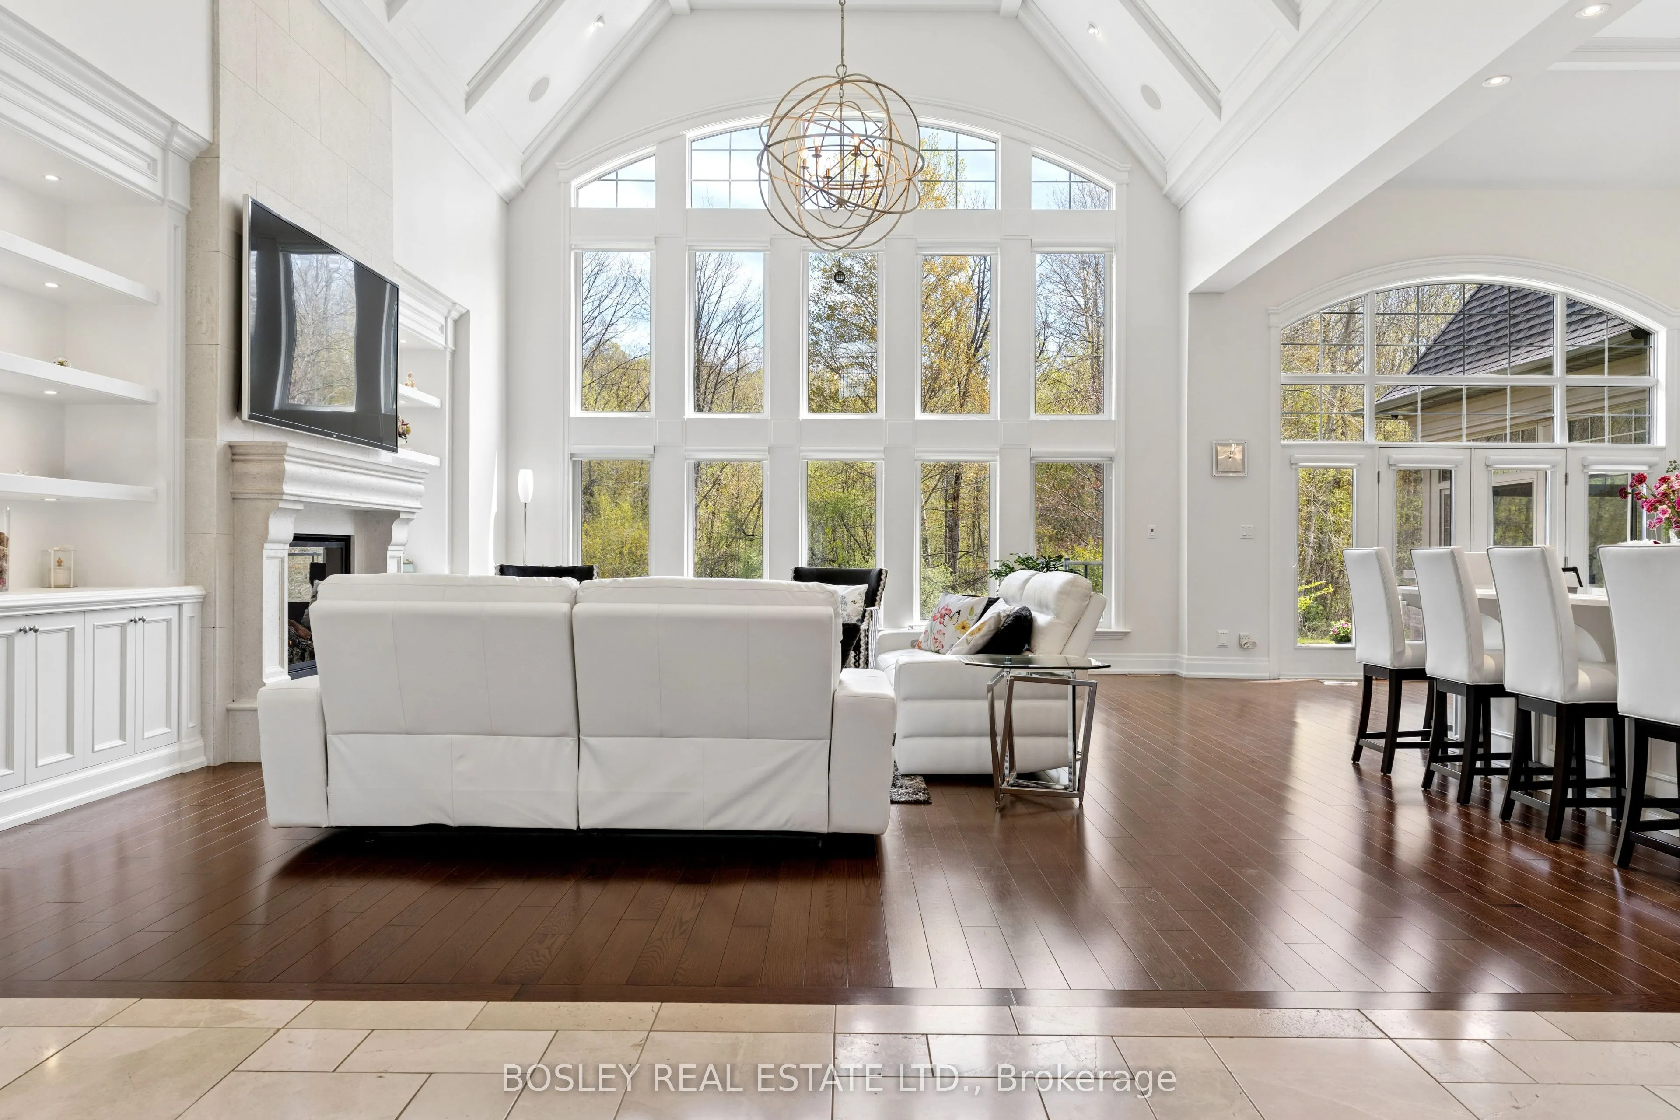
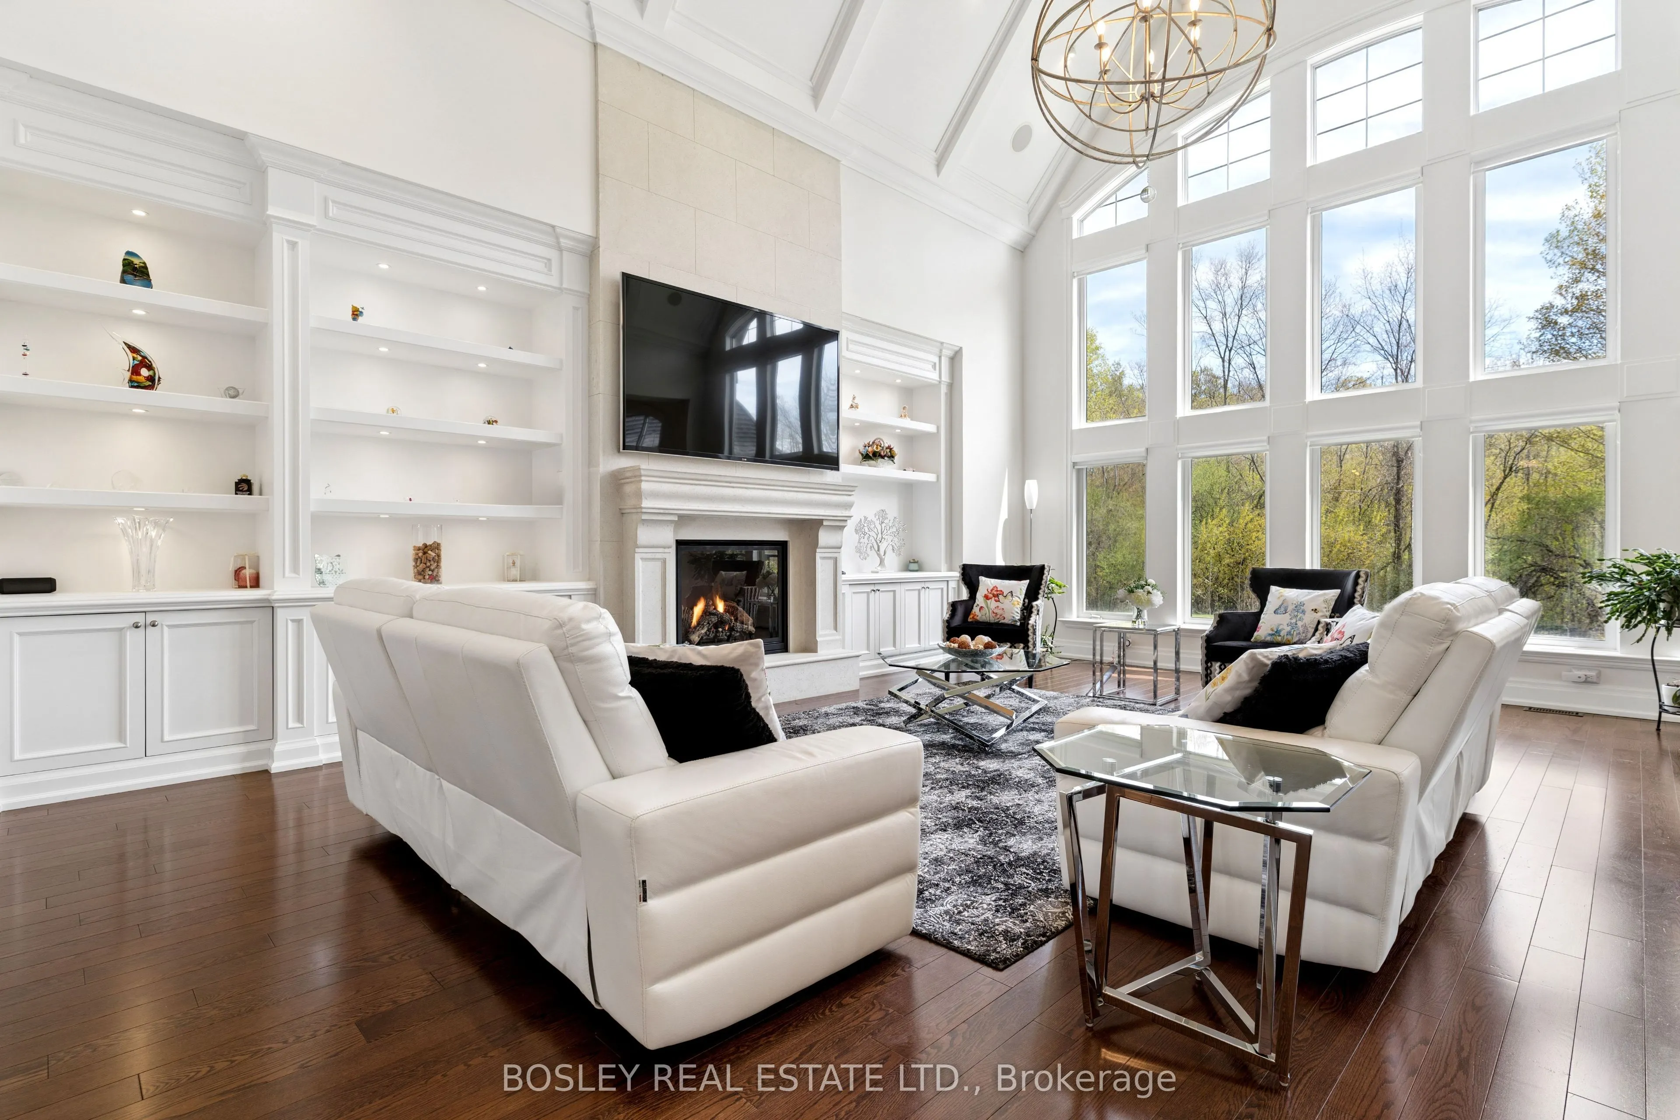
| Living Room | 25.1 x 74.15 | 1861.17 sqft | Cathedral Ceiling(s), Window Floor to Ceiling, Combined w/Kitchen |
| Office | 15.91 x 13.68 | 217.65 sqft | Hardwood Floor, B/I Shelves, Glass Doors |
| Primary Bedroom | 18.24 x 19 | 346.56 sqft | 5 Pc Ensuite, Walk-In Closet(s), Cathedral Ceiling(s) |
| Sunroom | 23.1 x 19.09 | 440.98 sqft | Stone Fireplace, Window Floor to Ceiling, Walk-Out |

Courtesy of PropTx MLS® / BOSLEY REAL ESTATE LTD.
 For Sale
 For Sale
 For Sale
 For Sale
 For Sale
 For Sale
