
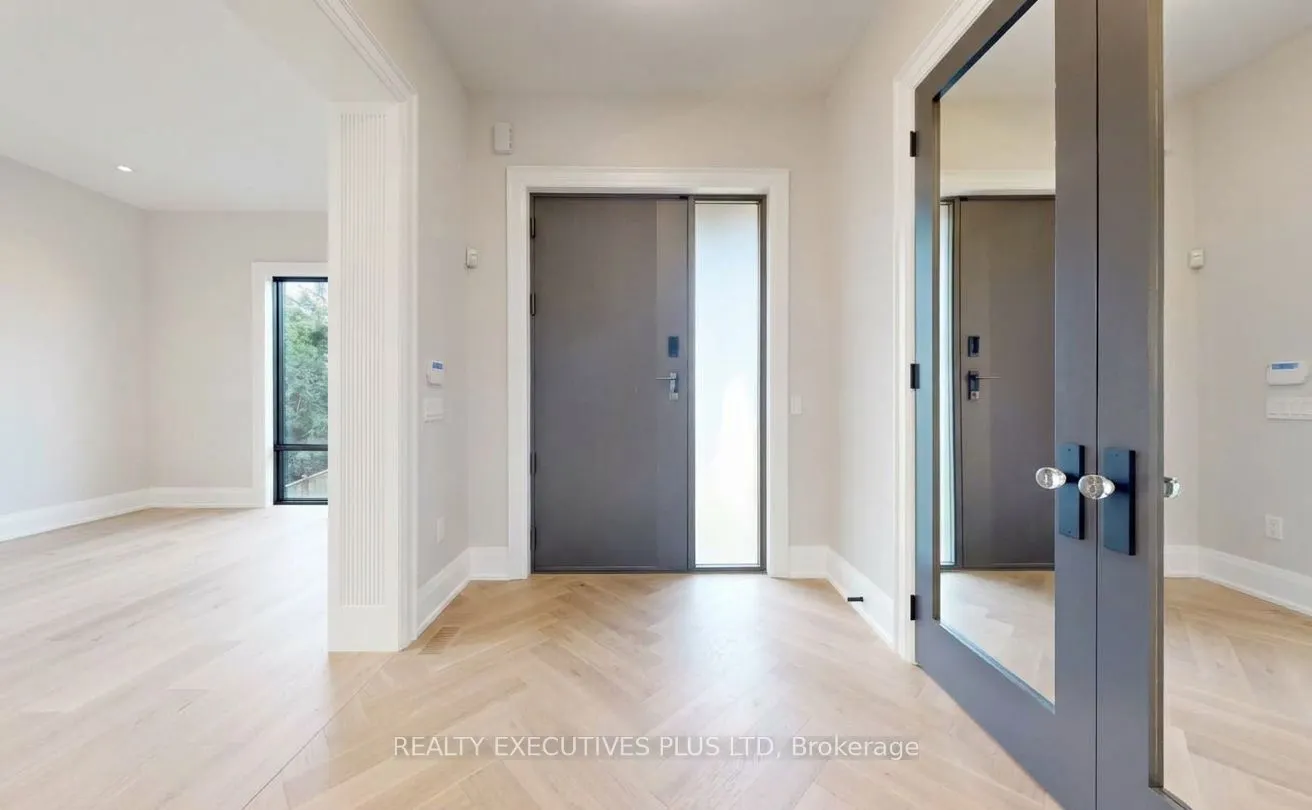
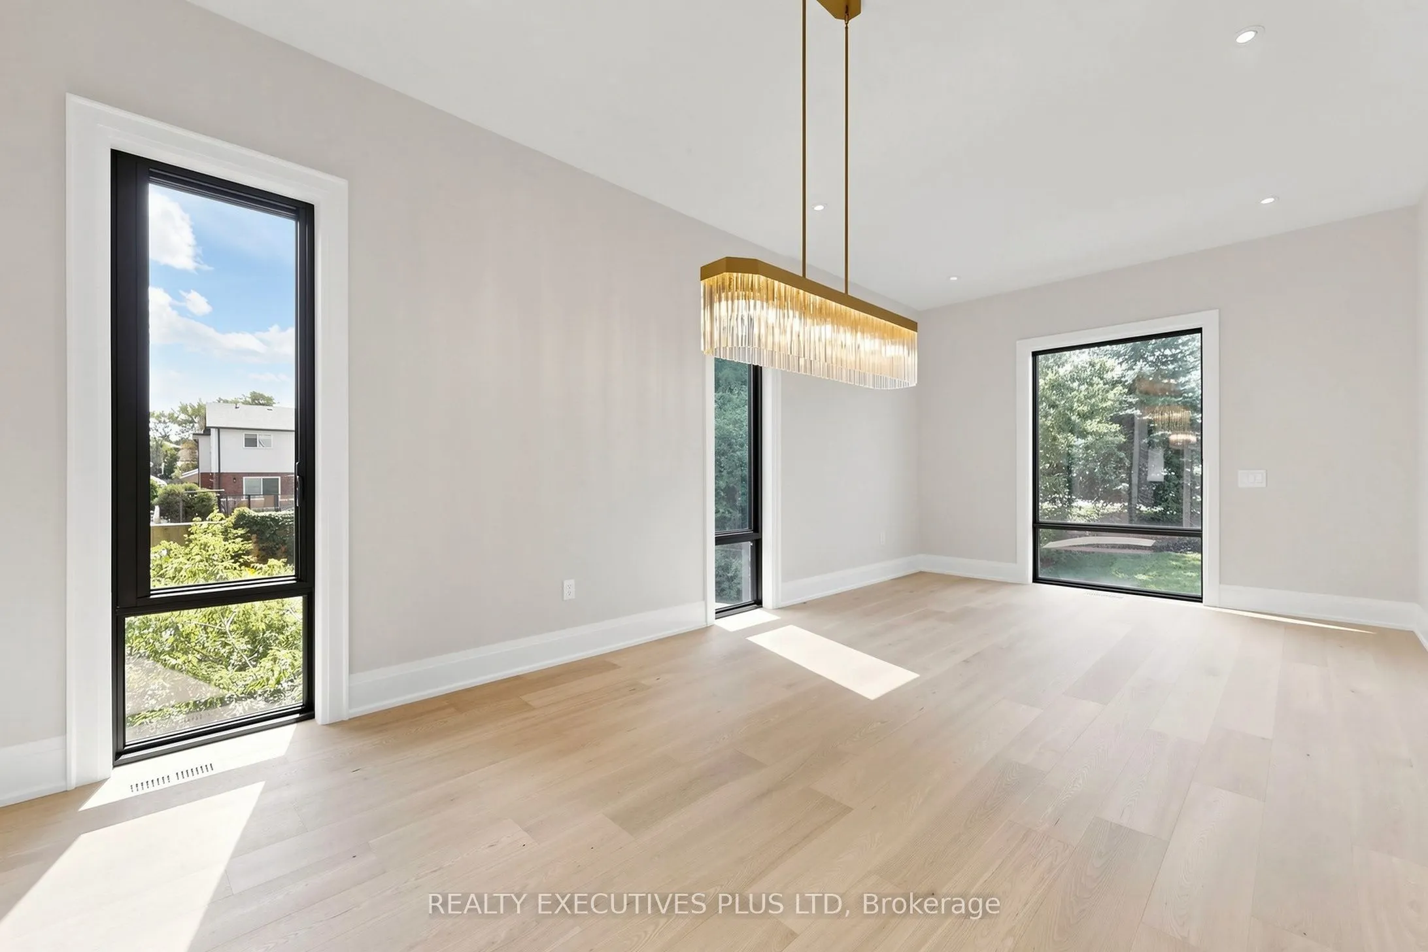
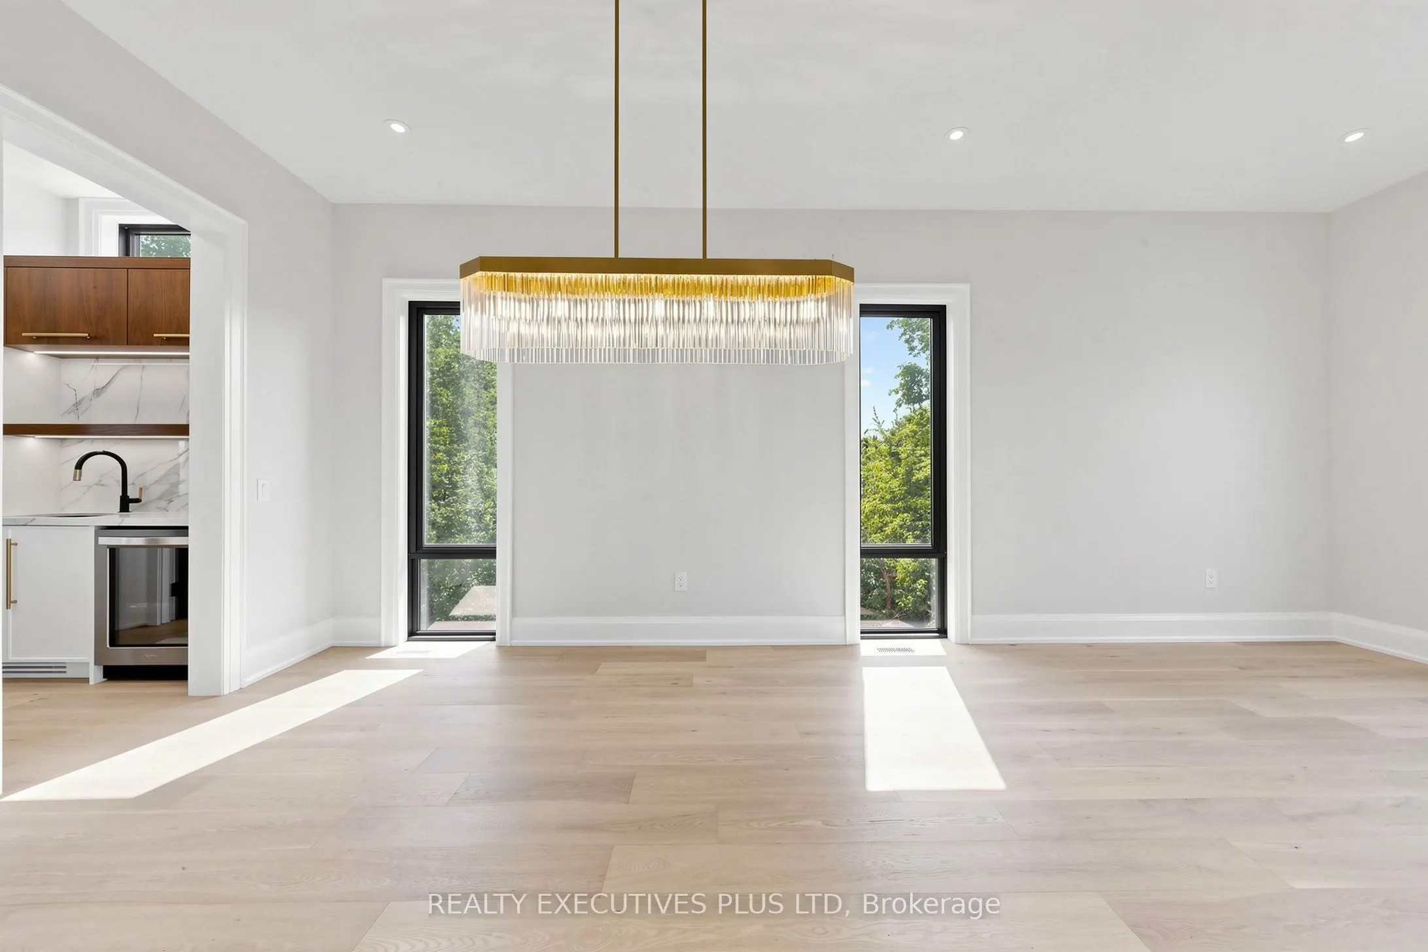
1837 New Street, Pickering
1 / 48
For Sale
$2,698,800
4 bd · 5 ba · 3,500–5,000 sq ft

1837 New Street, Pickering L1V 3L9

MLS®# E13774984

Est. mortgage
$10,238/mo
Property taxes $5,068.32/yr

About This Home

Property Type
House, Detached, 2-Storey
Parking
Built-In 3 garage, 6 parking
MLS #
E13774984
Size
3500-5000 sqft
Basement
Walk-Out,Separate Entrance,Partially Finished
Listed on
2026-09-11
Lot size
72 x 135.37
Tax
$5,068.32 /yr
Days on Market
70
Approximate Age
New
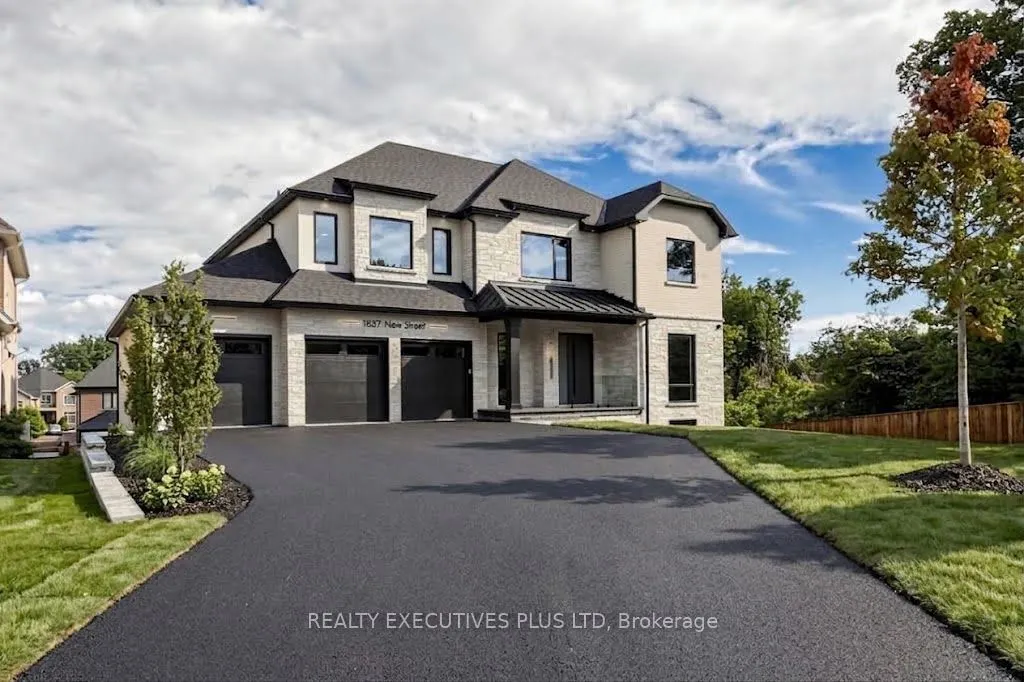
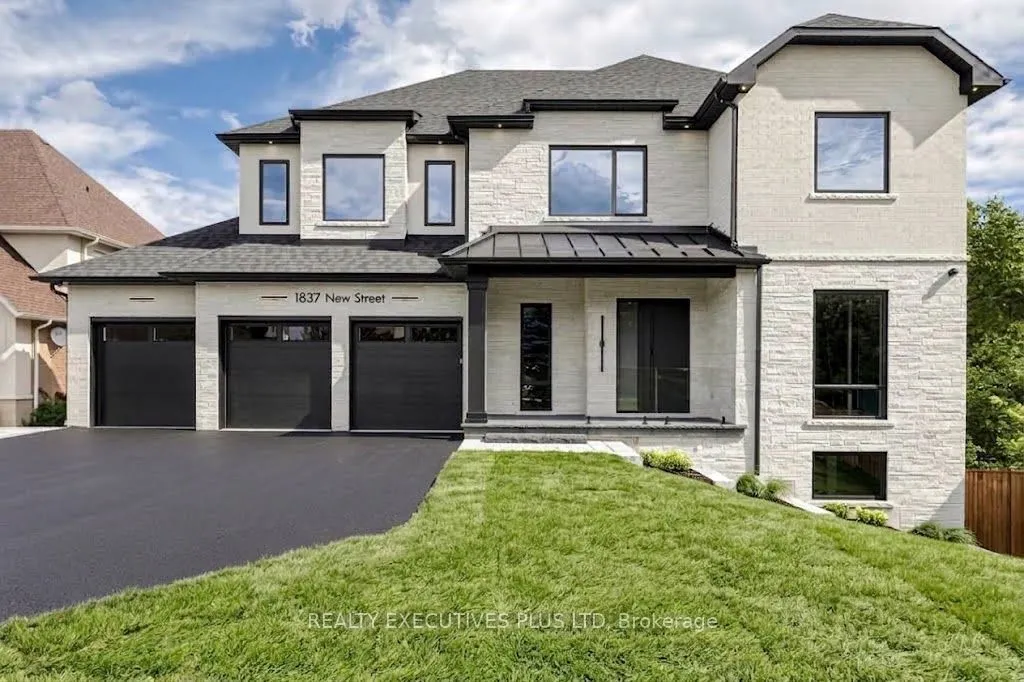
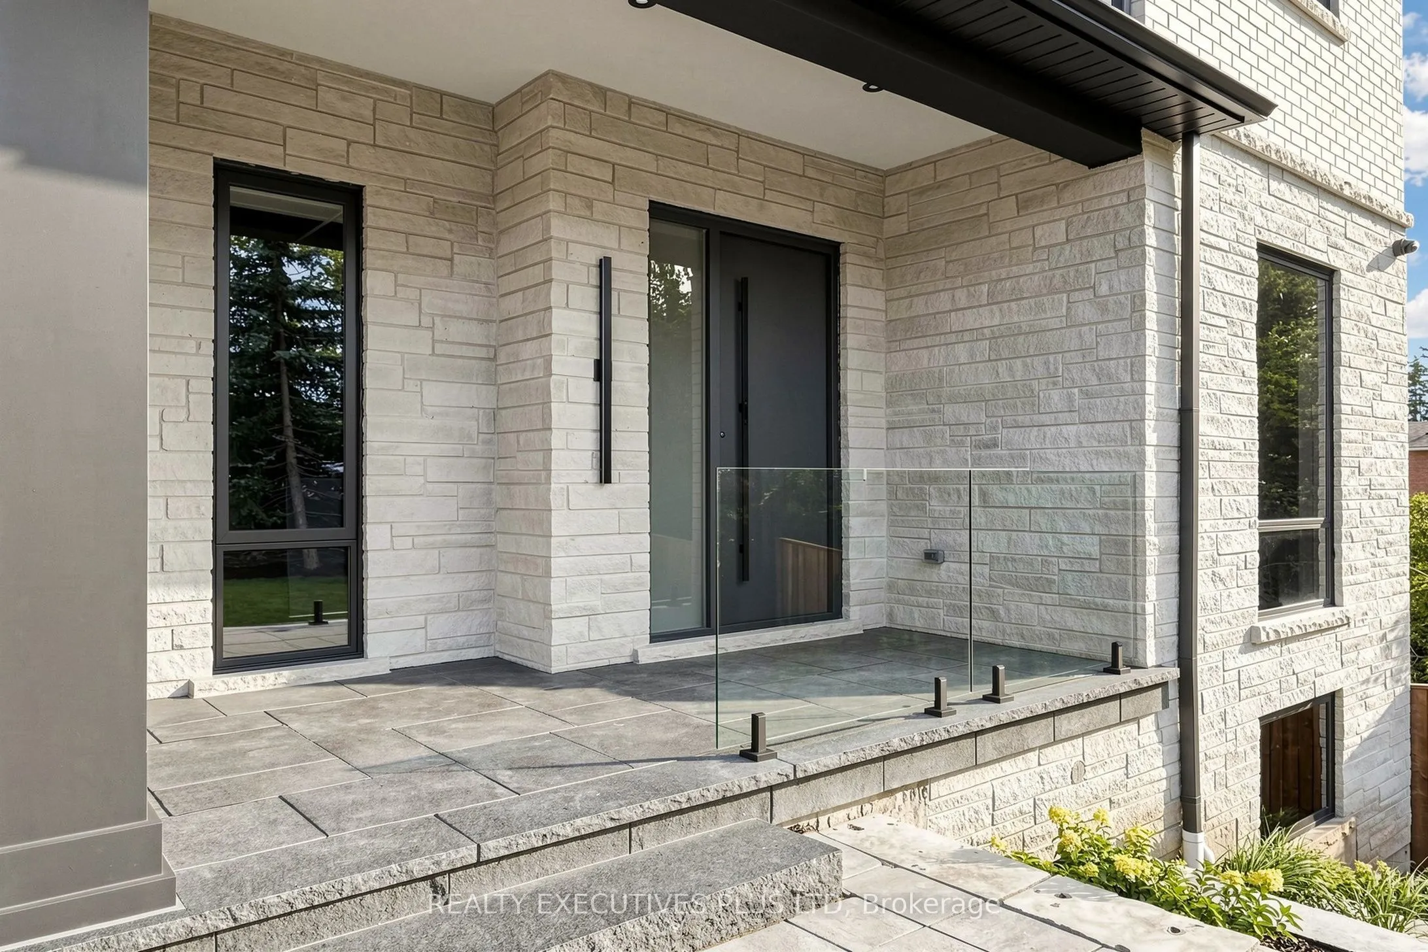
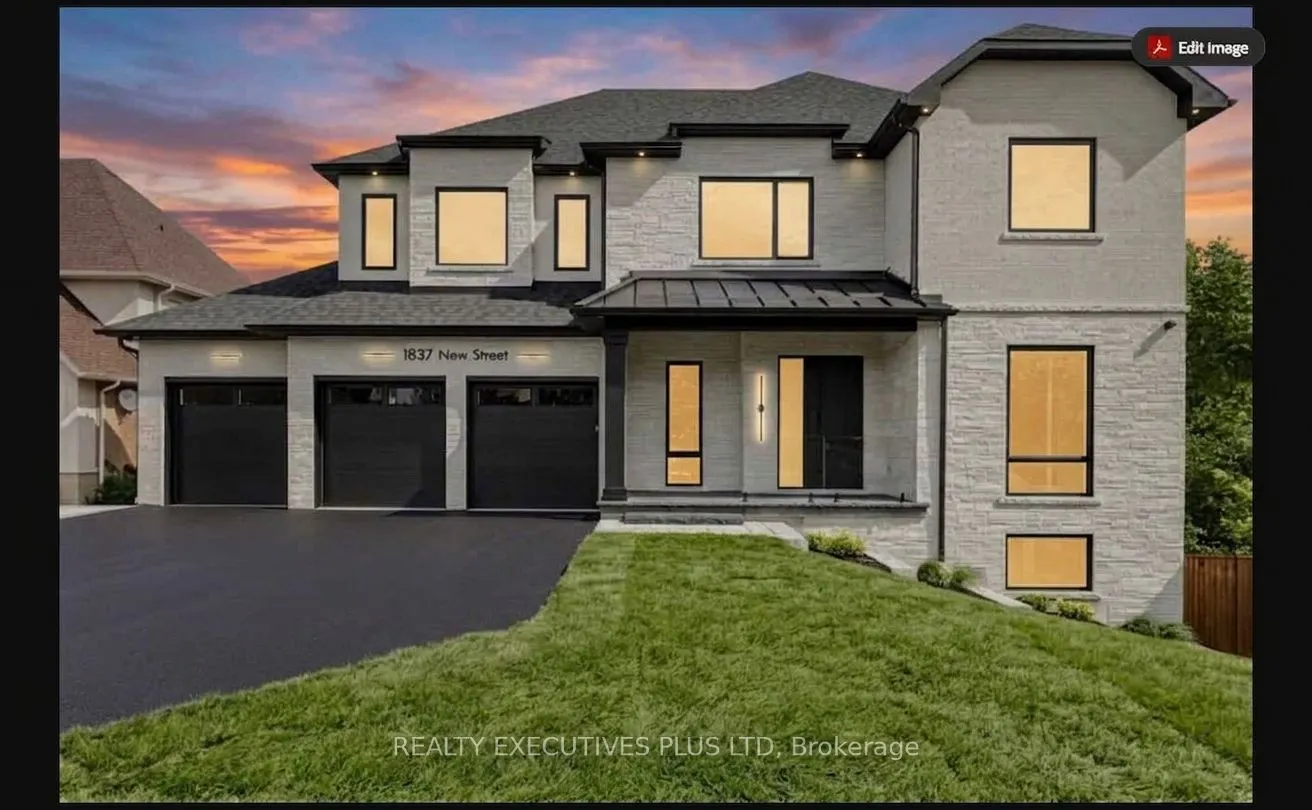
Brand New Elegant Custom Home Situated On A Rare Premium 71-Ft Wide Lot In Sought-After Amberlea! This Home Showcases Exceptional Craftsmanship and Top-Tier Materials Throughout! The Gourmet Kitchen Features Niico Custom Cabinetry, Fluted Exhaust Hood, Premium Richelieu Hardware, Panelled Jenn-Air Built-In Appliances, Pull-Out Storage, Spice Racks, Quartz Counters, Matching Quartz Backsplash, Granite Composite Undermount Sink, And Illuminated Glass Cabinets! Walk Out to An Extra-Large Covered Loggia With Composite Decking, Glass Railings, Recessed Lighting, And Panoramic Views Of The Expansive Yard! Grand Family Room Offers A Fireplace With Fluted Accents and Open Concept Layout! The Luxurious Primary Bedroom Includes A Spa-Inspired 5-Pc Ensuite Bath With Heated Floors, Curbless Glass Shower, Standalone Soaker Tub, Illuminated Niches, And An Oversized Custom Walk-In Closet With Wall-To-Wall Organizers! Bedrooms Two, Three, and Four Each Offer Private Ensuites And Walk-In Closets while the Main-Floor Office Can be Converted to An Additional Bedroom. Experience the Enormous amount of Natural Light from the Triple-Glazed Aluminum Windows that Feature Hide-Away Magnetic Screens. The Walkout Basement Features Bright Oversized Windows, Separate Side Entrance For Potential Private Suite, Two Bathroom Rough-Ins, Kitchen Rough-In, And Floor-Level Venting. This Home includes a Landscaped Yard With Interlocking Walkways Exterior Soffit Lighting And a Tarion New Home Warranty!!

Property Details

Full Property Details

Interior

Bedrooms
4
Total Bedrooms
4
Washrooms
5
Square Footage
3500-5000 sqft
Basement
Walk-Out,Separate Entrance,Partially Finished
Heating Source
Gas
Heating Fuel
Forced Air
Air Conditioning
Central Air
Family Room
Yes
Kitchens
1
Total Kitchens
1
Fireplace Features
Yes

Exterior

Depth
135.37
Front
71.85
Lot Size
72 x 135.37 ft
Pool
None
Parking Spaces
6
Total Parking Spaces
9.00
Parking Description
Built-In
Garage Spaces
3

Building Description

Style
2-Storey
Home Type
House
Subtype
Detached
Year Built
New
Property Orientation
East
Exterior Finish
Brick,Stone
Sewers
Sewer
Water Supply
Municipal
Possession Date
No Data

Community

Community
Amberlea

Taxes & Fees

Taxes
$5,068.32 /yr
Tax Year
2025
Occupancy
Vacant

Other

Virtual Tour Link

Room Types

Room Dimensions Area Description
Bedroom 2 16.14 x 13.39 216.11 sqft 3 Pc Ensuite, Walk-In Closet(s), Hardwood Floor
Bedroom 3 16.14 x 13.29 214.5 sqft 4 Pc Ensuite, Walk-In Closet(s), Hardwood Floor
Breakfast 18.47 x 10.37 191.53 sqft Open Concept, W/O To Patio
Den 16.4 x 11.58 189.91 sqft Hardwood Floor, Formal Rm, Large Window
Dining Room 23.16 x 12.27 284.17 sqft Window Floor to Ceiling, Hardwood Floor, Combined w/Living
Family Room 23.62 x 18.47 436.26 sqft Window Floor to Ceiling, Gas Fireplace, Open Concept
Kitchen 18.47 x 12.27 226.63 sqft B/I Appliances, Quartz Counter, W/O To Patio
Living Room 23.16 x 12.27 284.17 sqft Window Floor to Ceiling, Hardwood Floor, Combined w/Dining
Mud Room 8.96 x 8.17 73.2 sqft Access To Garage, B/I Closet, Formal Rm
Other 12.24 x 10.83 132.56 sqft B/I Closet, B/I Shelves, Hardwood Floor
Pantry 6.17 x 5.58 34.43 sqft B/I Shelves
Primary Bedroom 18.7 x 16.9 316.03 sqft Hardwood Floor, 5 Pc Ensuite, Walk-In Closet(s)
Prasath Selvarajah
Prasath Selvarajah
HOUSESIGMA INC.
Listed by ROBERT MARIO KHAN, Salesperson
70 days on site
Listing Broker
REALTY EXECUTIVES PLUS LTD
Courtesy
REALTY EXECUTIVES PLUS LTD
Listed Date
9/11/2026

Courtesy of PropTx MLS® / REALTY EXECUTIVES PLUS LTD

Similar homes for sale in Pickering

Explore Pickering

Copyright 2026 All rights reserved. PropTx MLS® assumes no responsibility for the accuracy of any information shown. The information provided herein must only be used by consumers that have a bona fide interest in the purchase, sale or lease of real estate and may not be used for any commercial purpose or any other purpose.
Powered by AgentLocator






