
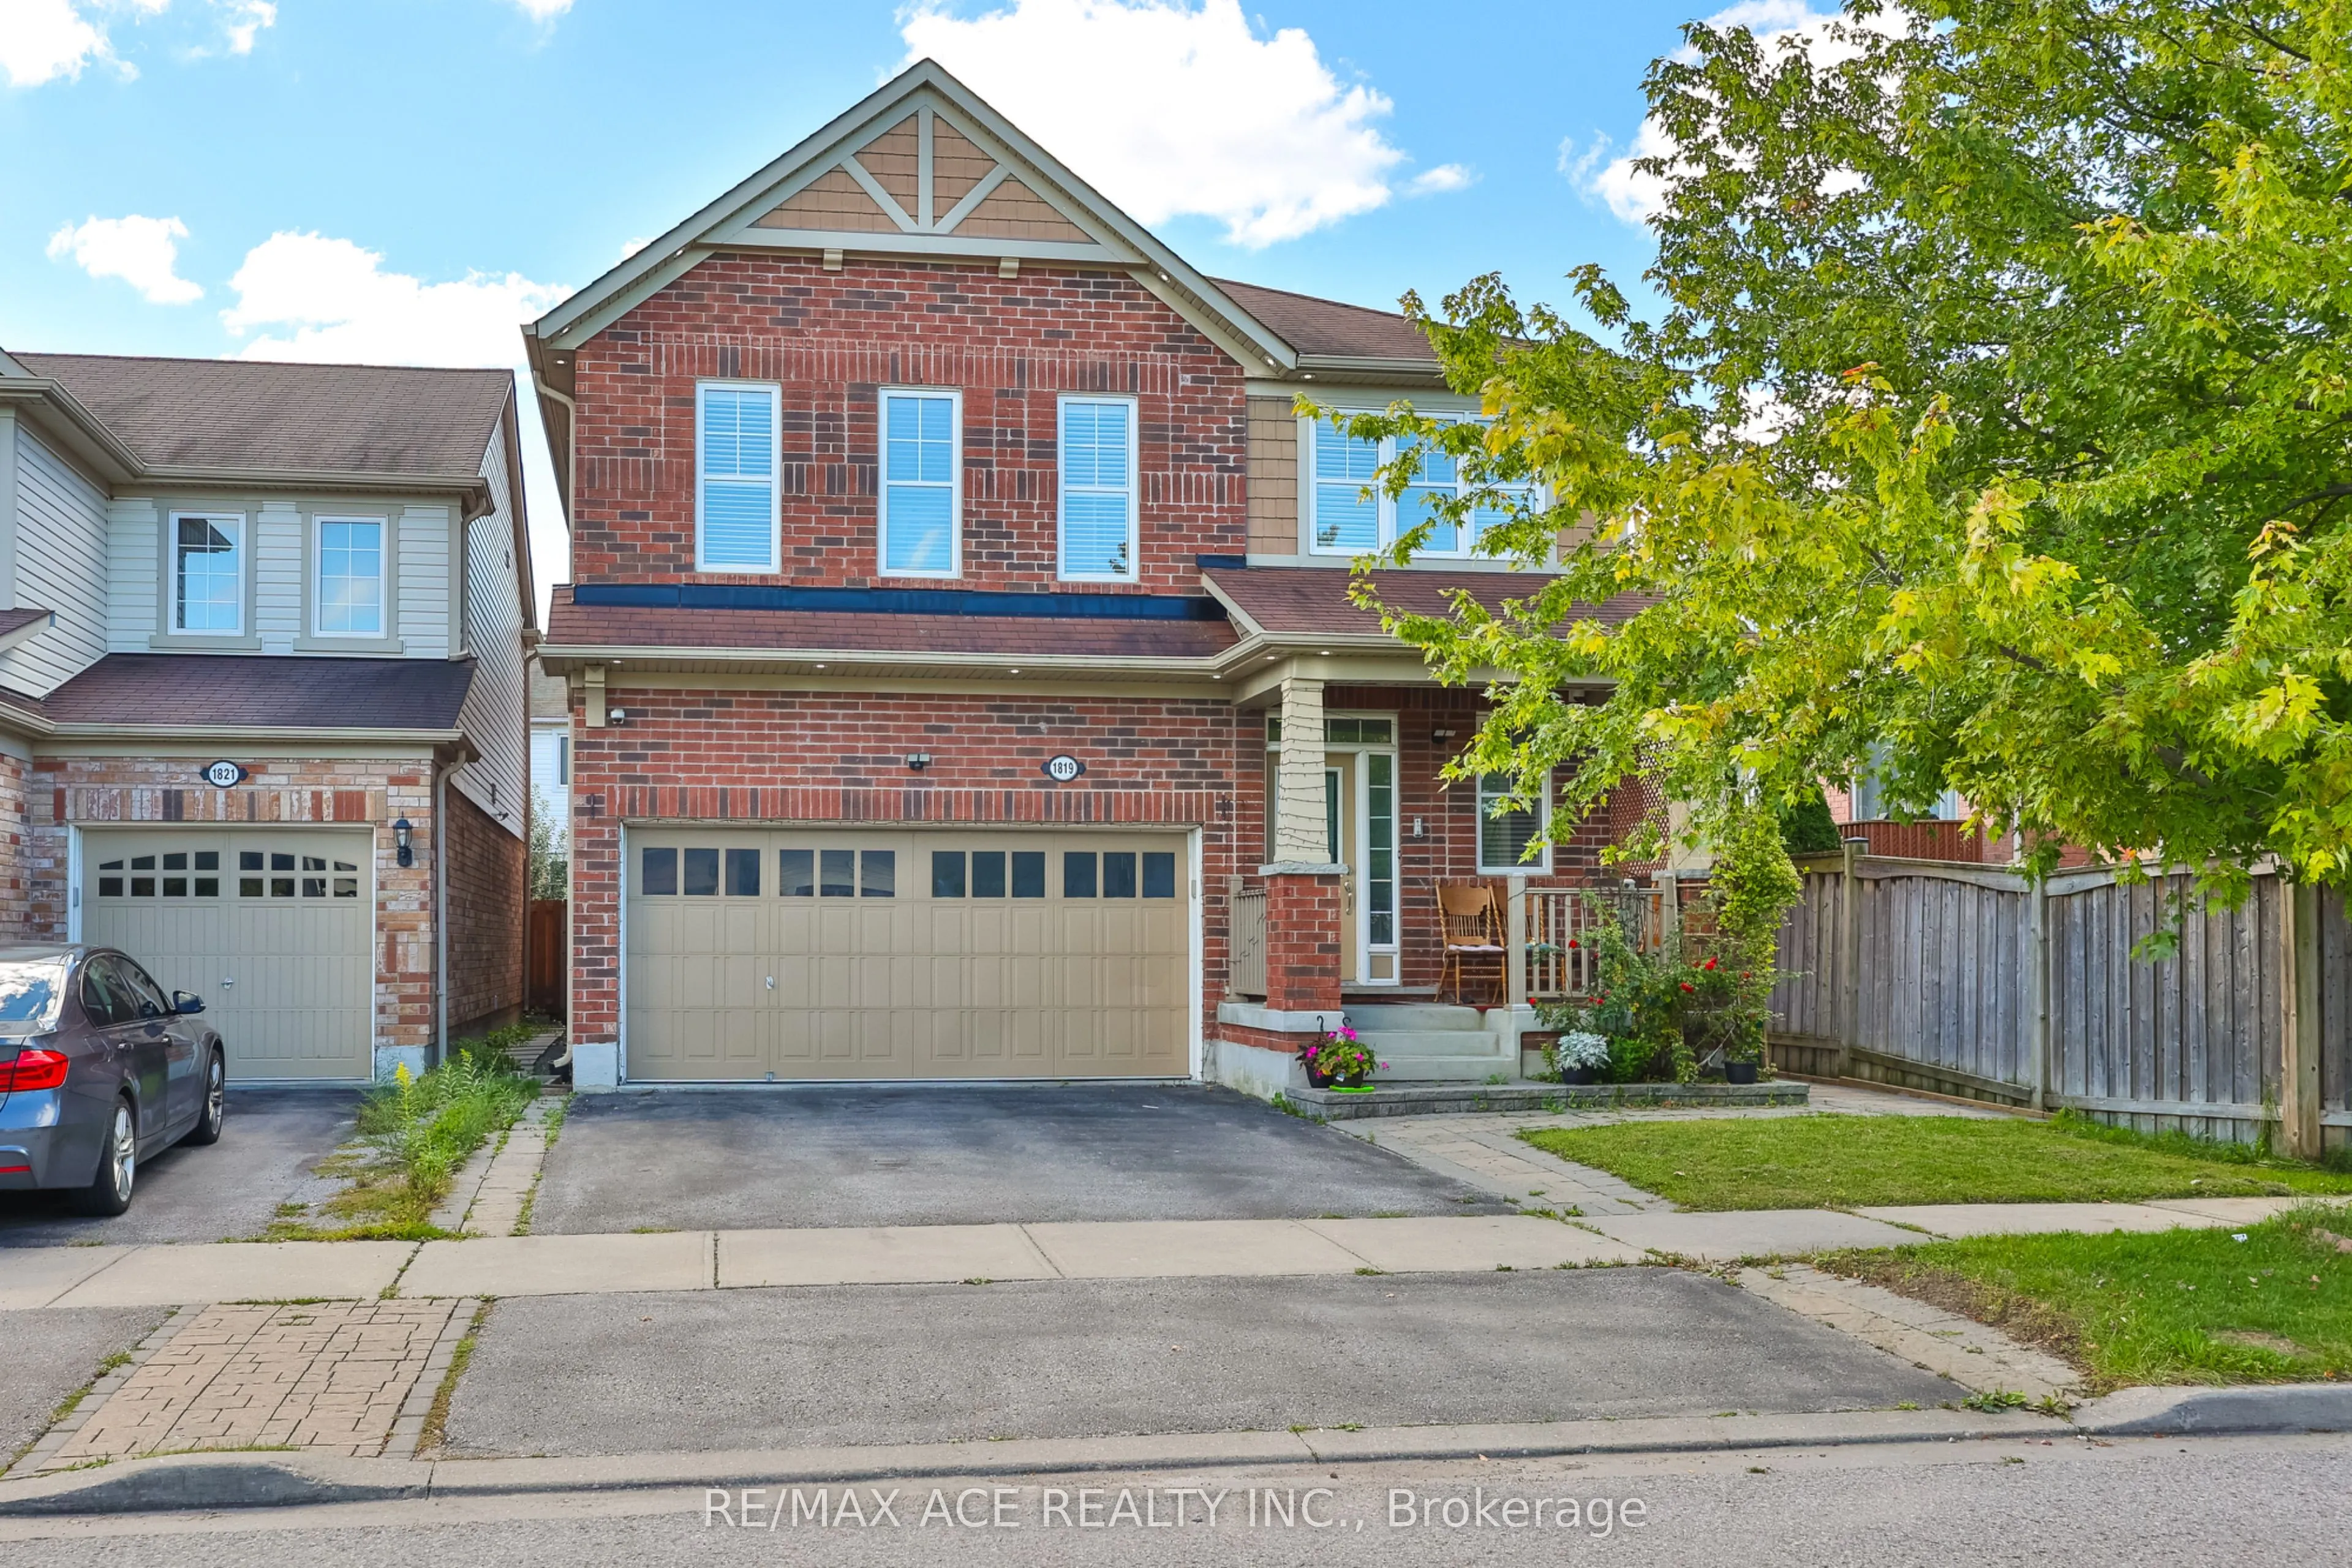
1819 Misthollow Drive, Pickering
1 / 24
For Sale
$1,229,000
5+2 bd · 5 ba · 2,000–2,500 sq ft

1819 Misthollow Drive, Pickering L1X 0A7

MLS®# E13760022

Est. mortgage
$4,662/mo
Property taxes $7,652/yr

About This Home

Property Type
House, Detached, 2-Storey
Parking
Attached 2 garage, 2 parking
MLS #
E13760022
Size
2000-2500 sqft
Basement
Finished,Separate Entrance,Walk-Up
Listed on
2026-09-08
Lot size
36 x 90.22
Tax
$7,652 /yr
Days on Market
73
Welcome To This Beautiful Mattamy-Built Home, Located In A Family-Friendly Neighbourhood! This Stunning 2,455 Sqft Home Offers 5+1 Spacious Bedrooms, Additional Main-Floor Room (11.2 x 12.0 ft) - Ideal for a Home Office or Guest Room. Family Room Features A Walk-Out To The Backyard Via Patio Door. Gorgeous Hardwood/Laminate Flooring & Pot Lights Throughout, California Shutters A Touch Of Elegance On The Main Floor. Enjoy The Convenience Of 3 Full Washrooms On second floor - Ideal For A Growing Family! Fully Finished Basement Boasts 2 More Bedrooms & LEGAL Walk-Up Entrance - Perfect For Extended Family Or Serious Rental Income Potential! Enclosed Main Floor Kitchen With Stainless Steel Fridge & Gas Stove Adds Privacy & Charm. Peace Of Mind Built-In With A 200 Amp Electrical Upgrade, Brand New Tankless Water Heater (2025) . Fully Fenced Backyard With A 9x9 Shed - Summer Entertaining Made Easy! Just A 5-Minute Walk To The Medical Building, And A 5-Minute Drive To Fitness Club, Tim Hortons, Subway, Dollar Store & Many More! Mosque Is Just 7 Minutes Away By Car. Located Just Steps To A Community Pond & Scenic Walking Trails, Close To Top Rated Schools, With Quick Access To 401, 407 & Pickering GO Station. This Is The One You've Been Waiting For - Book Your Showing Today!

Property Details

Full Property Details

Interior

Bedrooms
5
Bedrooms Plus
2
Total Bedrooms
7
Washrooms
5
Square Footage
2000-2500 sqft
Basement
Finished,Separate Entrance,Walk-Up
Heating Source
Gas
Heating Fuel
Forced Air
Air Conditioning
Central Air
Family Room
Yes
Kitchens
1
Kitchens Plus
1
Total Kitchens
2
Fireplace Features
No

Exterior

Depth
90.22
Front
36.09
Driveway
Private
Lot Size
36 x 90.22 ft
Pool
None
Parking Spaces
2
Total Parking Spaces
4.00
Parking Description
Attached
Garage Spaces
2

Building Description

Style
2-Storey
Home Type
House
Subtype
Detached
Property Orientation
South
Exterior Finish
Brick
Sewers
Sewer
Water Supply
None
Possession Date
12/15/2026

Community

Community
Duffin Heights

Taxes & Fees

Taxes
$7,652 /yr
Tax Year
2026
Occupancy
Tenant

Room Types

Room Dimensions Area Description
Bedroom 11.19 x 12.01 134.39 sqft Hardwood Floor
Bedroom 2 10.2 x 10.4 106.08 sqft Laminate
Bedroom 3 15.29 x 10.01 153.05 sqft Laminate
Bedroom 4 11.61 x 10.01 116.22 sqft Laminate, 3 Pc Bath
Bedroom 5 10.01 x 10.5 105.1 sqft Laminate
Breakfast 8.01 x 2.59 20.75 sqft -
Dining Room 11.19 x 12.99 145.36 sqft Hardwood Floor
Game Room 16.6 x 12.01 199.37 sqft Hardwood Floor
Kitchen 8.6 x 12.6 108.36 sqft -
Primary Bedroom 12.01 x 14.01 168.26 sqft Laminate, Walk-In Closet(s), 4 Pc Ensuite
Prasath Selvarajah
Prasath Selvarajah
HOUSESIGMA INC.
Listed by HARI NALLARETHNAM, Broker
72 days on site
Listing Broker
RE/MAX ACE REALTY INC.
Courtesy
RE/MAX ACE REALTY INC.
Listed Date
9/8/2026

Courtesy of PropTx MLS® / RE/MAX ACE REALTY INC.

Similar homes for sale in Pickering

Explore Pickering

Copyright 2026 All rights reserved. PropTx MLS® assumes no responsibility for the accuracy of any information shown. The information provided herein must only be used by consumers that have a bona fide interest in the purchase, sale or lease of real estate and may not be used for any commercial purpose or any other purpose.
Powered by AgentLocator






