
1059 Glenanna Road, Pickering
1 / 39
For Sale
$1,099,000
5 bd · 3 ba · 3,000–3,500 sq ft

1059 Glenanna Road, Pickering L1V 5E4

MLS®# E13758854

Est. mortgage
$4,169/mo
Property taxes $10,109.90/yr

About This Home

Property Type
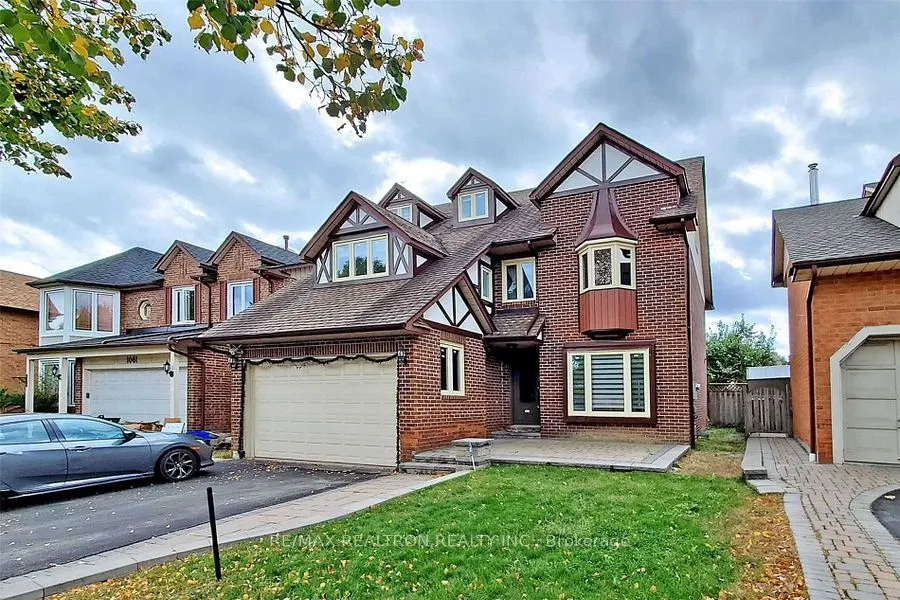
House, Detached, 3-Storey
Parking
Attached 2 garage, 3 parking
MLS #
E13758854
Size
3000-3500 sqft
Basement
Full,Unfinished
Listed on
2026-09-09
Lot size
42 x 117.27
Tax
$10,109.90 /yr
Days on Market
72
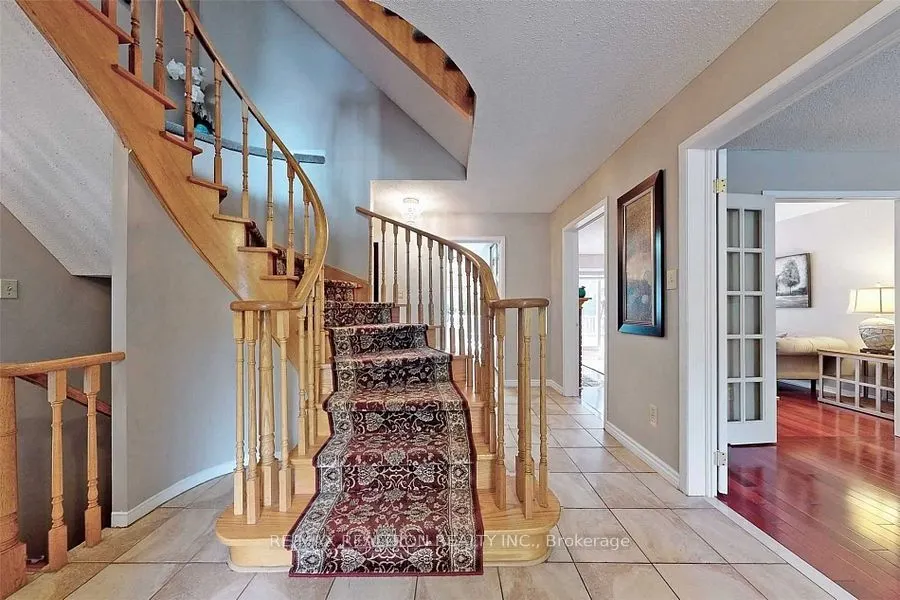
***Huge Unique Loft***John Boddy's Prestigious Eagleview Model In One Of Pickering's Finest Areas***Approx 3453 Sf***5 Generous Sized Bedrooms at 2nd Floor***Functional Floor Plan***Newer Windows And Blinds***2020 Roof***Circular Oak Staircase***Hardwood Flrs ***W/O To Large Wrap Around Deck &Private Backyard***Main Flr Laundry/Side Entrance***Newer Ac And Stove***2025 Furnace***Walk To Durham region Top Rated Elementary School William Dunbar Public School[Gifted Also], Library, Rec Ctre, Town Ct***

Property Details

Full Property Details

Interior

Bedrooms
5
Total Bedrooms
5
Washrooms
3
Square Footage
3000-3500 sqft
Basement
Full,Unfinished
Heating Source
Gas
Heating Fuel
Forced Air
Air Conditioning
Central Air
Family Room
Yes
Kitchens
1
Total Kitchens
1
Fireplace Features
Yes

Exterior

Depth
117.27
Front
42.13
Driveway
Private Double
Lot Size
42 x 117.27 ft
Pool
None
Parking Spaces
3
Total Parking Spaces
5.00
Parking Description
Attached
Garage Spaces
2

Building Description

Style
3-Storey
Home Type
House
Subtype
Detached
Property Orientation
South
Exterior Finish
Brick
Sewers
Sewer
Water Supply
Municipal
Possession Date
11/10/2026

Community

Community
Liverpool

Taxes & Fees

Taxes
$10,109.90 /yr
Tax Year
2026
Occupancy
Tenant

Room Types

Room Dimensions Area Description
Bedroom 2 16.4 x 12.34 202.38 sqft Broadloom, Large Closet, 4 Pc Bath
Bedroom 3 15.29 x 11.35 173.54 sqft Broadloom, Large Closet, Window
Bedroom 4 14.96 x 11.35 169.8 sqft Broadloom, Large Closet, Window
Bedroom 5 13.55 x 10.1 136.85 sqft Broadloom, Window
Breakfast 7.02 x 9.51 66.76 sqft Open Concept, W/O To Deck, Overlooks Garden
Dining Room 13.22 x 11.38 150.44 sqft Separate Room, Hardwood Floor, Overlooks Backyard
Family Room 14.76 x 11.29 166.64 sqft French Doors, Hardwood Floor, Fireplace
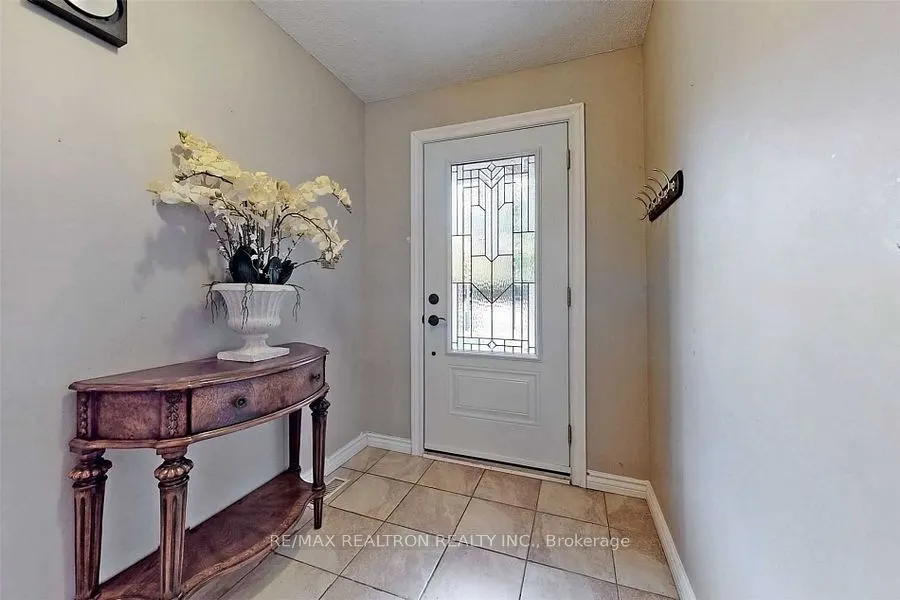
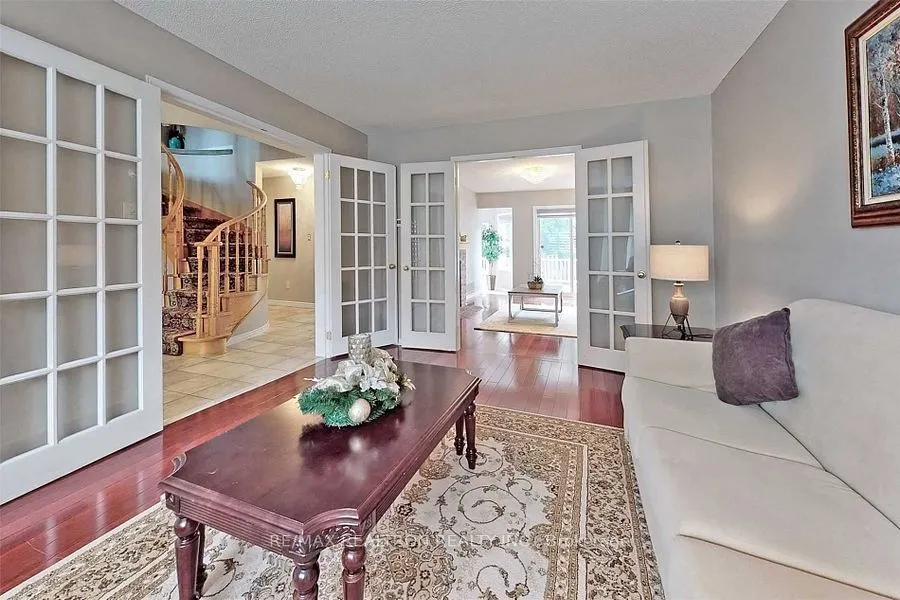
Foyer 6.56 x 13.12 86.07 sqft Circular Stairs, Open Concept, Access To Garage
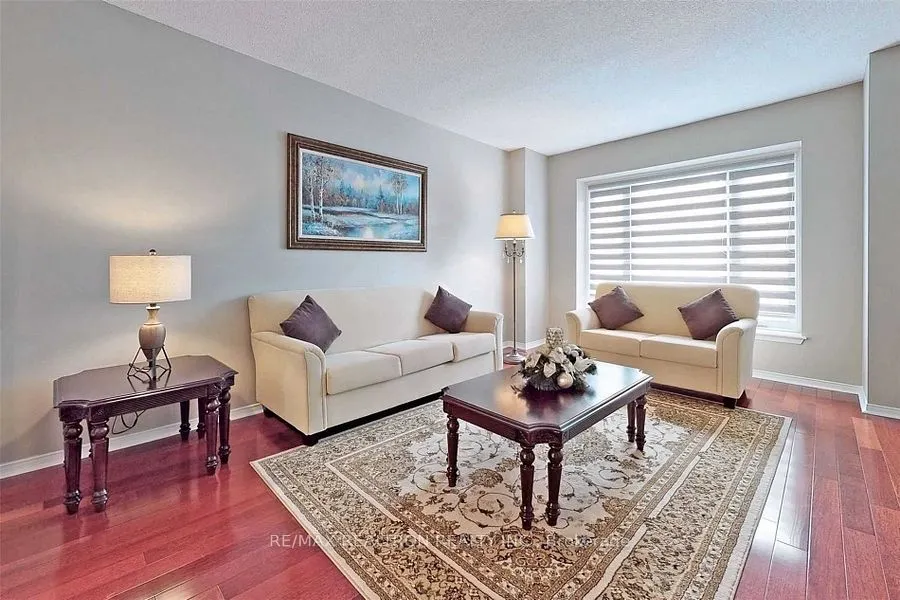
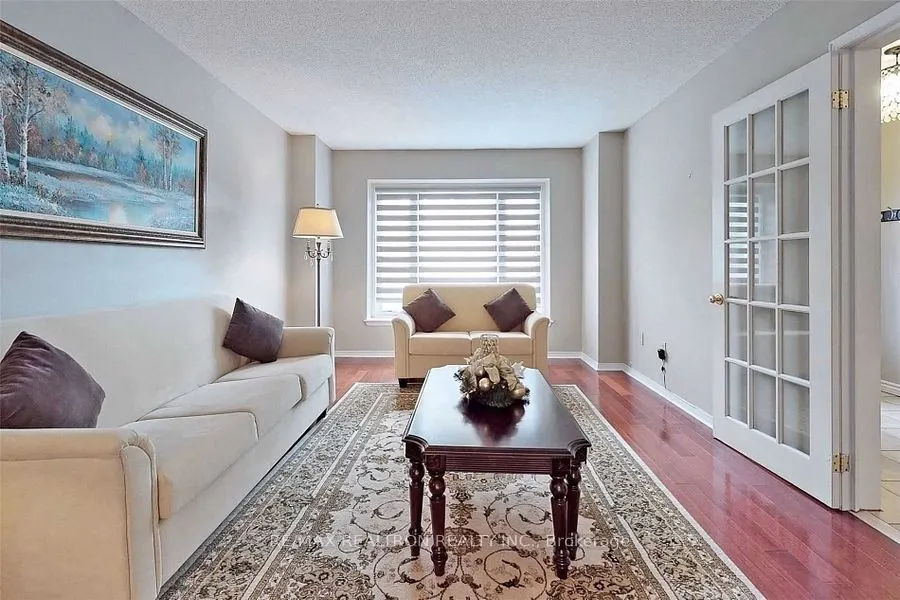
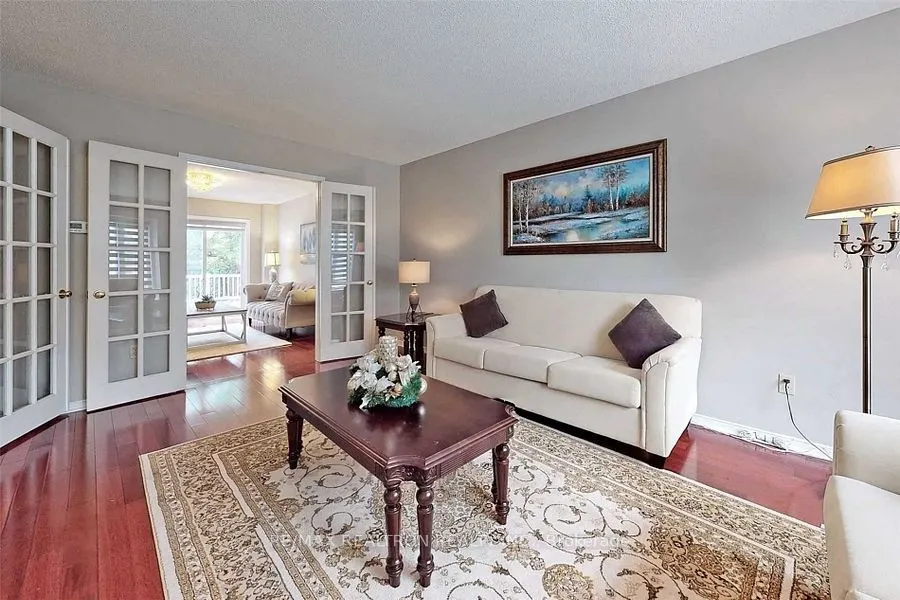
Living Room 16.9 x 11.29 190.8 sqft French Doors, Hardwood Floor, Bay Window
Loft 35.2 x 15.81 556.51 sqft Broadloom, Open Concept, Window
Primary Bedroom 17.68 x 16.5 291.72 sqft Broadloom, Walk-In Closet(s), 5 Pc Ensuite
Prasath Selvarajah
Prasath Selvarajah
HOUSESIGMA INC.
Listed by EVELYN ZHANG, CLHMS,SRES, Broker
72 days on site
Listing Broker
RE/MAX REALTRON REALTY INC.
Courtesy
RE/MAX REALTRON REALTY INC.
Listed Date
9/9/2026

Courtesy of PropTx MLS® / RE/MAX REALTRON REALTY INC.

Similar homes for sale in Pickering

Explore Pickering

Copyright 2026 All rights reserved. PropTx MLS® assumes no responsibility for the accuracy of any information shown. The information provided herein must only be used by consumers that have a bona fide interest in the purchase, sale or lease of real estate and may not be used for any commercial purpose or any other purpose.
Powered by AgentLocator






