
1402 Fordon Avenue, Pickering
1 / 14
For Sale
$949,900
3 bd · 2 ba · 1,100–1,500 sq ft

1402 Fordon Avenue, Pickering L1W 1J9

MLS®# E13740268

Est. mortgage
$3,604/mo
Property taxes $5,696.85/yr

About This Home

Property Type
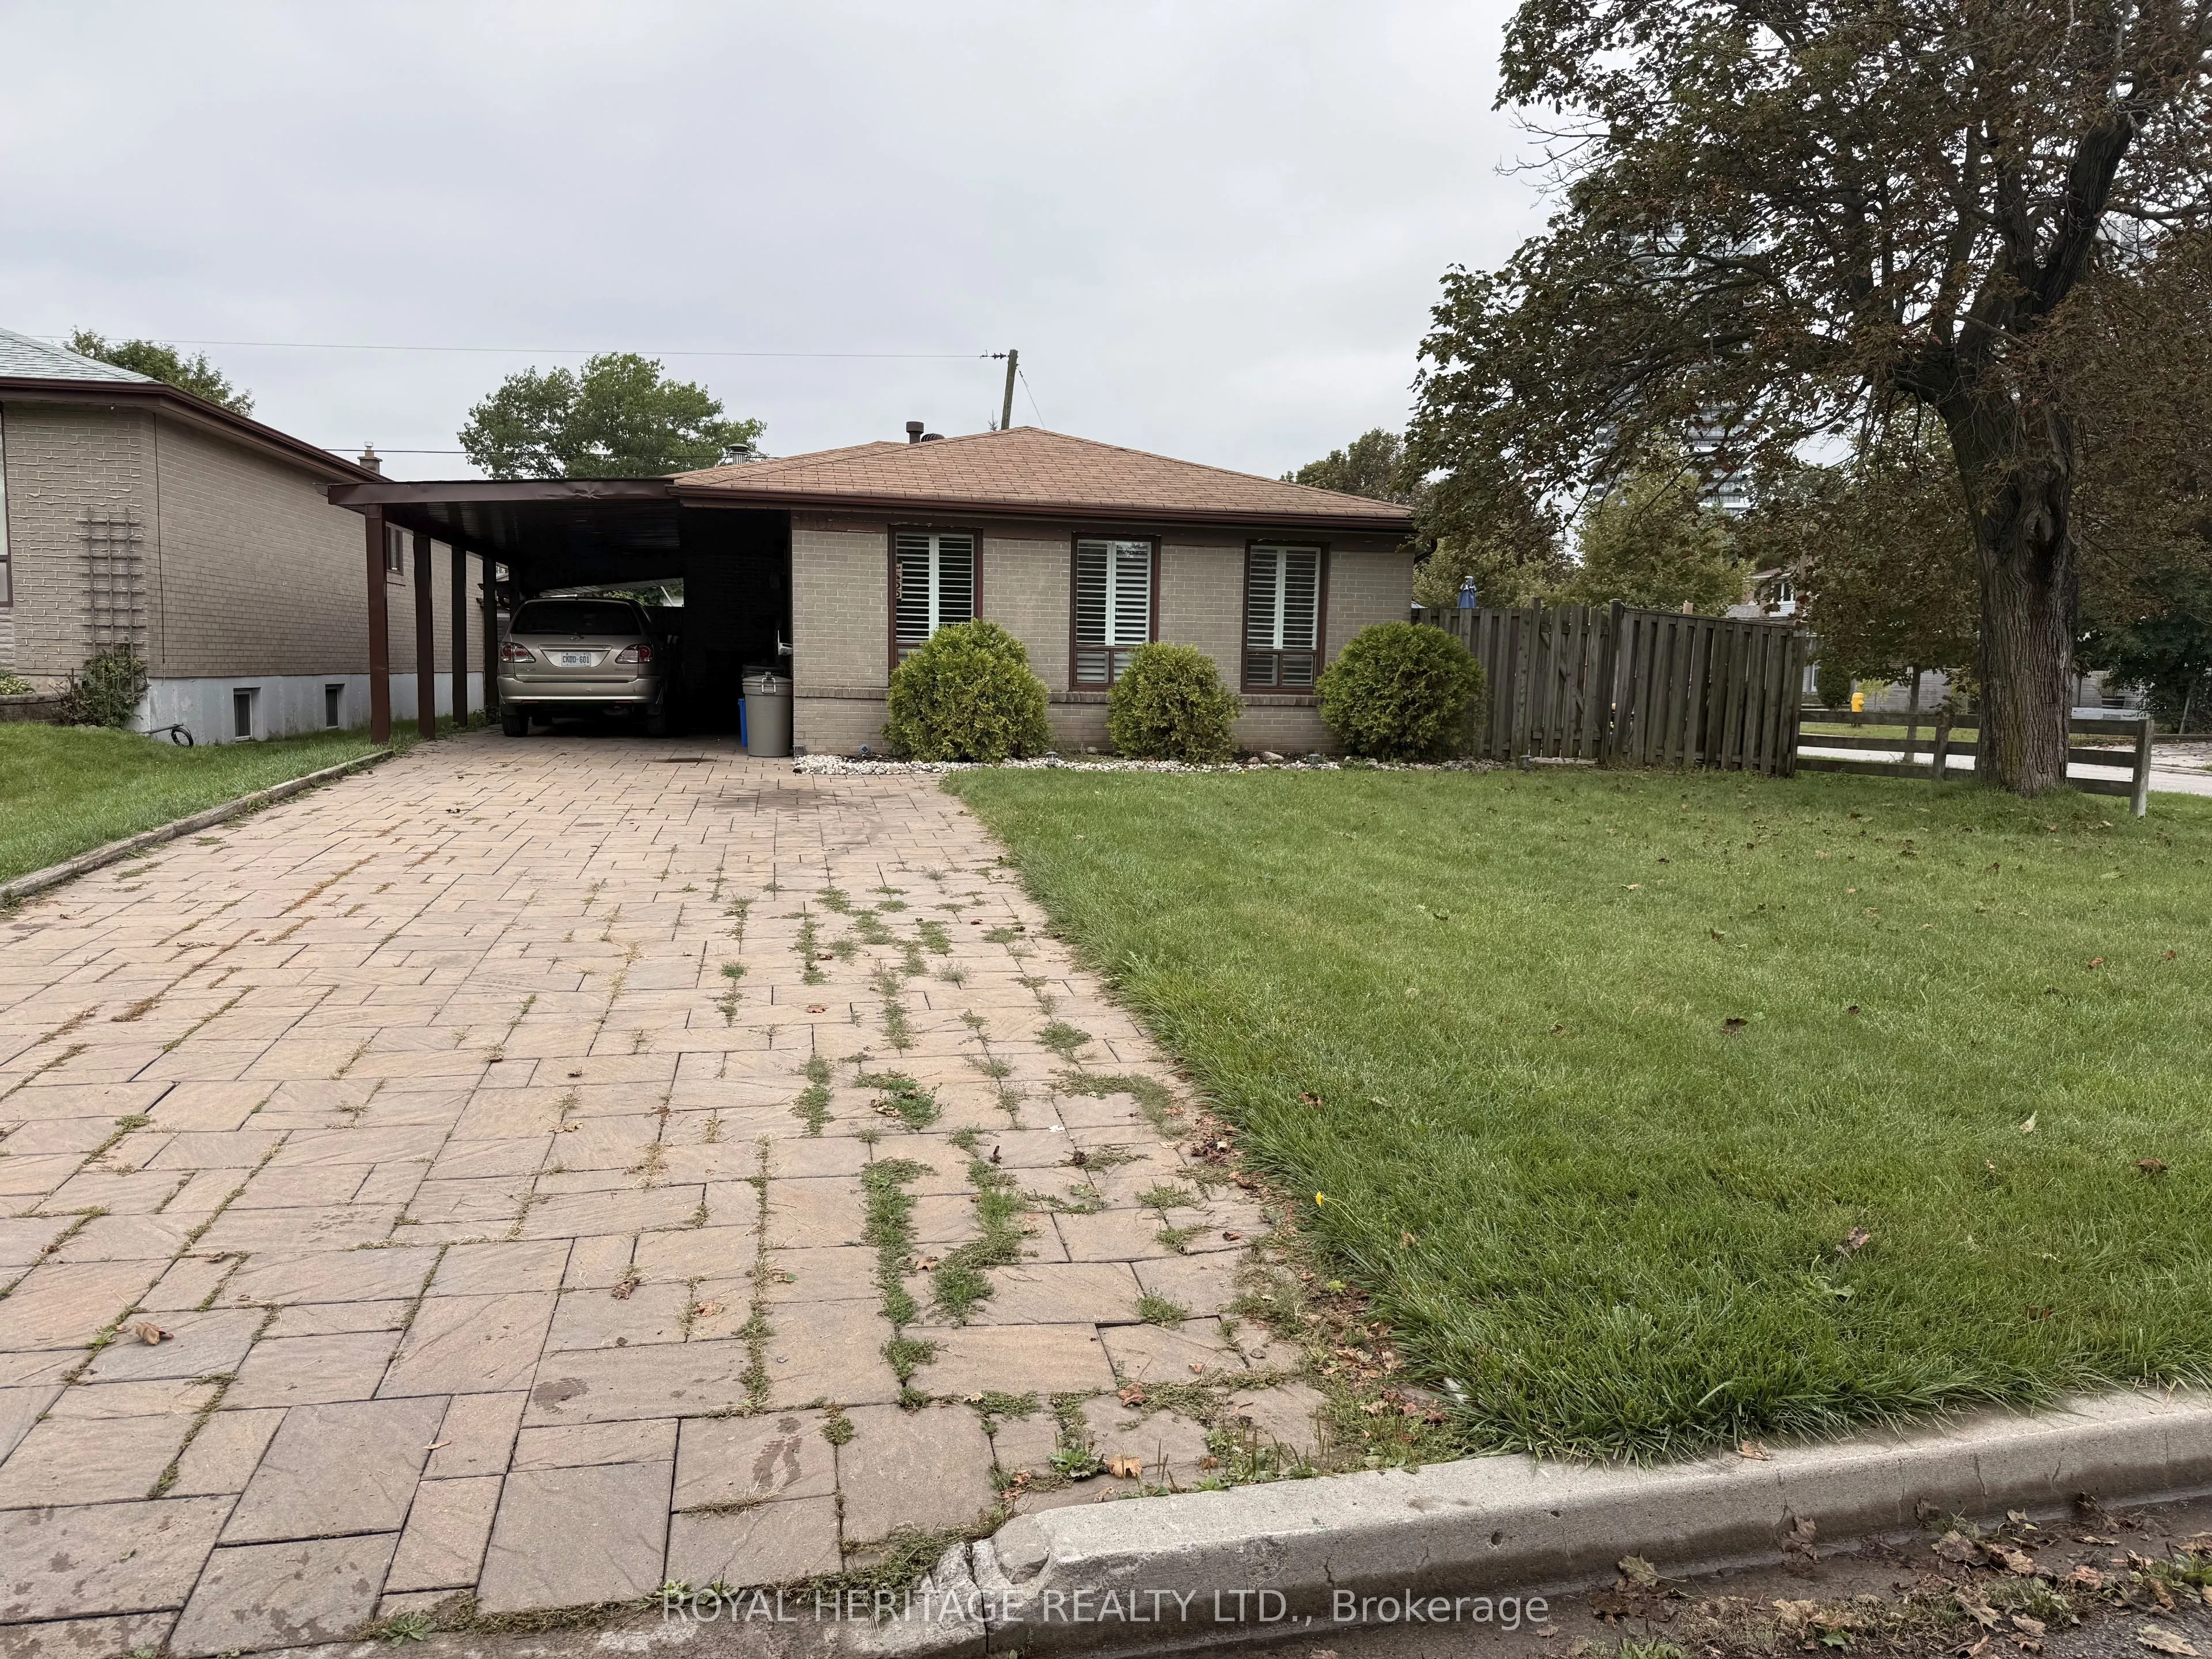
House, Detached, Backsplit 3
Parking
Carport 0 garage, 4 parking
MLS #
E13740268
Size
1100-1500 sqft
Basement
Finished
Listed on
2026-09-03
Lot size
50 x 102.73
Tax
$5,696.85 /yr
Days on Market
78
Approximate Age
51-99
Prime South Pickering Location! Ideally situated in the desirable Bay Ridges/South Pickering Community. This home offers an exceptional combination of lifestyle & Convenience. Enjoy easy access to Lake Ontario, waterfront trails, parks, Frenchman's Bay, marinas & beaches. Perfect for the outdoor enthusiast & families. Conveniently located close to schools, shopping, restaurants, Pickering Town Centre & everyday services. Quick and nearby access to 401 & walk to the Go Sation. A fantastic location that truly offers the best of lakeside living with urban convenience.

Property Details

Full Property Details

Interior

Bedrooms
3
Total Bedrooms
3
Washrooms
2
Square Footage
1100-1500 sqft
Basement
Finished
Heating Source
Gas
Heating Fuel
Forced Air
Air Conditioning
Central Air
Family Room
No
Kitchens
1
Total Kitchens
1
Fireplace Features
No

Exterior

Depth
102.73
Front
50.28
Driveway
Private
Lot Size
50 x 102.73 ft
Pool
Inground
Parking Spaces
4
Total Parking Spaces
4.00
Parking Description
Carport
Garage Spaces
0

Building Description

Style
Backsplit 3
Home Type
House
Subtype
Detached
Year Built
51-99
Property Orientation
North
Exterior Finish
Brick
Sewers
Sewer
Water Supply
Municipal
Possession Date
No Data

Community

Community
Bay Ridges

Taxes & Fees

Taxes
$5,696.85 /yr
Tax Year
2026
Occupancy
Owner

Room Types

Room Dimensions Area Description
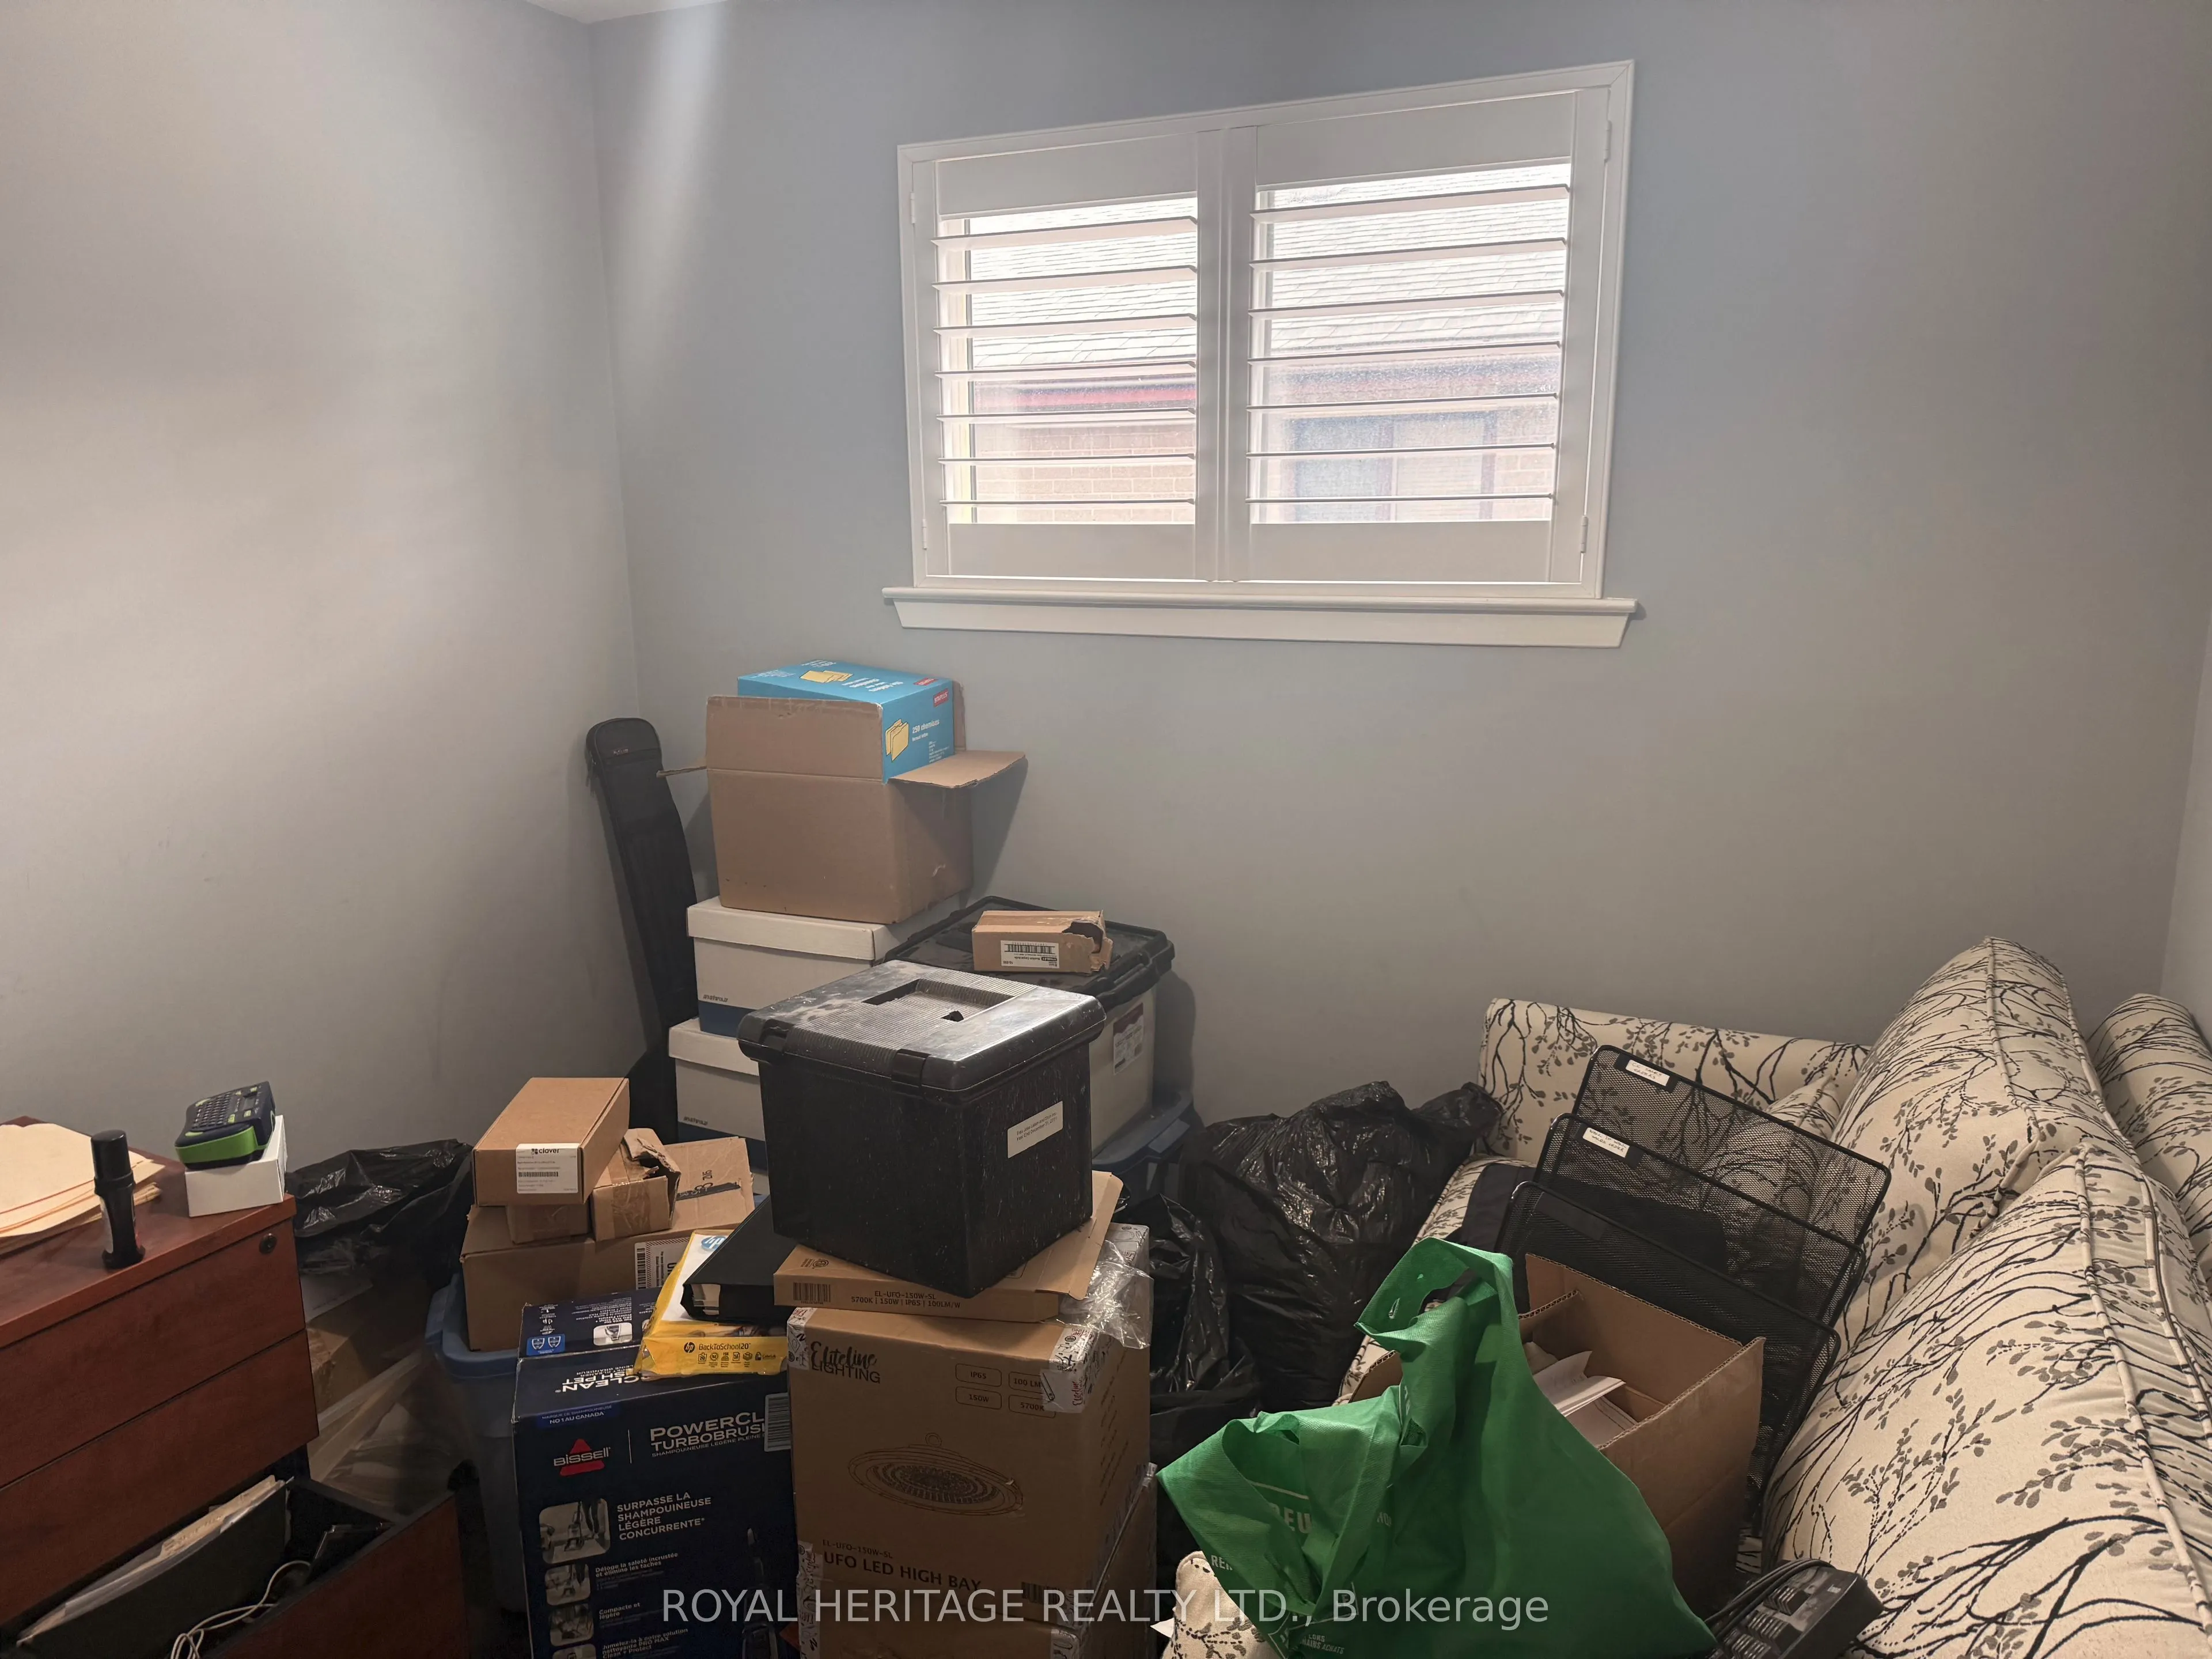
Bedroom 2 13.65 x 9.06 123.67 sqft Hardwood Floor, Closet
Bedroom 3 9.28 x 9.15 84.91 sqft Hardwood Floor, Closet
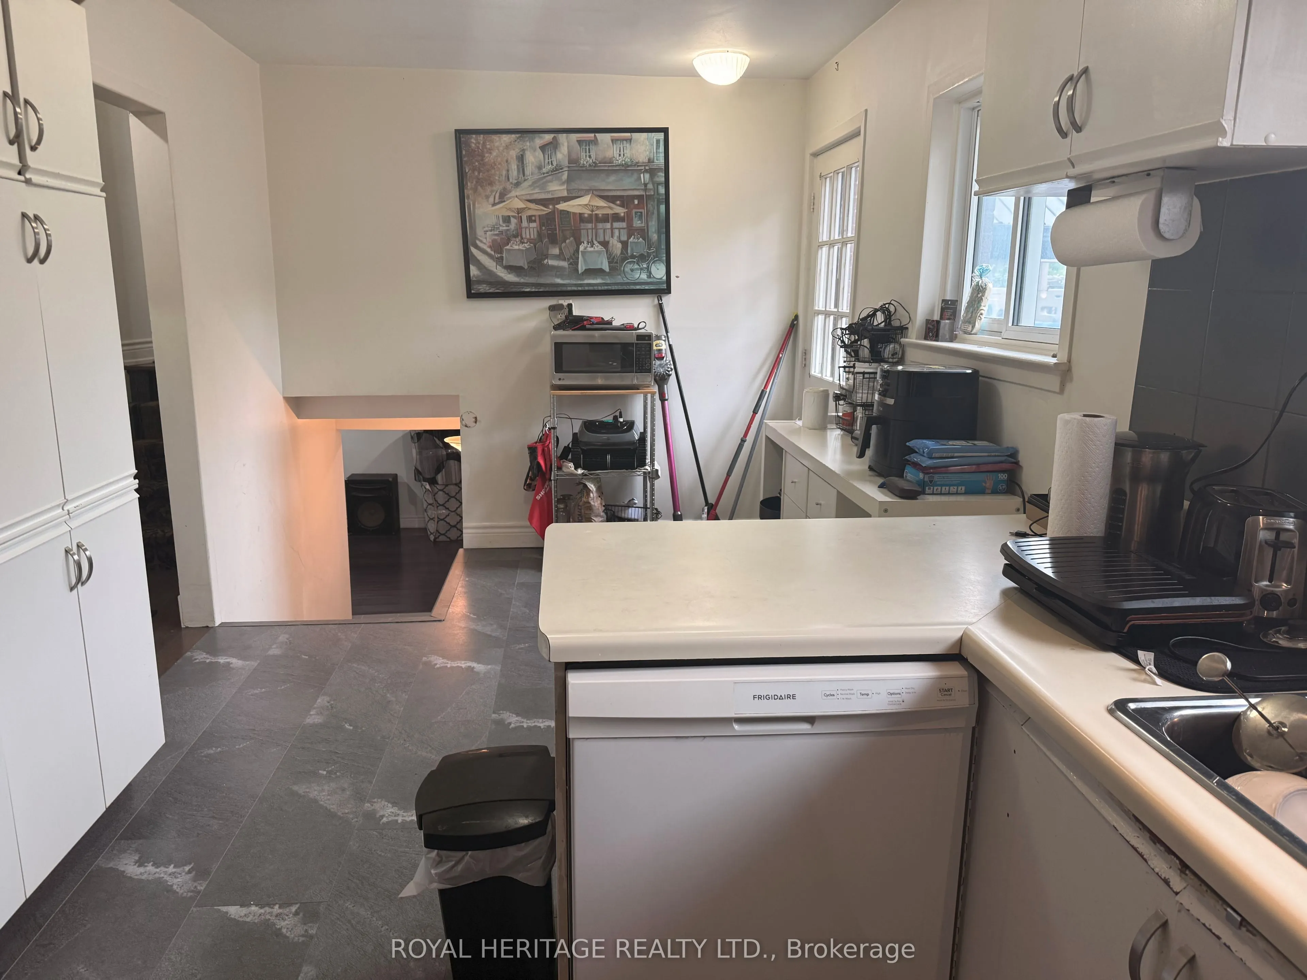
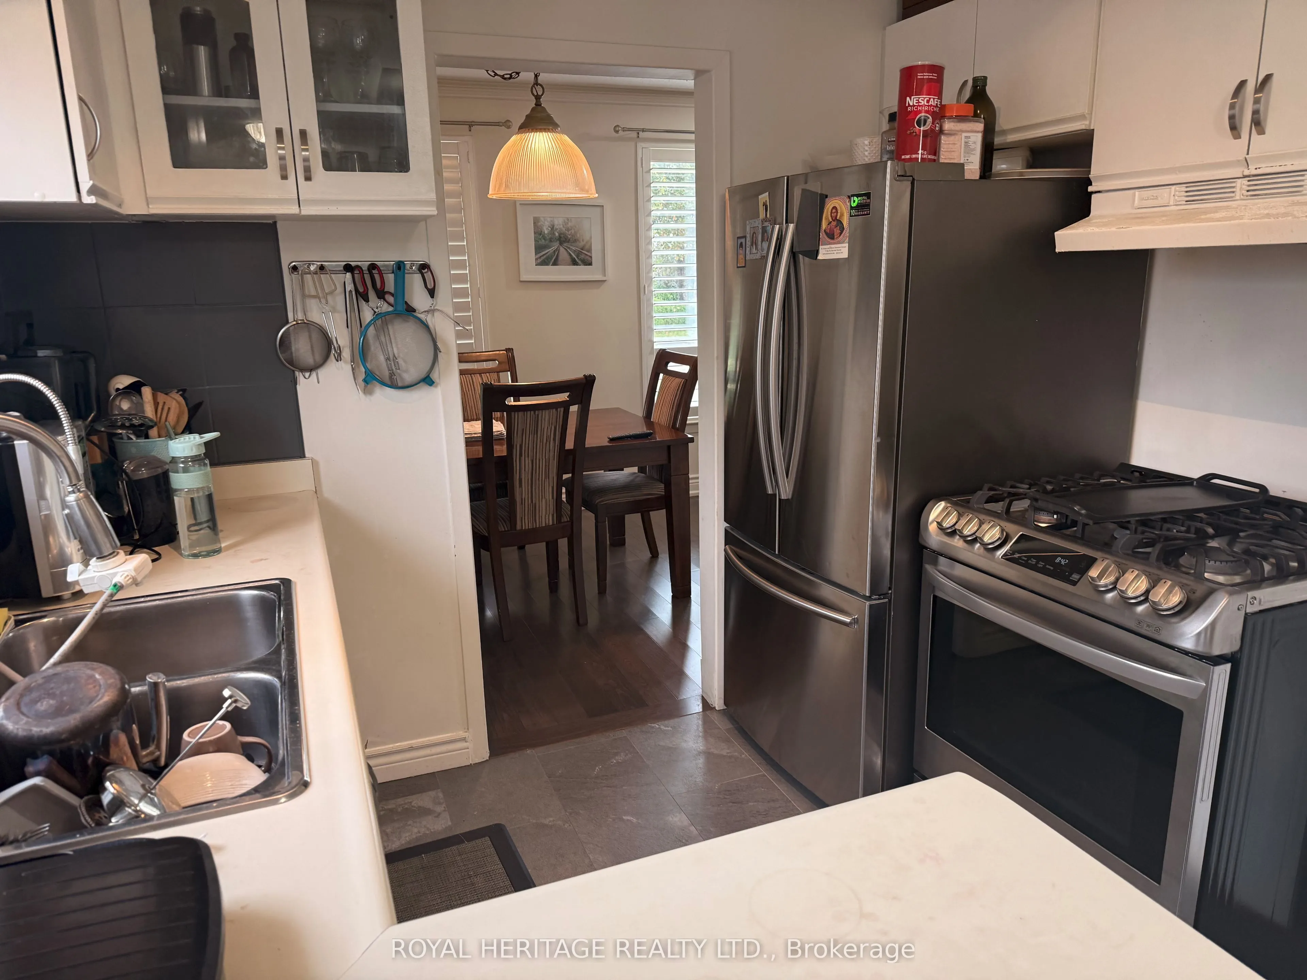
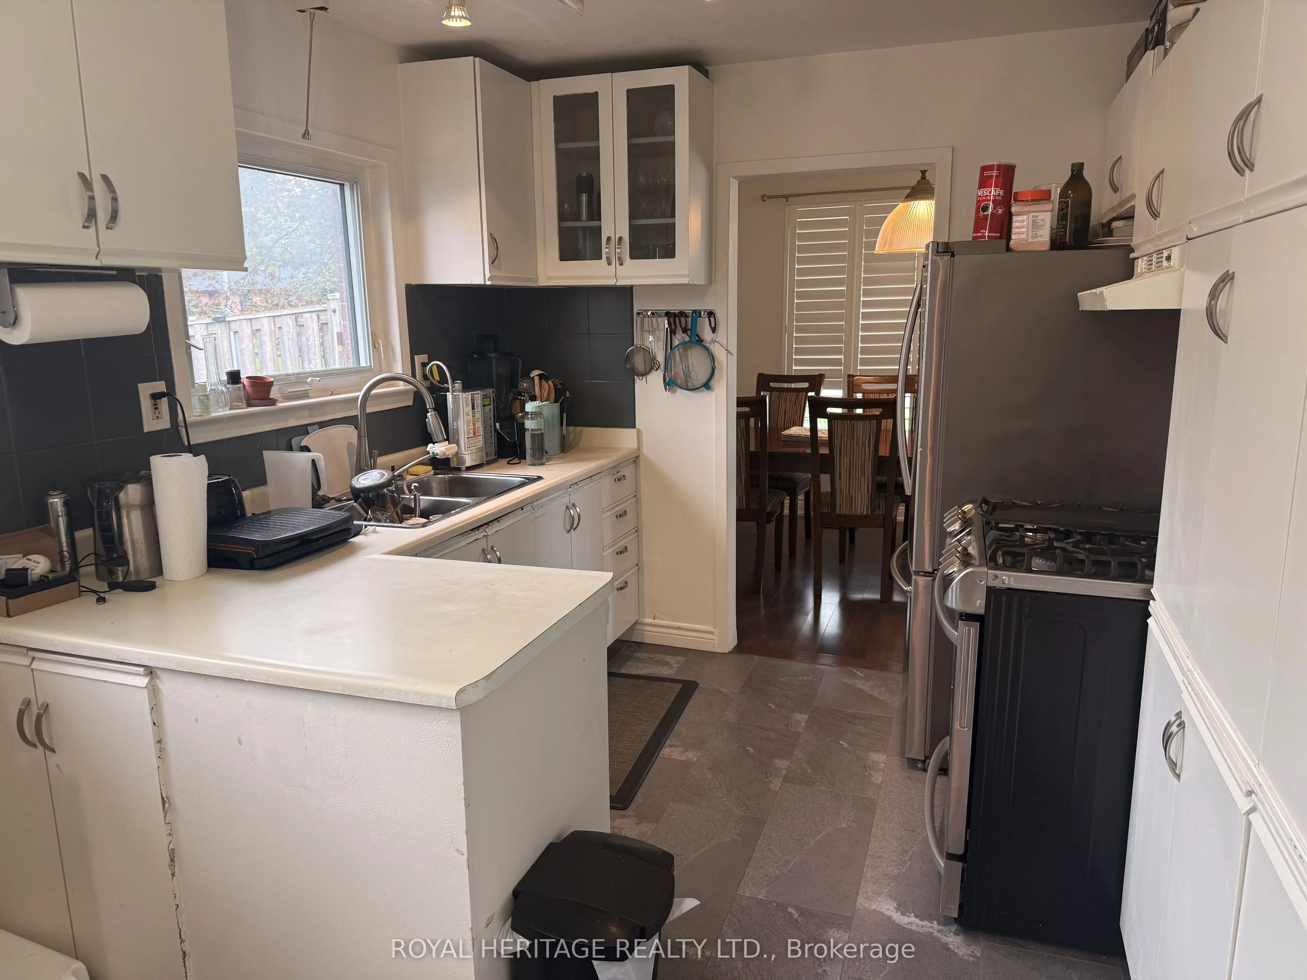
Breakfast 8.96 x 8.96 80.28 sqft Vinyl Floor, W/O To Yard, Eat-in Kitchen
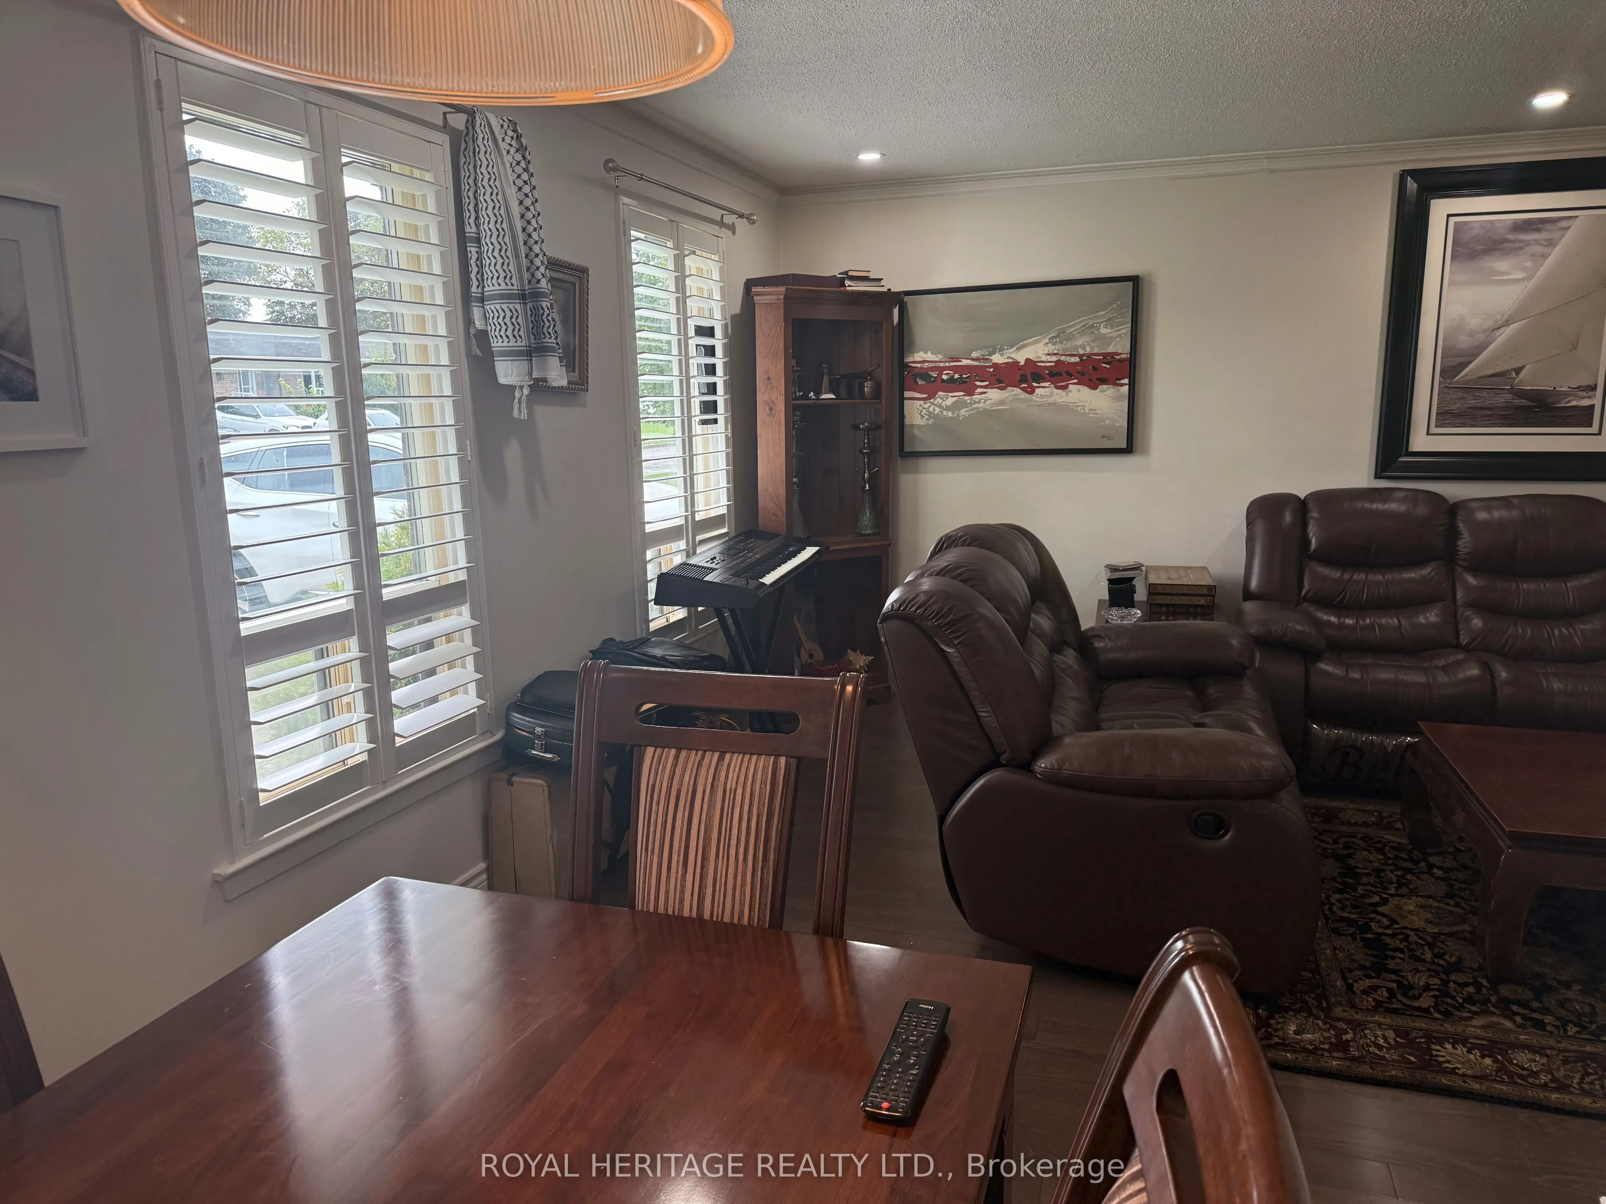
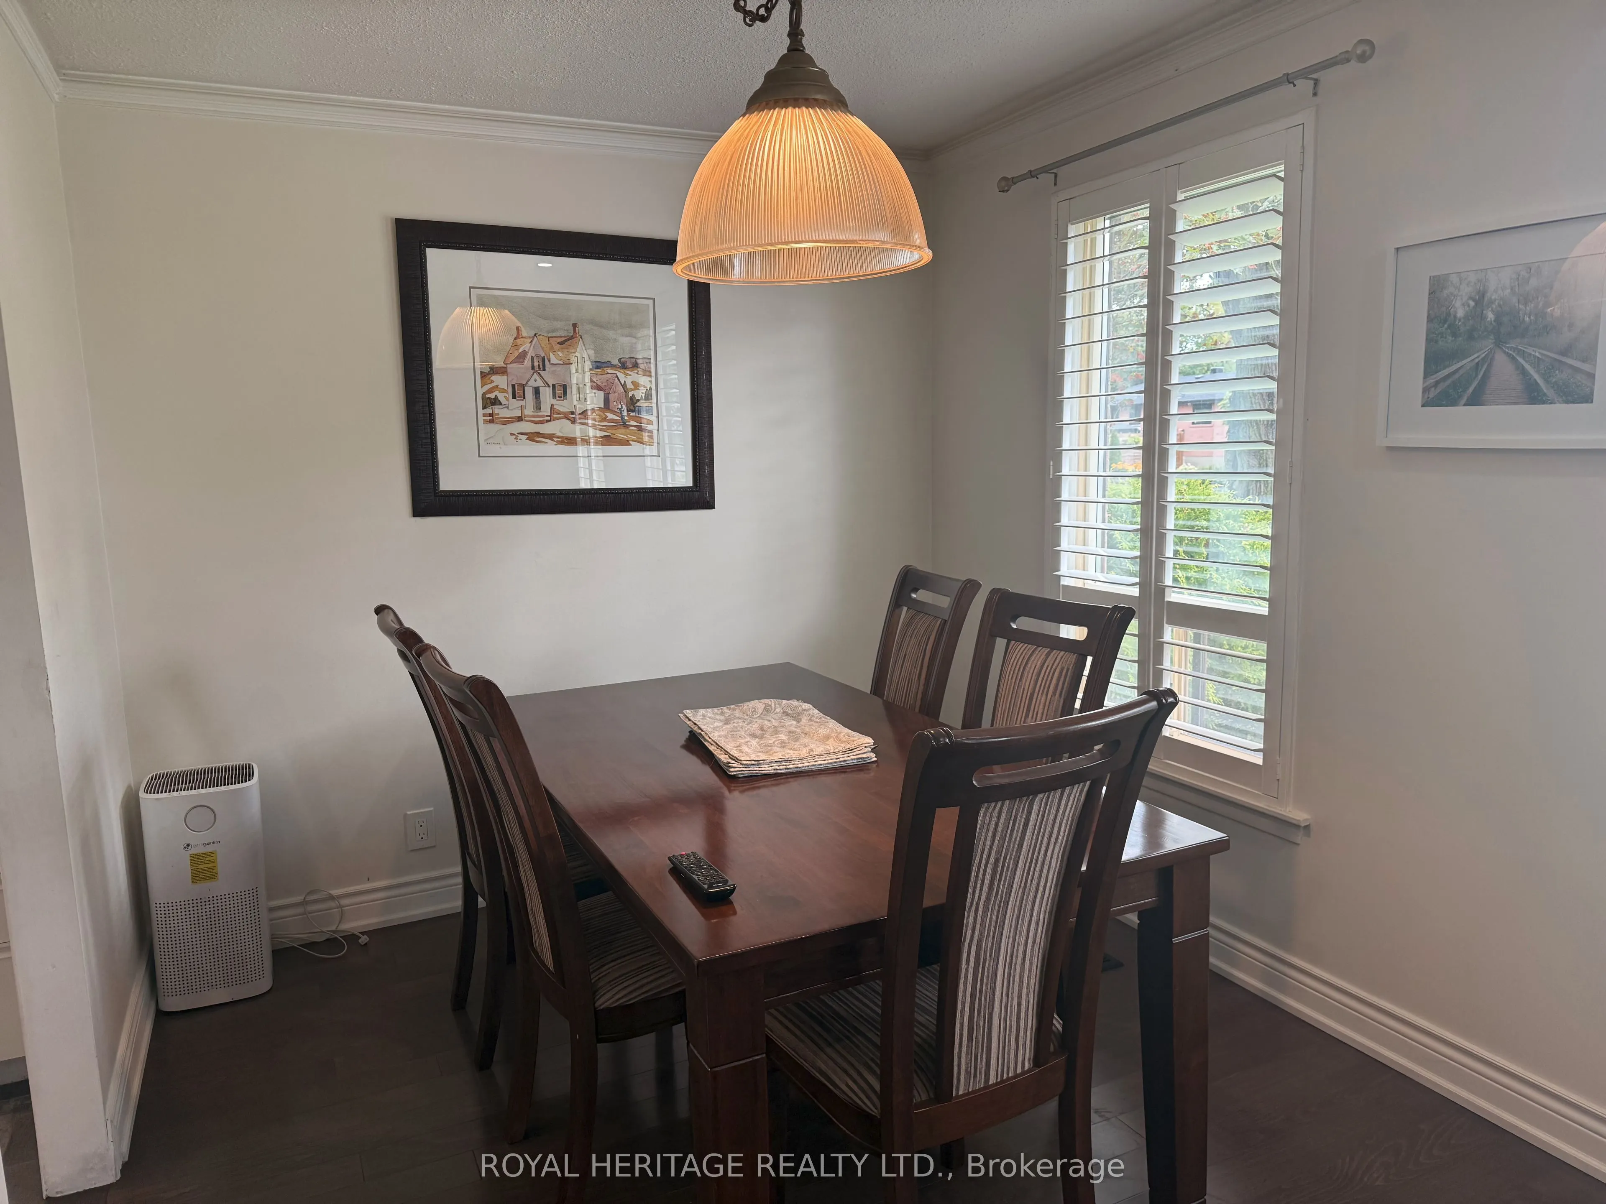
Dining Room 9.35 x 8.63 80.69 sqft Hardwood Floor, Crown Moulding, Combined w/Living
Kitchen 8.96 x 8.56 76.7 sqft Vinyl Floor, B/I Dishwasher
Laundry 3.28 x 9.84 32.28 sqft Hardwood Floor
Living Room 20.01 x 10.93 218.71 sqft Hardwood Floor, Crown Moulding, Combined w/Dining
Primary Bedroom 13.45 x 9.38 126.16 sqft Hardwood Floor, His and Hers Closets
Recreation 23.2 x 10.04 232.93 sqft Hardwood Floor, Combined w/Laundry
Prasath Selvarajah
Prasath Selvarajah
HOUSESIGMA INC.
Listed by MARIO IOZZI, Salesperson
78 days on site
Listing Broker
ROYAL HERITAGE REALTY LTD.
Courtesy
ROYAL HERITAGE REALTY LTD.
Listed Date
9/3/2026

Courtesy of PropTx MLS® / ROYAL HERITAGE REALTY LTD.

Similar homes for sale in Pickering

Explore Pickering

Copyright 2026 All rights reserved. PropTx MLS® assumes no responsibility for the accuracy of any information shown. The information provided herein must only be used by consumers that have a bona fide interest in the purchase, sale or lease of real estate and may not be used for any commercial purpose or any other purpose.
Powered by AgentLocator






