
1472 Highbush Trail, Pickering
1 / 50
For Sale
$2,769,000
4+1 bd · 4 ba · 3,500–5,000 sq ft

1472 Highbush Trail, Pickering L1V 1N5

MLS®# E13684770

Est. mortgage
$10,505/mo

About This Home

Property Type
House, Detached, 2-Storey
Parking
Attached 2 garage, 4 parking
MLS #
E13684770
Size
3500-5000 sqft
Basement
Walk-Out,Separate Entrance,Full
Listed on
2026-08-17
Lot size
50 x 135.0
Days on Market
95
Approximate Age
New
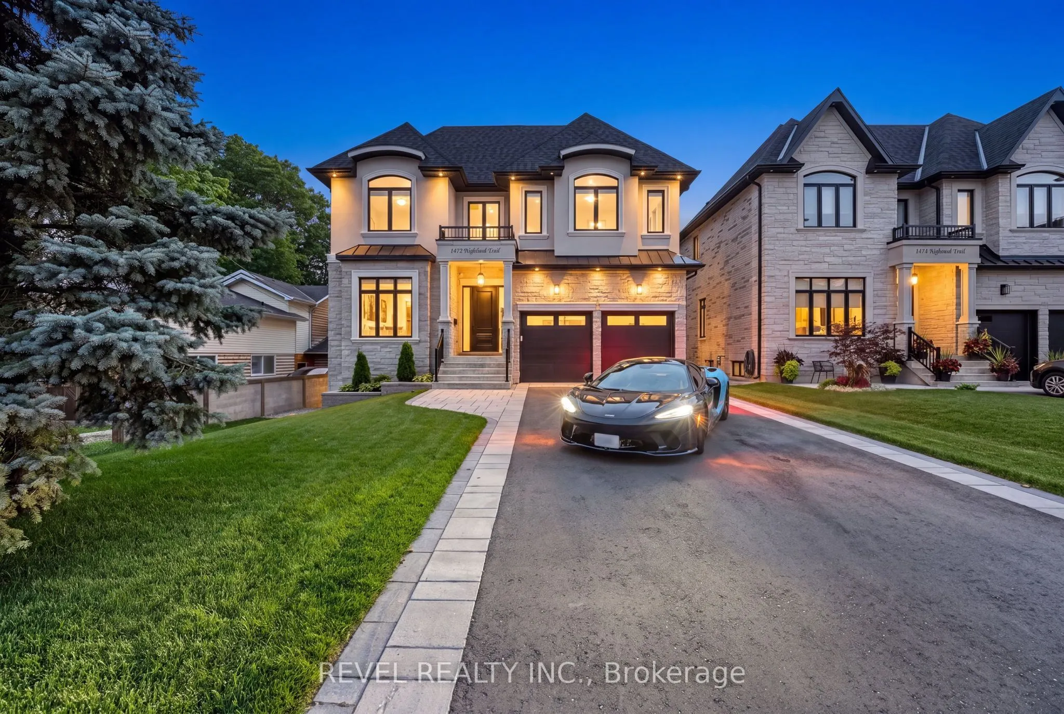
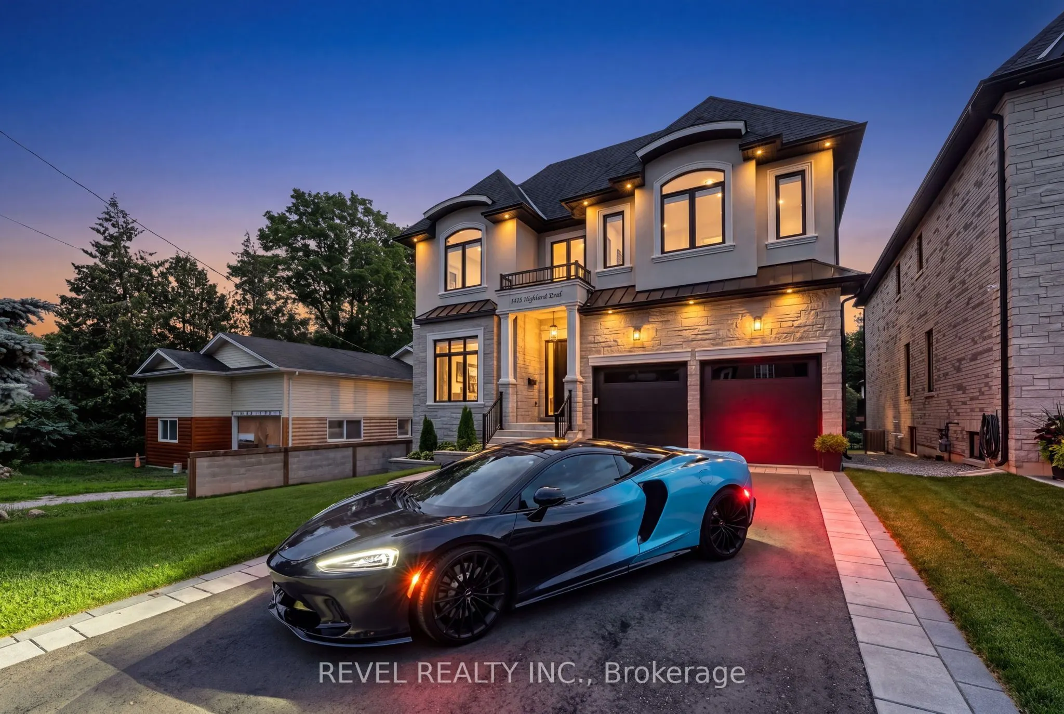
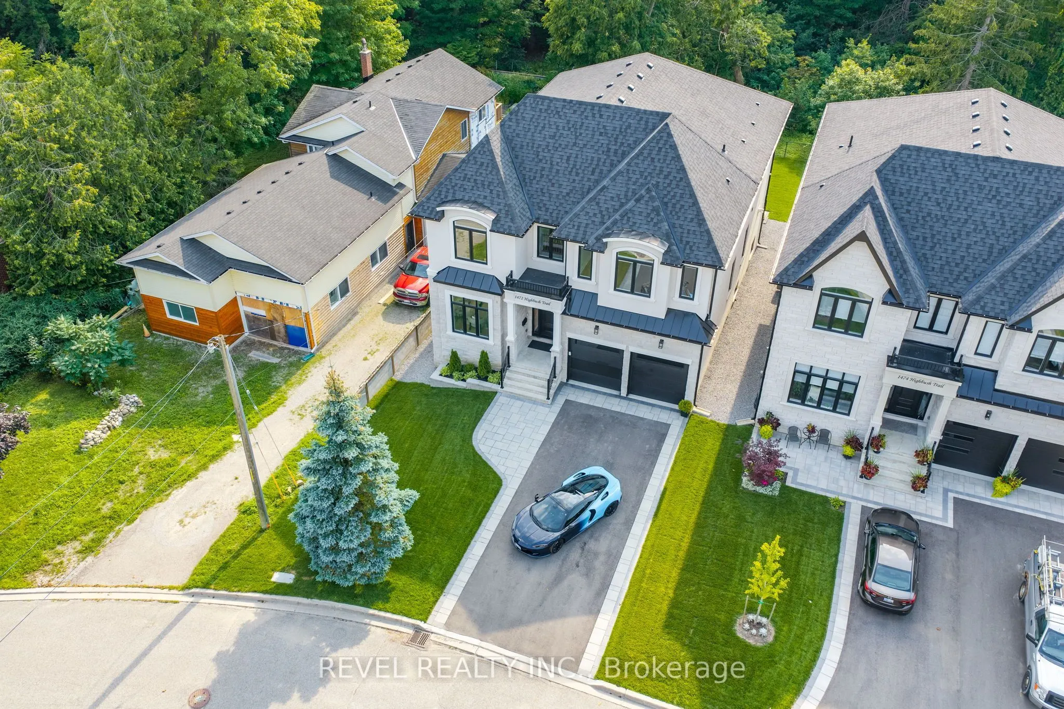
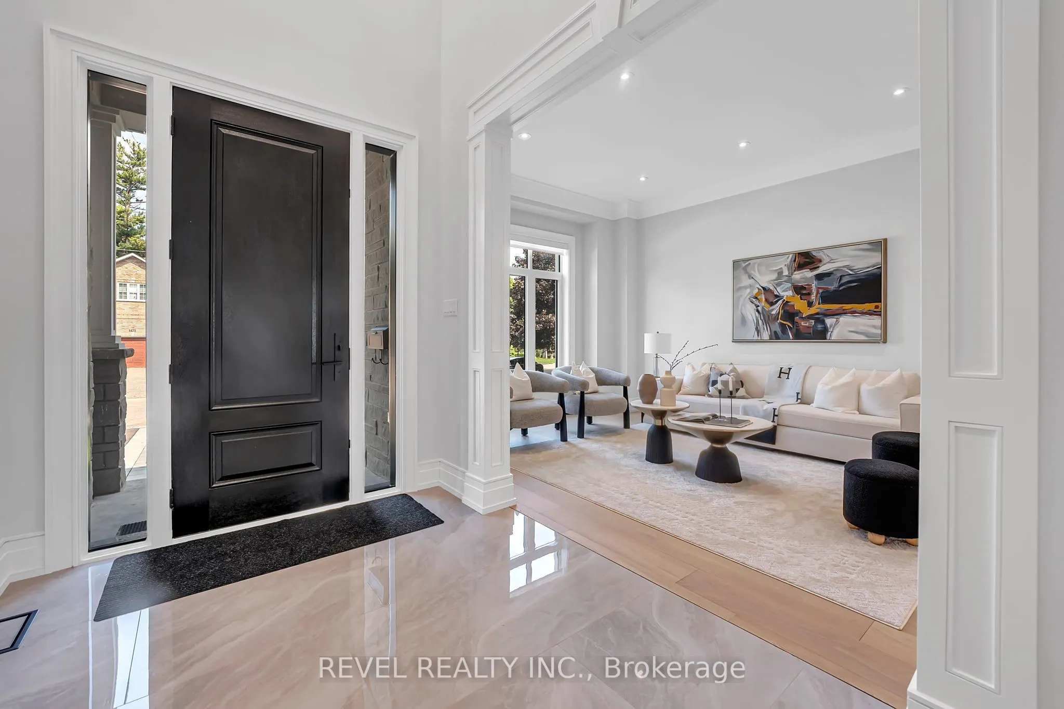
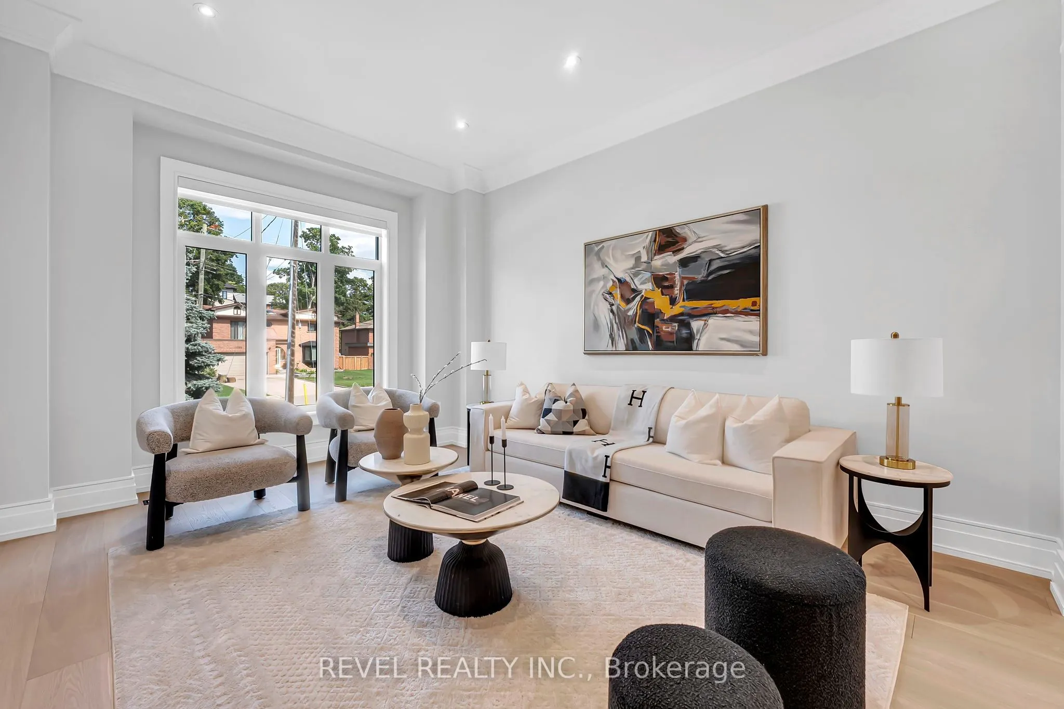
(PRIVATE ELEVATOR SERVICING ALL FLOORS ) A Rare Expression Of Luxury, Space & Sophisticated Family Living, This Magnificent Custom-Built Residence Offers Approximately 4,500 Sq. Ft. Of Thoughtfully Designed Living Space, Set Against A Serene Ravine Backdrop. From Its Striking Indiana Limestone, Precast And Stucco Exterior To Its Refined Interior Details, Every Element Has Been Carefully Considered.Step Inside To Discover 10-Ft Ceilings On The Main And Upper Levels, 8-Ft Solid Wood Interior Doors, Custom Wall Panelling, Waffle/Coffered Ceilings, And Crown Moulding. The Elegant Formal Living And Dining Rooms Provide Beautiful Spaces For Entertaining, While A Private Office Offers A Dedicated Work-From-Home Retreat.At The Heart Of The Home Is A Chef-Inspired Gourmet Kitchen Featuring A Large Centre Island, Separate Prep Kitchen, Gas Range, And Premium Built-In Appliances. The Spacious Family Room, Complete With A Gas Fireplace And Custom Built-Ins, Opens To A Large Deck Overlooking The Serene Ravine And Fully Fenced, Landscaped Backyard.Upstairs, Four Generous Bedrooms Each Feature A Private Ensuite And Walk-In Closet With Custom Organizers, Offering Exceptional Comfort And Privacy For Family And Guests. With Five Bathrooms Throughout And A Private Elevator Servicing All Floors, Convenience And Accessibility Are Seamlessly Integrated Into The Home's Impressive Design. Second-Floor Laundry With Built-In Cabinetry Adds Further Everyday Functionality.Fully Landscaped Front And Rear Yards, A Spacious Deck, And A Tranquil Ravine Setting Complete This Exceptional Residence. Basement Insulation And Washroom Rough-In Complete. A Truly Remarkable Custom Home Where Timeless Elegance, Exceptional Space, And Thoughtful Design Come Together To Create An Elevated Family Lifestyle.

Property Details

Full Property Details

Interior

Bedrooms
4
Bedrooms Plus
1
Total Bedrooms
5
Washrooms
4
Square Footage
3500-5000 sqft
Basement
Walk-Out,Separate Entrance,Full
Heating Source
Gas
Heating Fuel
Forced Air
Air Conditioning
Central Air
Family Room
Yes
Kitchens
1
Total Kitchens
1
Fireplace Features
Yes

Exterior

Depth
135.0
Front
49.86
Lot Size
50 x 135.0 ft
Pool
None
Parking Spaces
4
Total Parking Spaces
6.00
Parking Description
Attached
Garage Spaces
2

Building Description

Style
2-Storey
Home Type
House
Subtype
Detached
Year Built
New
Property Orientation
West
Exterior Finish
Brick,Stone
Sewers
Sewer
Water Supply
Municipal
Possession Date
No Data

Community

Community
Woodlands

Taxes & Fees

Tax Year
2026
Occupancy
Vacant

Other

Virtual Tour Link

Room Types

Room Dimensions Area Description
Bedroom 2 18.34 x 12.66 232.18 sqft Walk-In Closet(s), 4 Pc Ensuite, Large Window
Bedroom 3 18.34 x 12.66 232.18 sqft Hardwood Floor, 3 Pc Ensuite, Closet Organizers
Bedroom 4 12.17 x 17.16 208.84 sqft Hardwood Floor, Closet Organizers, 3 Pc Ensuite
Breakfast 10.99 x 19.49 214.2 sqft Hardwood Floor, W/O To Deck, Pot Lights
Dining Room 14.07 x 12.01 168.98 sqft Hardwood Floor, Formal Rm, Moulded Ceiling
Family Room 18.18 x 17.49 317.97 sqft Gas Fireplace, Hardwood Floor, Pot Lights
Kitchen 8.66 x 17.49 151.46 sqft Stainless Steel Appl, Hardwood Floor, Pantry
Living Room 12.01 x 14.99 180.03 sqft Hardwood Floor, Formal Rm, Moulded Ceiling
Office 12.66 x 10.99 139.13 sqft Separate Room, Large Window, Pot Lights
Primary Bedroom 19.65 x 17.65 346.82 sqft Hardwood Floor, Walk-In Closet(s), 6 Pc Ensuite
Recreation 36.32 x 19.49 707.88 sqft Walk-Out, Open Concept, Unfinished
Prasath Selvarajah
Prasath Selvarajah
HOUSESIGMA INC.
Listed by MUHAMMAD KHAN, Salesperson
95 days on site
Listing Broker
REVEL REALTY INC.
Courtesy
REVEL REALTY INC.
Listed Date
8/17/2026

Courtesy of PropTx MLS® / REVEL REALTY INC.

Similar homes for sale in Pickering

Explore Pickering

Copyright 2026 All rights reserved. PropTx MLS® assumes no responsibility for the accuracy of any information shown. The information provided herein must only be used by consumers that have a bona fide interest in the purchase, sale or lease of real estate and may not be used for any commercial purpose or any other purpose.
Powered by AgentLocator






