
1872 Appleview Road, Pickering
1 / 50
For Sale
$1,829,900
4+1 bd · 5 ba · 2,000–2,500 sq ft

1872 Appleview Road, Pickering L1V 1T8

MLS®# E13657294

Est. mortgage
$6,942/mo
Property taxes $10,692.39/yr

About This Home

Property Type
House, Detached, Bungalow-Raised
Parking
Detached 3 garage, 10 parking
MLS #
E13657294
Size
2000-2500 sqft
Basement
Finished with Walk-Out
Listed on
2026-08-10
Lot size
90 x 285.23
Tax
$10,692.39 /yr
Days on Market
102
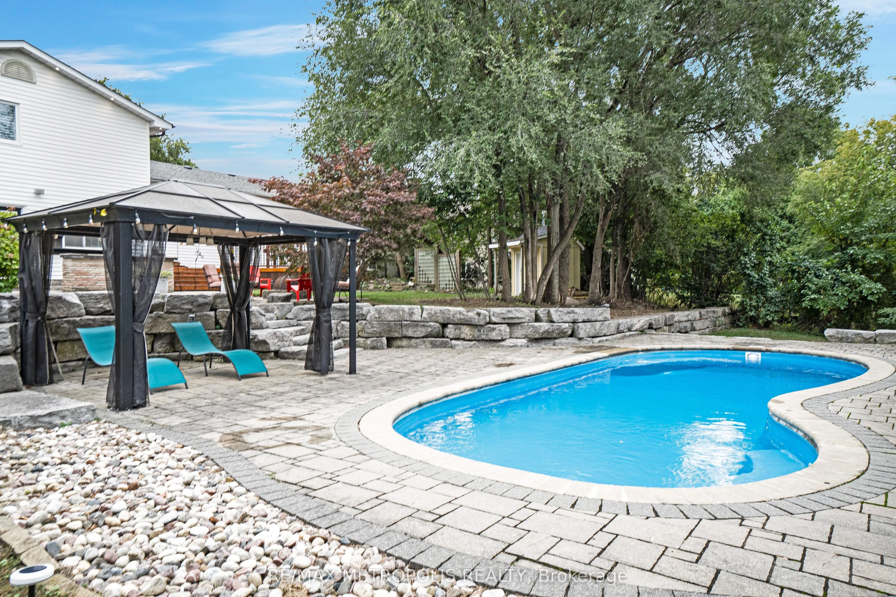
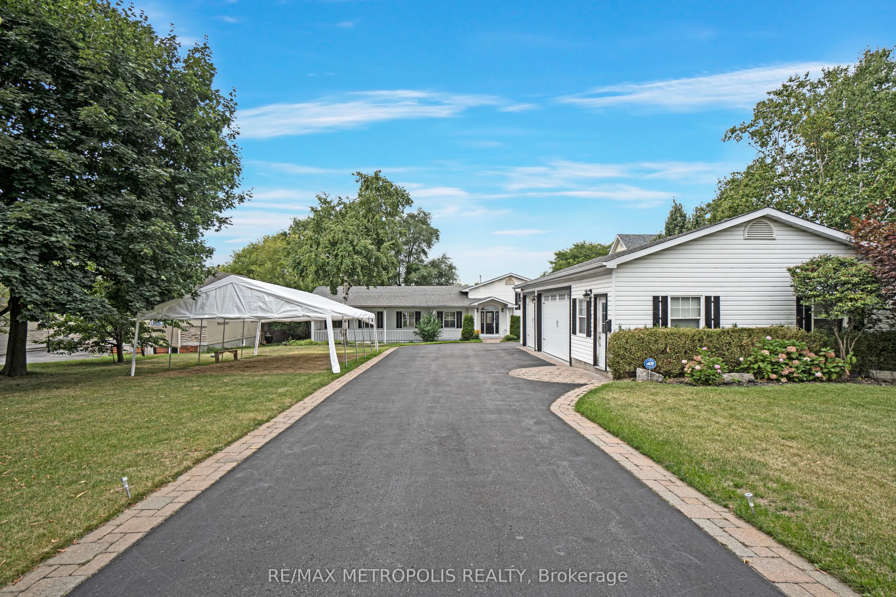
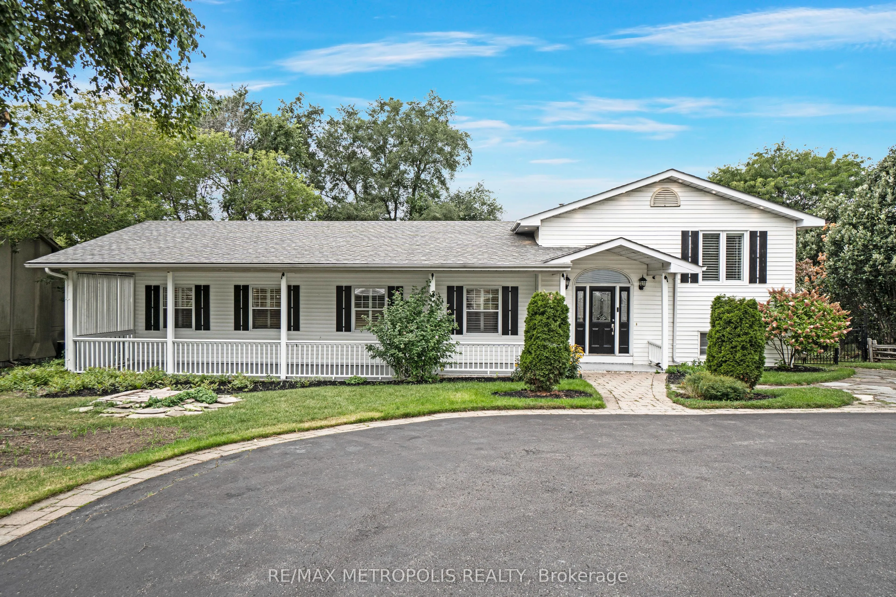
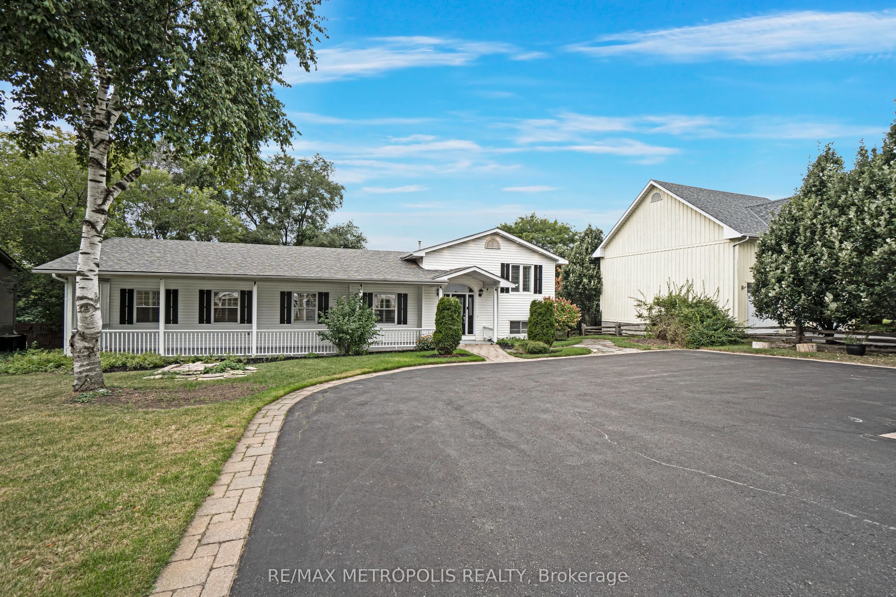
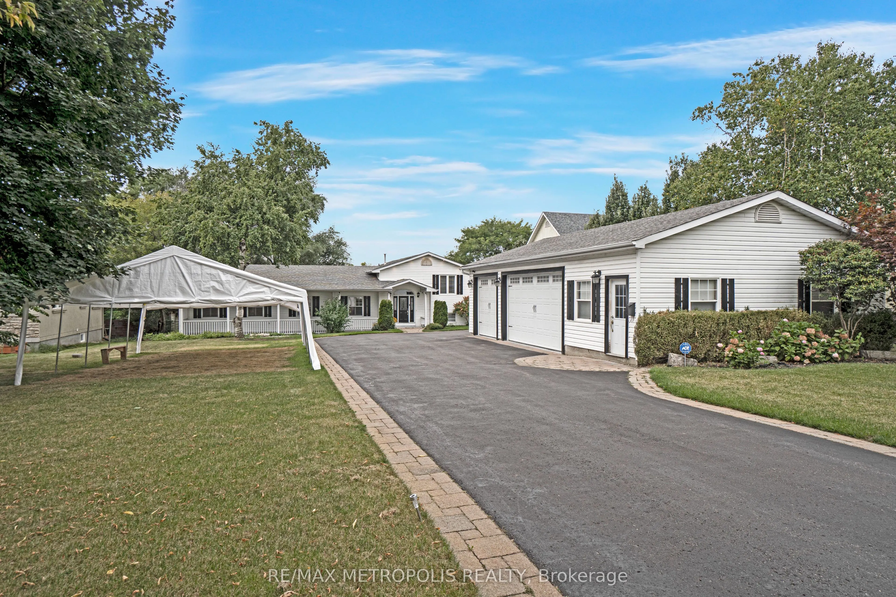
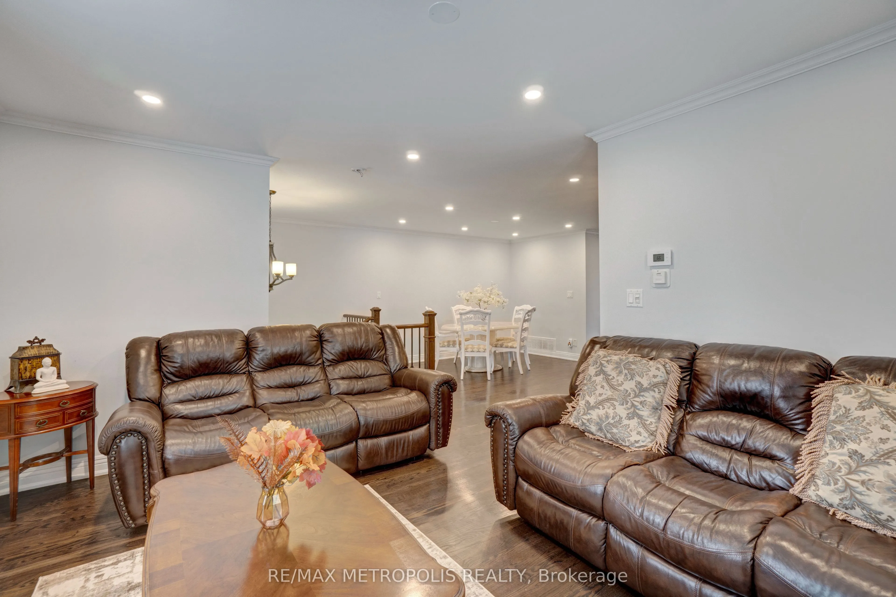
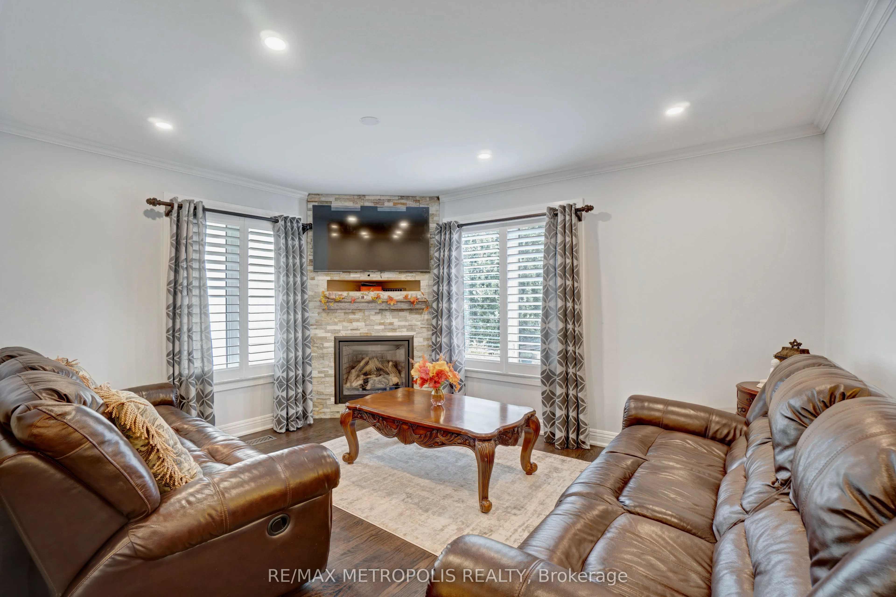
A Rare Opportunity On One Of Dunbarton's Most Sought-After Streets! Set On An Impressive 90 X 285 Ft Estate Lot, This Unique Raised Bungalow Offers An Exceptional Combination Of Space, Privacy And Versatility, Complete With An In-Ground Pool, Oversized Heated 3-Car Detached Garage And Parking For 10+ Vehicles. Offering Over Half An Acre On Appleview Road, The Property Welcomes You With A Covered Front Porch And Grand Foyer With Vaulted Ceilings. The Renovated Open-Concept Kitchen Features Stone Counters, Stainless Steel Appliances And A Centre Breakfast Bar, Flowing Seamlessly Into The Living And Dining Areas For Easy Everyday Living And Entertaining. The Main-Floor Primary Suite Offers A Private Retreat With A Walk-In Closet And Spa-Inspired Ensuite Featuring A Freestanding Soaker Tub And Frameless Glass Shower. A Front-Facing Office, Generously Sized Bedrooms And Convenient Laundry Add To The Home's Functional And Versatile Layout. The Finished Lower Level Provides Additional Living Space With A Fifth Bedroom, 2-Piece Bath, Wet Bar And Walk-Out To The Backyard. Outside, The West-Facing Yard Is A True Highlight, Featuring A Landscaped Two-Tier Patio, In-Ground Pool, Mature Trees And Exceptional Privacy-Creating Your Own Resort-Style Setting At Home. The Oversized Detached 3-Car Garage Offers Incredible Flexibility With Its Own Heating, Additional Laundry And Gym Space. Hardwood Flooring, Pot Lights, Two Gas Fireplaces And A Driveway Accommodating 10+ Vehicles Complete This One-Of-A-Kind Offering. Ideally Located Close To Schools, Parks, Waterfront Trails, Shopping, Transit, Highway 401 And Pickering GO.

Property Details

Full Property Details

Interior

Bedrooms
4
Bedrooms Plus
1
Total Bedrooms
5
Washrooms
5
Square Footage
2000-2500 sqft
Basement
Finished with Walk-Out
Heating Source
Gas
Heating Fuel
Forced Air
Air Conditioning
Central Air
Family Room
Yes
Kitchens
1
Kitchens Plus
1
Total Kitchens
2
Fireplace Features
Yes

Exterior

Depth
285.23
Front
90.09
Driveway
Private Double
Lot Size
90 x 285.23 ft
Pool
Inground
Parking Spaces
10
Total Parking Spaces
13.00
Parking Description
Detached
Garage Spaces
3

Building Description

Style
Bungalow-Raised
Home Type
House
Subtype
Detached
Property Orientation
West
Exterior Finish
Vinyl Siding
Sewers
Sewer
Water Supply
Municipal
Possession Date
No Data

Community

Community
Dunbarton

Taxes & Fees

Taxes
$10,692.39 /yr
Tax Year
2025
Occupancy
Owner+Tenant

Room Types

Room Dimensions Area Description
Bedroom 10.63 x 11.45 121.71 sqft Laminate, Window, Walk-In Closet(s)
Bedroom 2 14.6 x 9.94 145.12 sqft Hardwood Floor, Double Closet, 2 Pc Bath
Bedroom 3 10.93 x 7.38 80.66 sqft Hardwood Floor, Closet, Large Window
Dining Room 10.14 x 12.8 129.79 sqft Hardwood Floor, Open Concept, Pot Lights
Family Room 27.89 x 22.97 640.63 sqft 2 Pc Bath, Gas Fireplace, W/O To Patio
Kitchen 10.43 x 15.49 161.56 sqft Laminate, Combined w/Sitting, W/O To Yard
Kitchen 14.11 x 12.8 180.61 sqft Updated, Stainless Steel Appl, Pot Lights
Living Room 11.48 x 14.73 169.1 sqft Hardwood Floor, Open Concept, Fireplace
Other 10.93 x 7.38 80.66 sqft Wet Bar, Breakfast Bar, Combined w/Family
Primary Bedroom 15.75 x 18.27 287.75 sqft Hardwood Floor, Walk-In Closet(s), 4 Pc Ensuite
Primary Bedroom 17.06 x 11.09 189.2 sqft Hardwood Floor, Walk-In Closet(s), Overlooks Backyard
Sitting 8.2 x 6.27 51.41 sqft Laminate, Closet, Combined w/Kitchen
Prasath Selvarajah
Prasath Selvarajah
HOUSESIGMA INC.
Listed by VIKAS JOSHI, Broker
102 days on site
Listing Broker
RE/MAX METROPOLIS REALTY
Courtesy
RE/MAX METROPOLIS REALTY
Listed Date
8/10/2026

Courtesy of PropTx MLS® / RE/MAX METROPOLIS REALTY

Similar homes for sale in Pickering

Explore Pickering

Copyright 2026 All rights reserved. PropTx MLS® assumes no responsibility for the accuracy of any information shown. The information provided herein must only be used by consumers that have a bona fide interest in the purchase, sale or lease of real estate and may not be used for any commercial purpose or any other purpose.
Powered by AgentLocator






