
250 Finch Avenue #33, Pickering
1 / 34
For Sale
$999,000
4 bd · 4 ba · 2,000–2,500 sq ft

250 Finch Avenue #33, Pickering L1V 0G6

MLS®# E13628806

Est. mortgage
$3,790/mo
Property taxes $8,331.30/yr

About This Home

Property Type
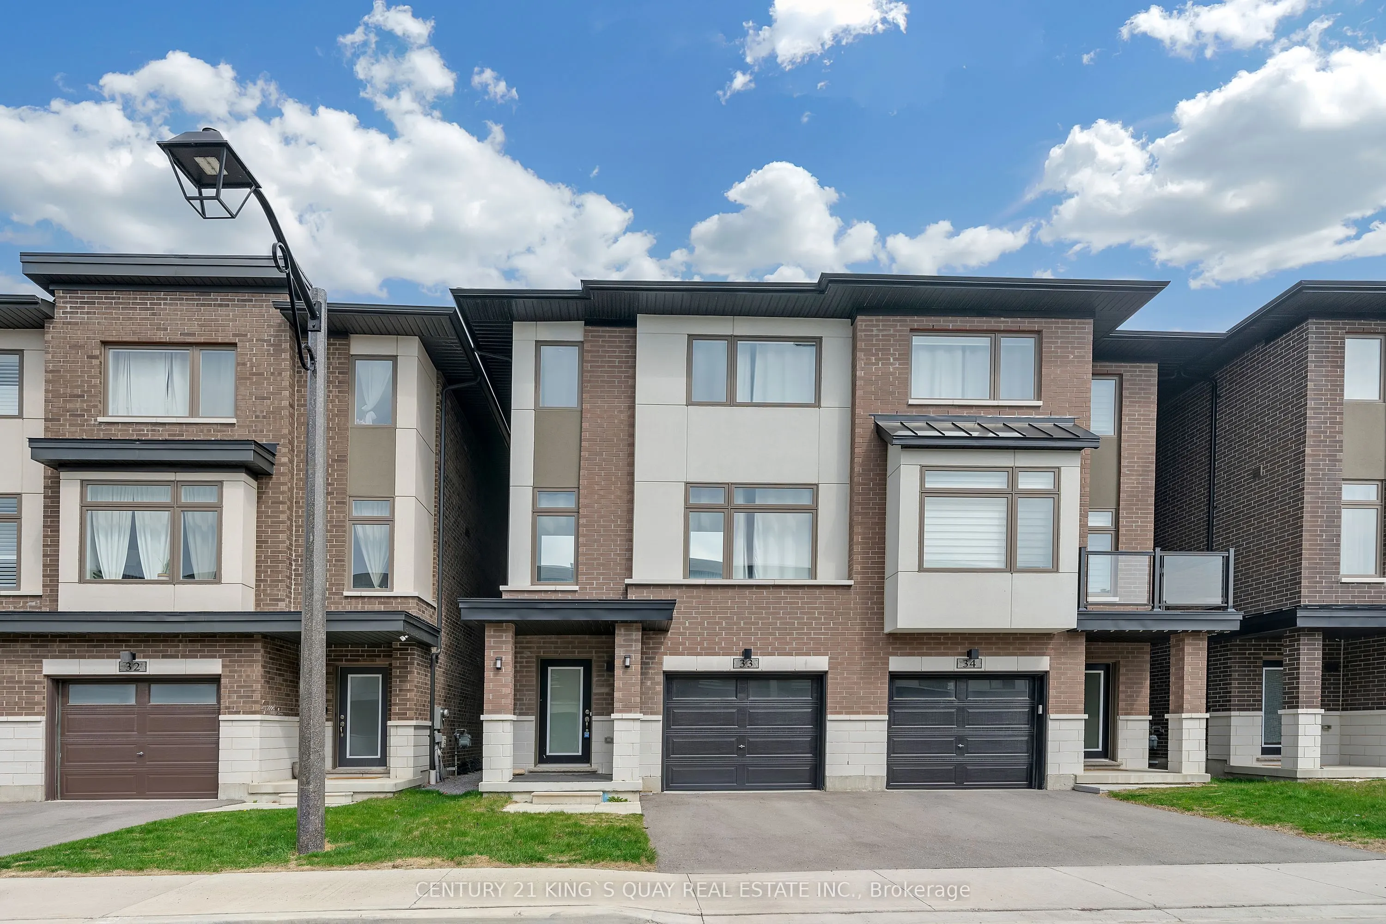
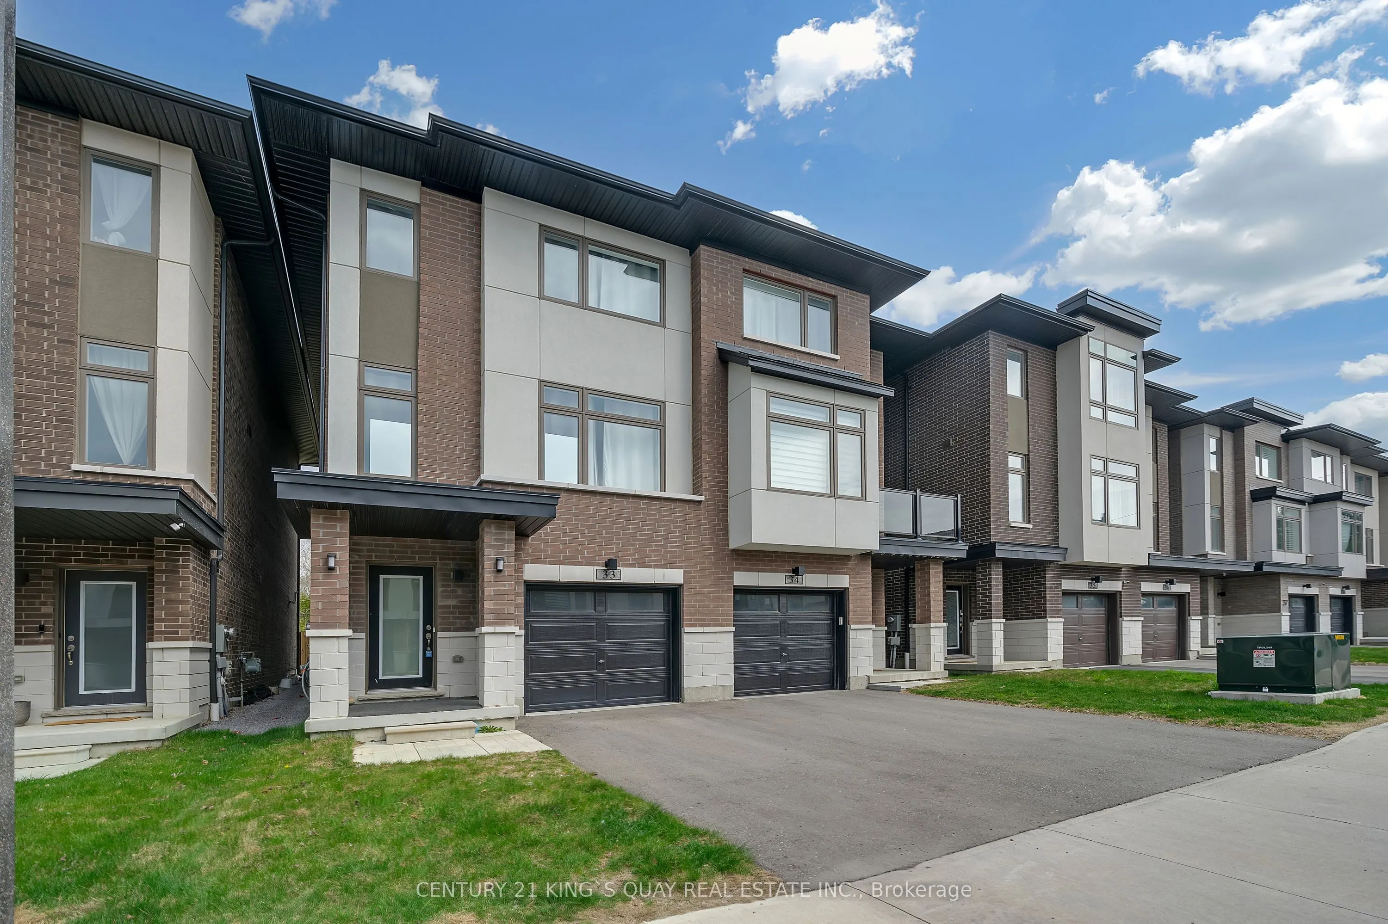
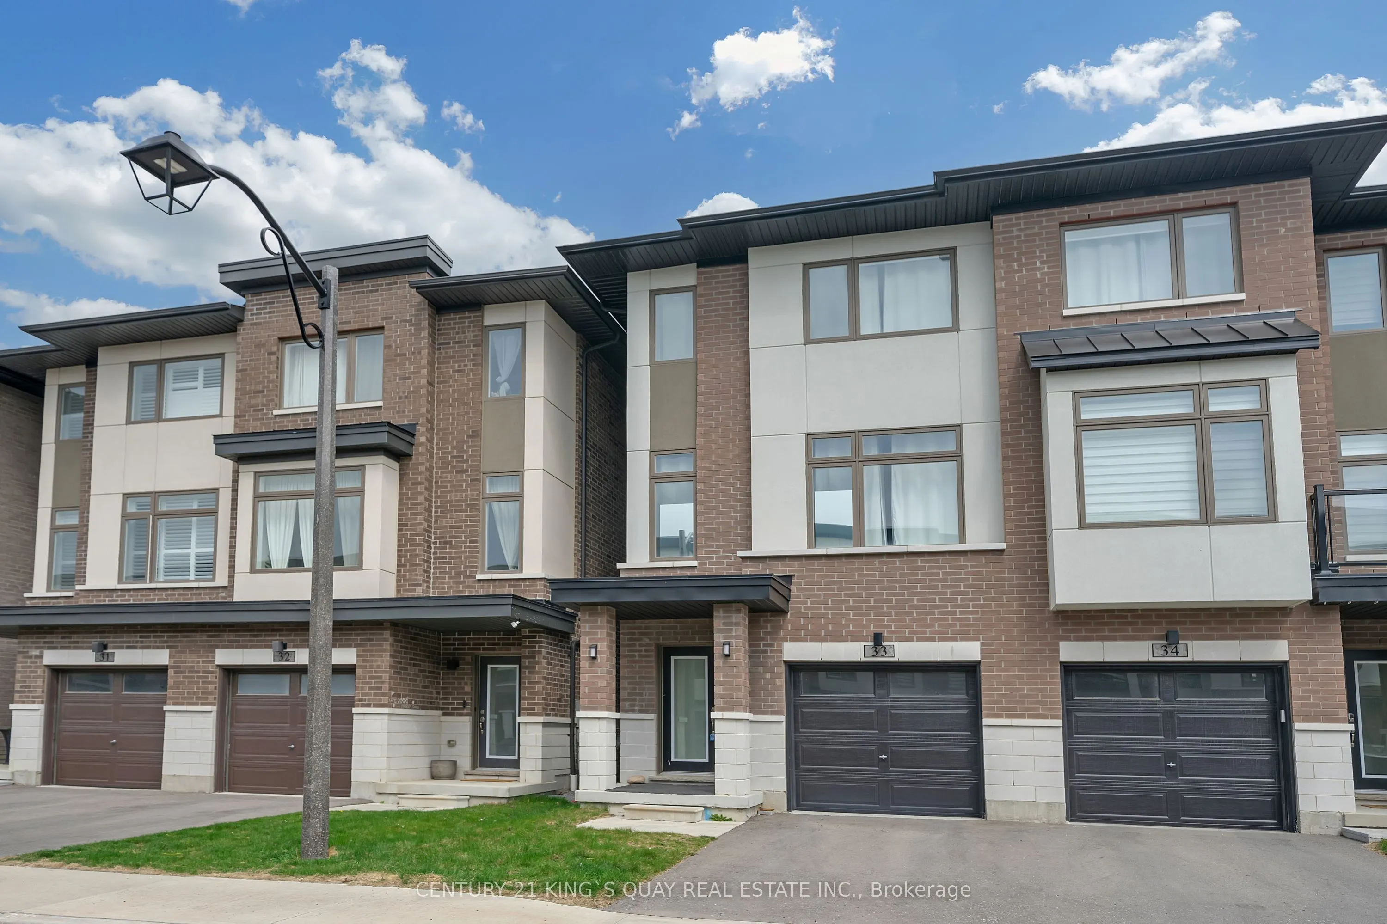
House, Semi-Detached, 3-Storey
Parking
Built-In 1 garage, 1 parking
MLS #
E13628806
Size
2000-2500 sqft
Basement
None
Listed on
2026-08-01
Lot size
21 x 108.41
Tax
$8,331.30 /yr
Days on Market
111
Approximate Age
0-5
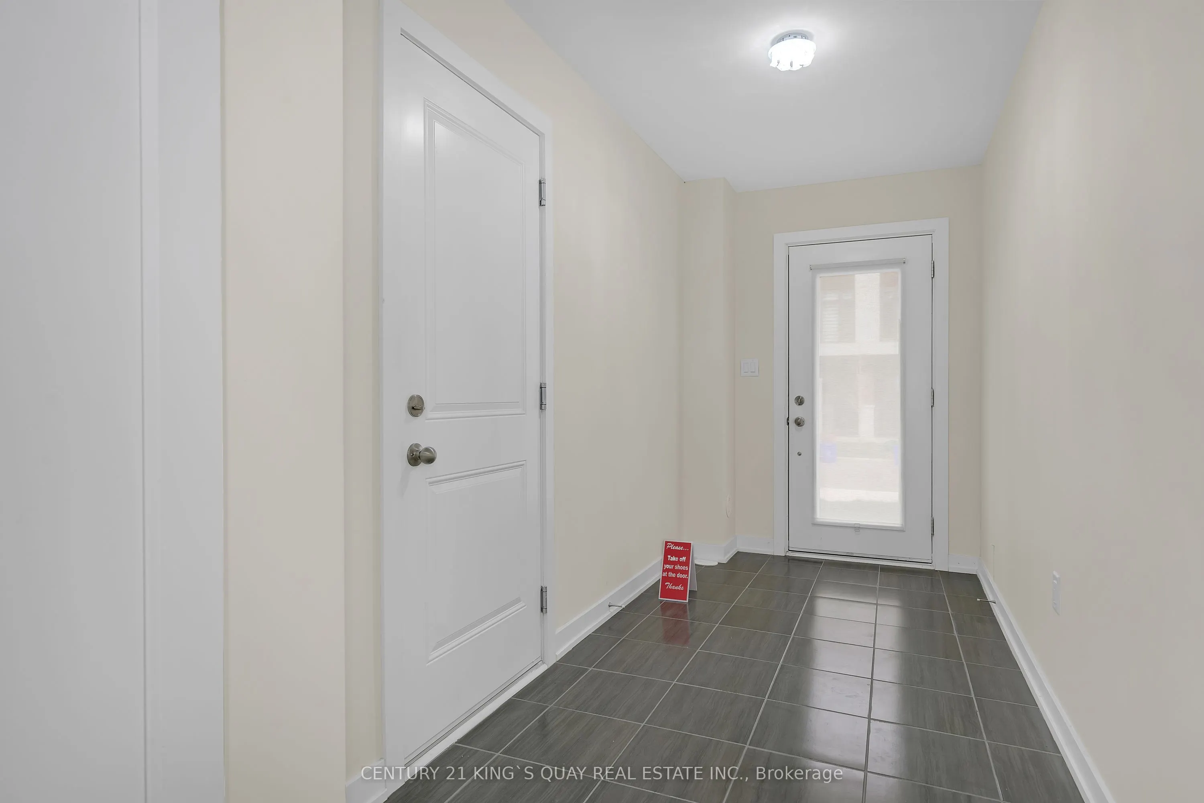
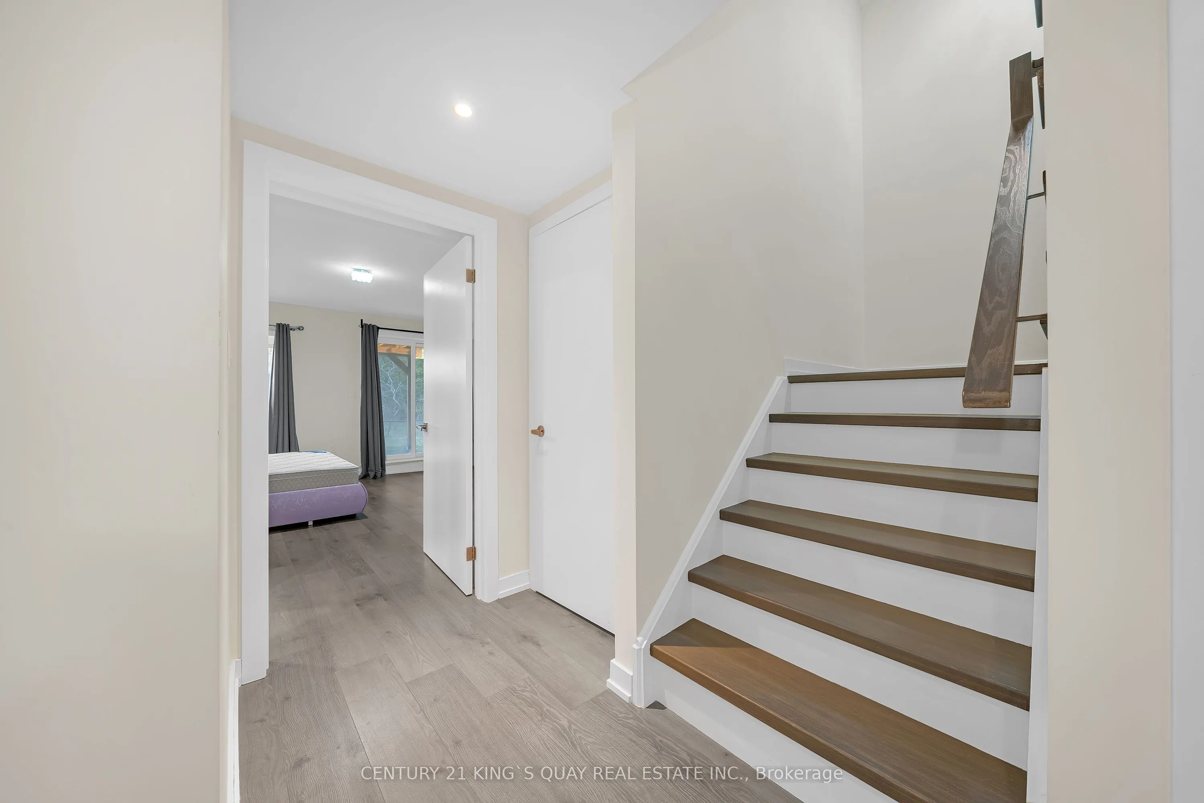
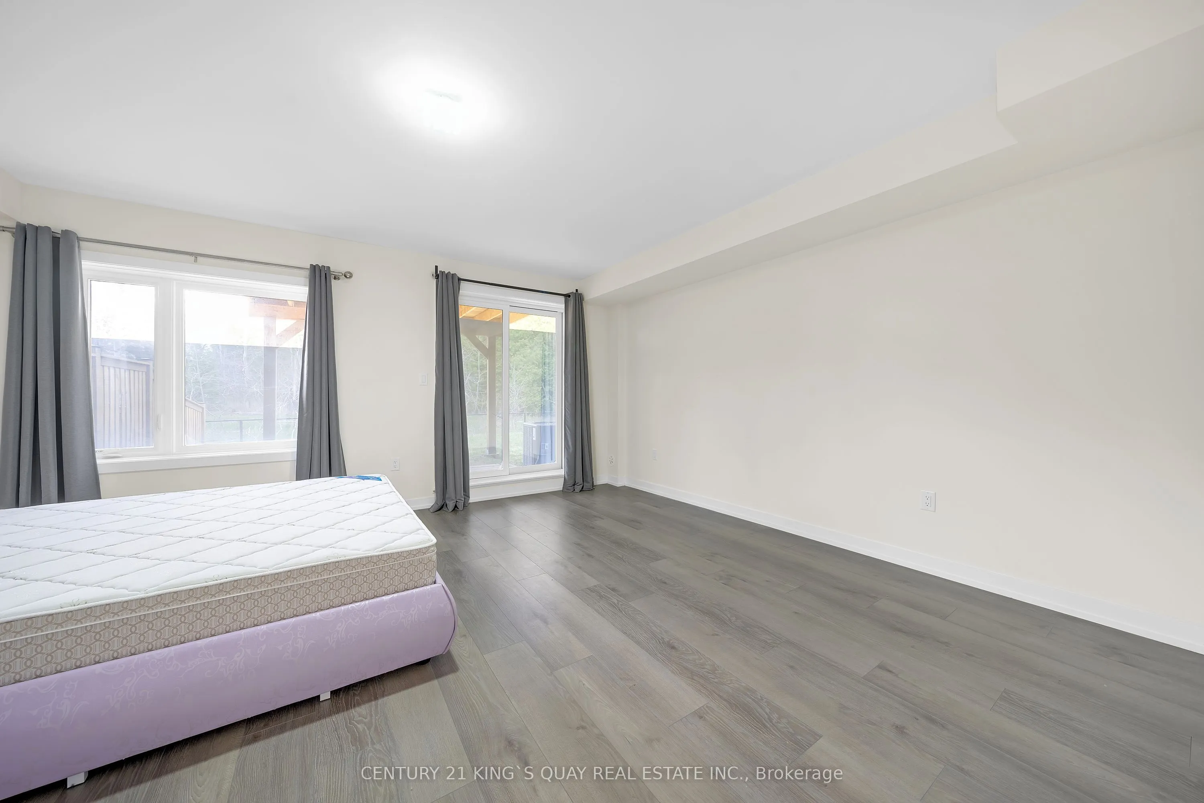
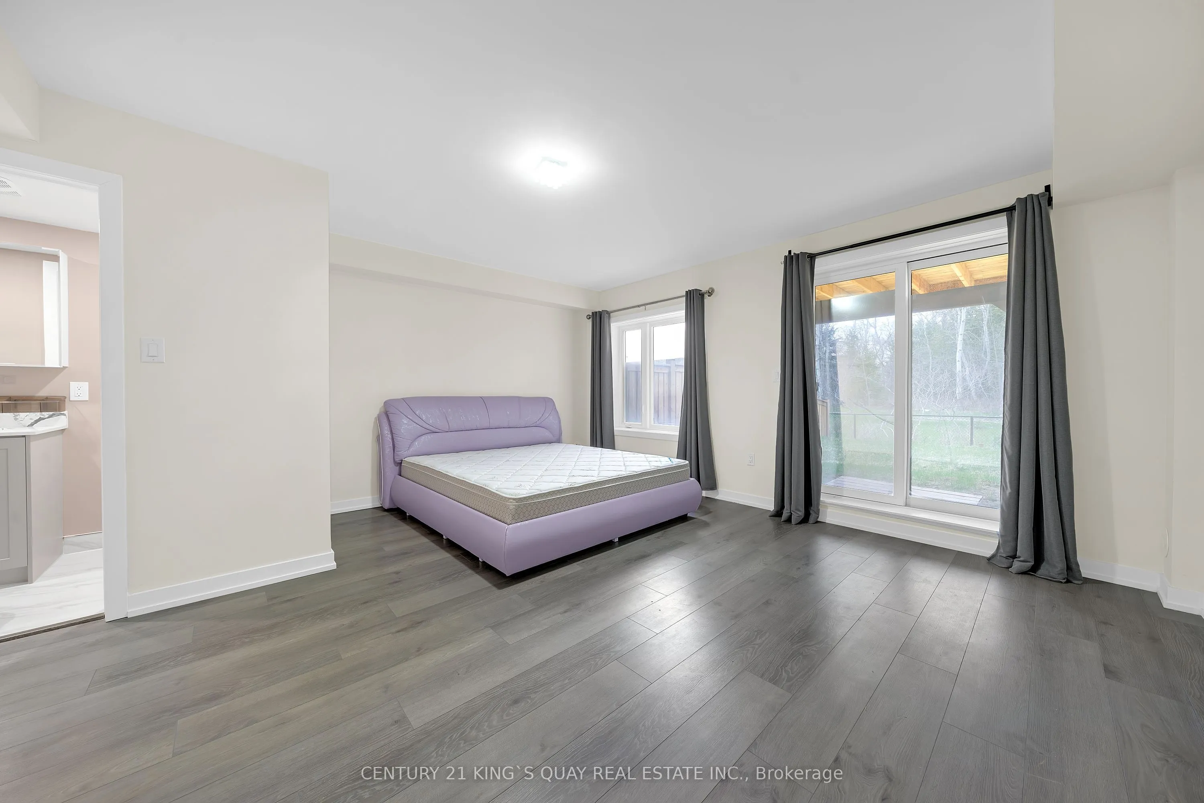
Welcome To Pickering High Demand Rouge Park Community. This Beautiful Semi-Detached Home With 4 Bedrooms, 4 Bathrooms. This Property 3 Years Old. 2381 Sqft. It Backs Onto Greenspace. Lots Natural Light In All Of The Spacious Rooms. On The Ground Floor Has A Guest Room With 3 Pc Ensuite And Walk Out To Backyard. Stained Oak Staircase. 9' Smooth Ceiling Second Floor Has Large And Open Concept Living Room, The Modern And Open Concept Kitchen With Granite Counter-Tops, Stainless Steel Appliances. The Spacious Dining And Breakfast Area. Walk Out To Deck With Gasline Hook-Up For BBQ And Enjoy The Greenspace. The Large Primary Bedroom Has A 3 Piece Bathroom And Two Closets One Is A Walk-In Closet. Steps To Parks, Closes To Amberlea Shopping Center, School, Hwy 401, All Amenities You Need Nearby!

Property Details

Full Property Details

Interior

Bedrooms
4
Total Bedrooms
4
Washrooms
4
Square Footage
2000-2500 sqft
Basement
None
Heating Source
Gas
Heating Fuel
Forced Air
Air Conditioning
Central Air
Family Room
No
Kitchens
1
Total Kitchens
1
Fireplace Features
No

Exterior

Depth
108.41
Front
20.66
Driveway
Private
Lot Size
21 x 108.41 ft
Pool
None
Parking Spaces
1
Total Parking Spaces
2.00
Parking Description
Built-In
Garage Spaces
1

Building Description

Style
3-Storey
Home Type
House
Subtype
Semi-Detached
Year Built
0-5
Property Orientation
North
Exterior Finish
Brick
Sewers
Sewer
Water Supply
Municipal
Possession Date
No Data

Community

Community
Rouge Park

Taxes & Fees

Taxes
$8,331.30 /yr
Tax Year
2026
Occupancy
Partial

Room Types

Room Dimensions Area Description
Bedroom 15.94 x 14.34 228.58 sqft Laminate, 3 Pc Ensuite, W/O To Yard
Bedroom 2 16.47 x 8.43 138.84 sqft Laminate, Window, Closet
Bedroom 3 10.7 x 9.35 100.04 sqft Laminate, Window, Closet
Breakfast 10.86 x 10.24 111.21 sqft Laminate, Open Concept, W/O To Patio
Dining Room 18.77 x 16.8 315.34 sqft Laminate, Combined w/Kitchen, Window
Kitchen 18.77 x 16.8 315.34 sqft Granite Counters, Backsplash, Stainless Steel Appl
Living Room 18.9 x 16.8 317.52 sqft Laminate, Window
Primary Bedroom 20.37 x 16.67 339.57 sqft Laminate, 3 Pc Ensuite, Walk-In Closet(s)
Prasath Selvarajah
Prasath Selvarajah
HOUSESIGMA INC.
Listed by JIMMY YANG, Salesperson
111 days on site
Listing Broker
CENTURY 21 KING`S QUAY REAL ESTATE INC.

Courtesy
CENTURY 21 KING`S QUAY REAL ESTATE INC.
Listed Date
8/1/2026

Courtesy of PropTx MLS® / CENTURY 21 KING`S QUAY REAL ESTATE INC.

Similar homes for sale in Pickering

Explore Pickering

Copyright 2026 All rights reserved. PropTx MLS® assumes no responsibility for the accuracy of any information shown. The information provided herein must only be used by consumers that have a bona fide interest in the purchase, sale or lease of real estate and may not be used for any commercial purpose or any other purpose.
Powered by AgentLocator






