
1921 Bonita Avenue, Pickering
1 / 48
For Sale
$3,300,000
4+1 bd · 6 ba · 5,000 sq ft

1921 Bonita Avenue, Pickering L1V 3N1

MLS®# E13220994

Est. mortgage
$12,519/mo
Property taxes $21,320.37/yr

About This Home

Property Type
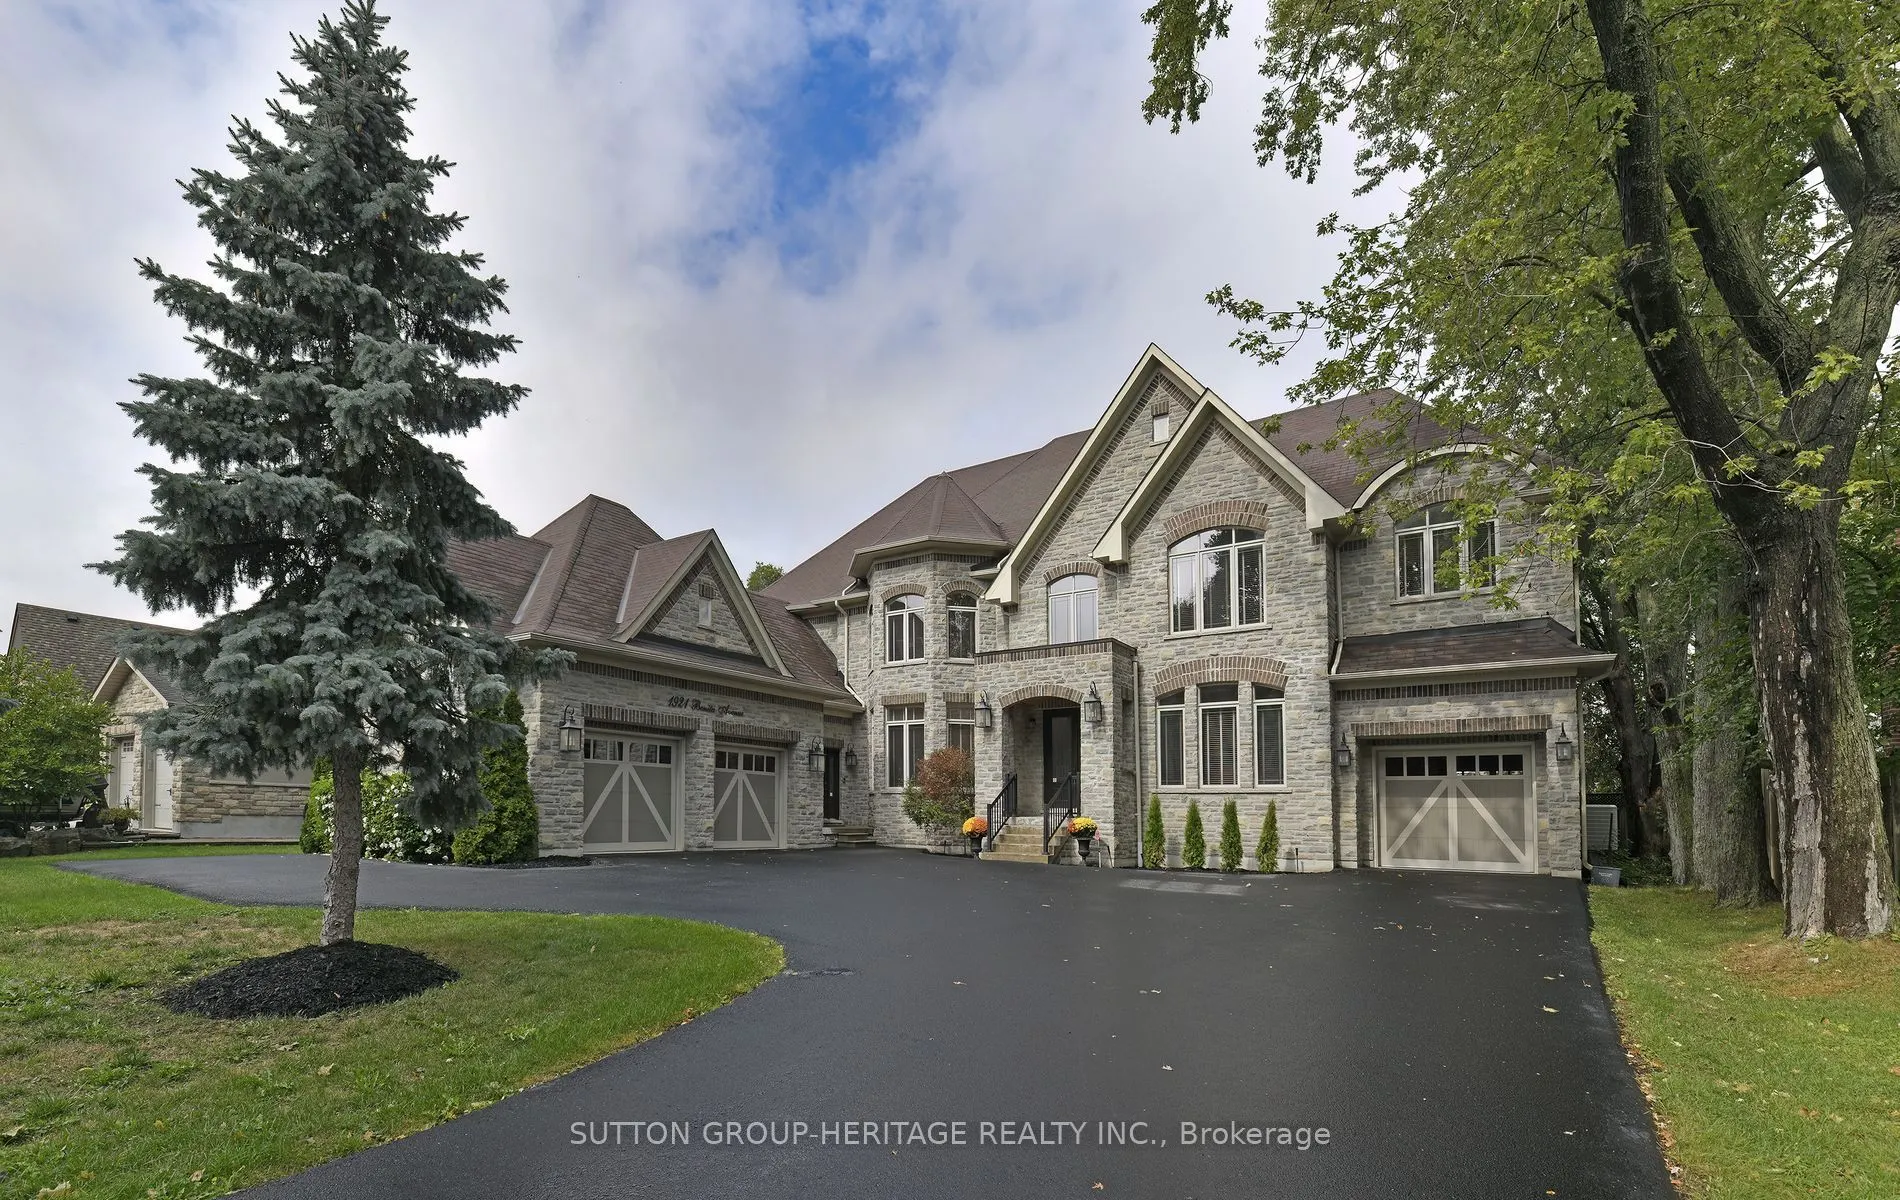
House, Detached, 2-Storey
Parking
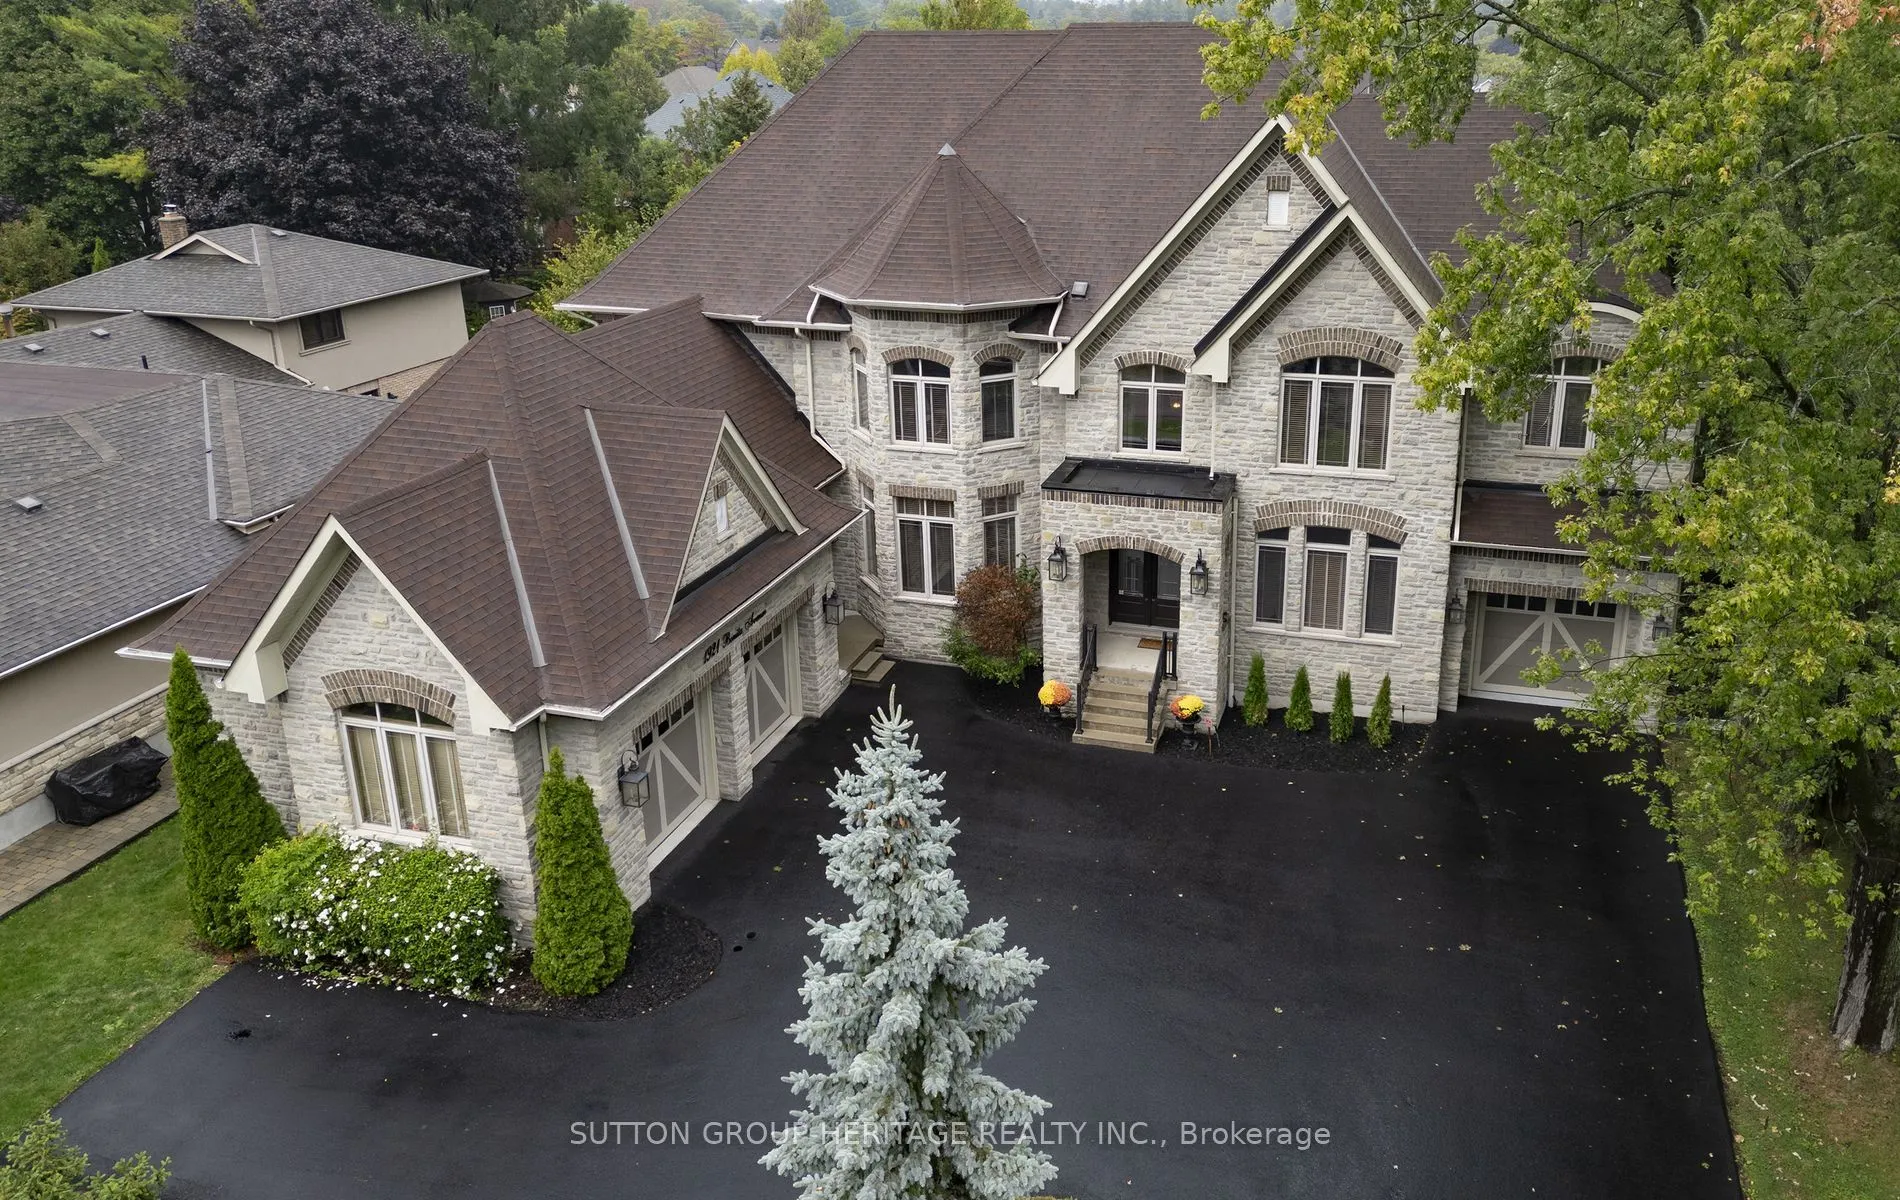
Attached 4 garage, 10 parking
MLS #
E13220994
Size
5000 + sqft
Basement
Finished
Listed on
2026-06-01
Lot size
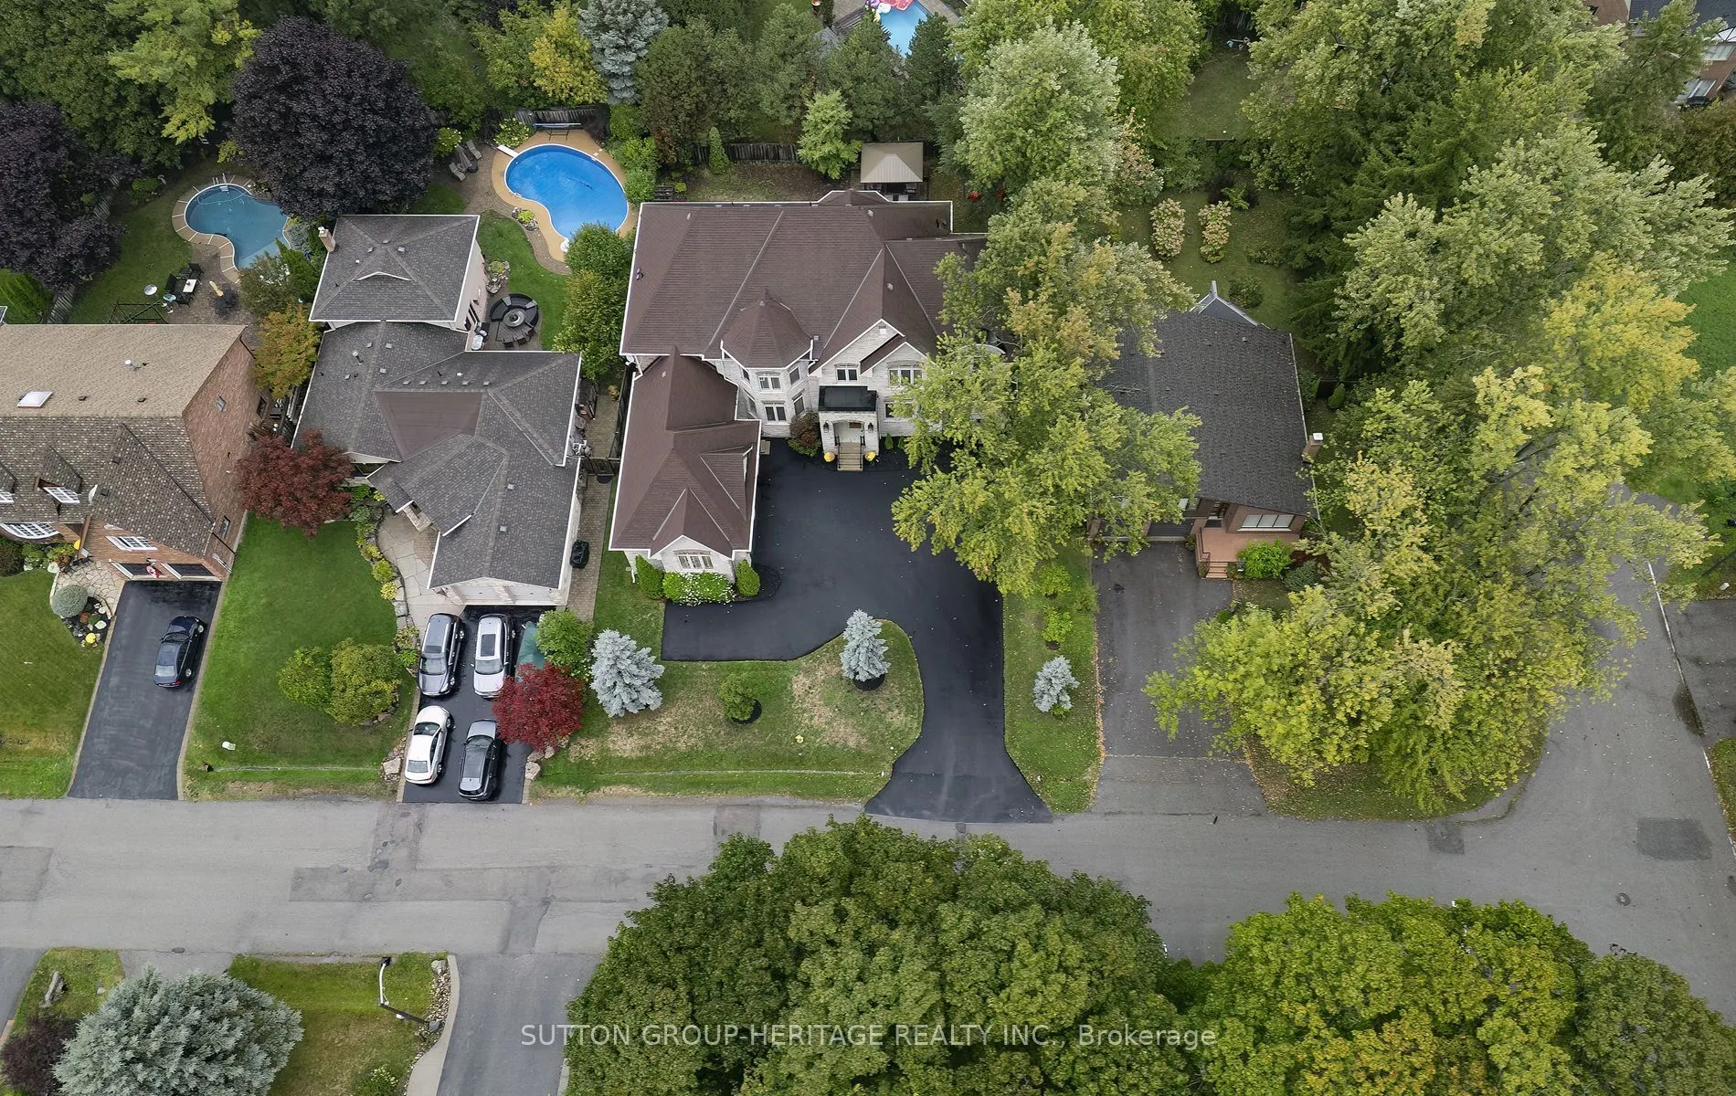
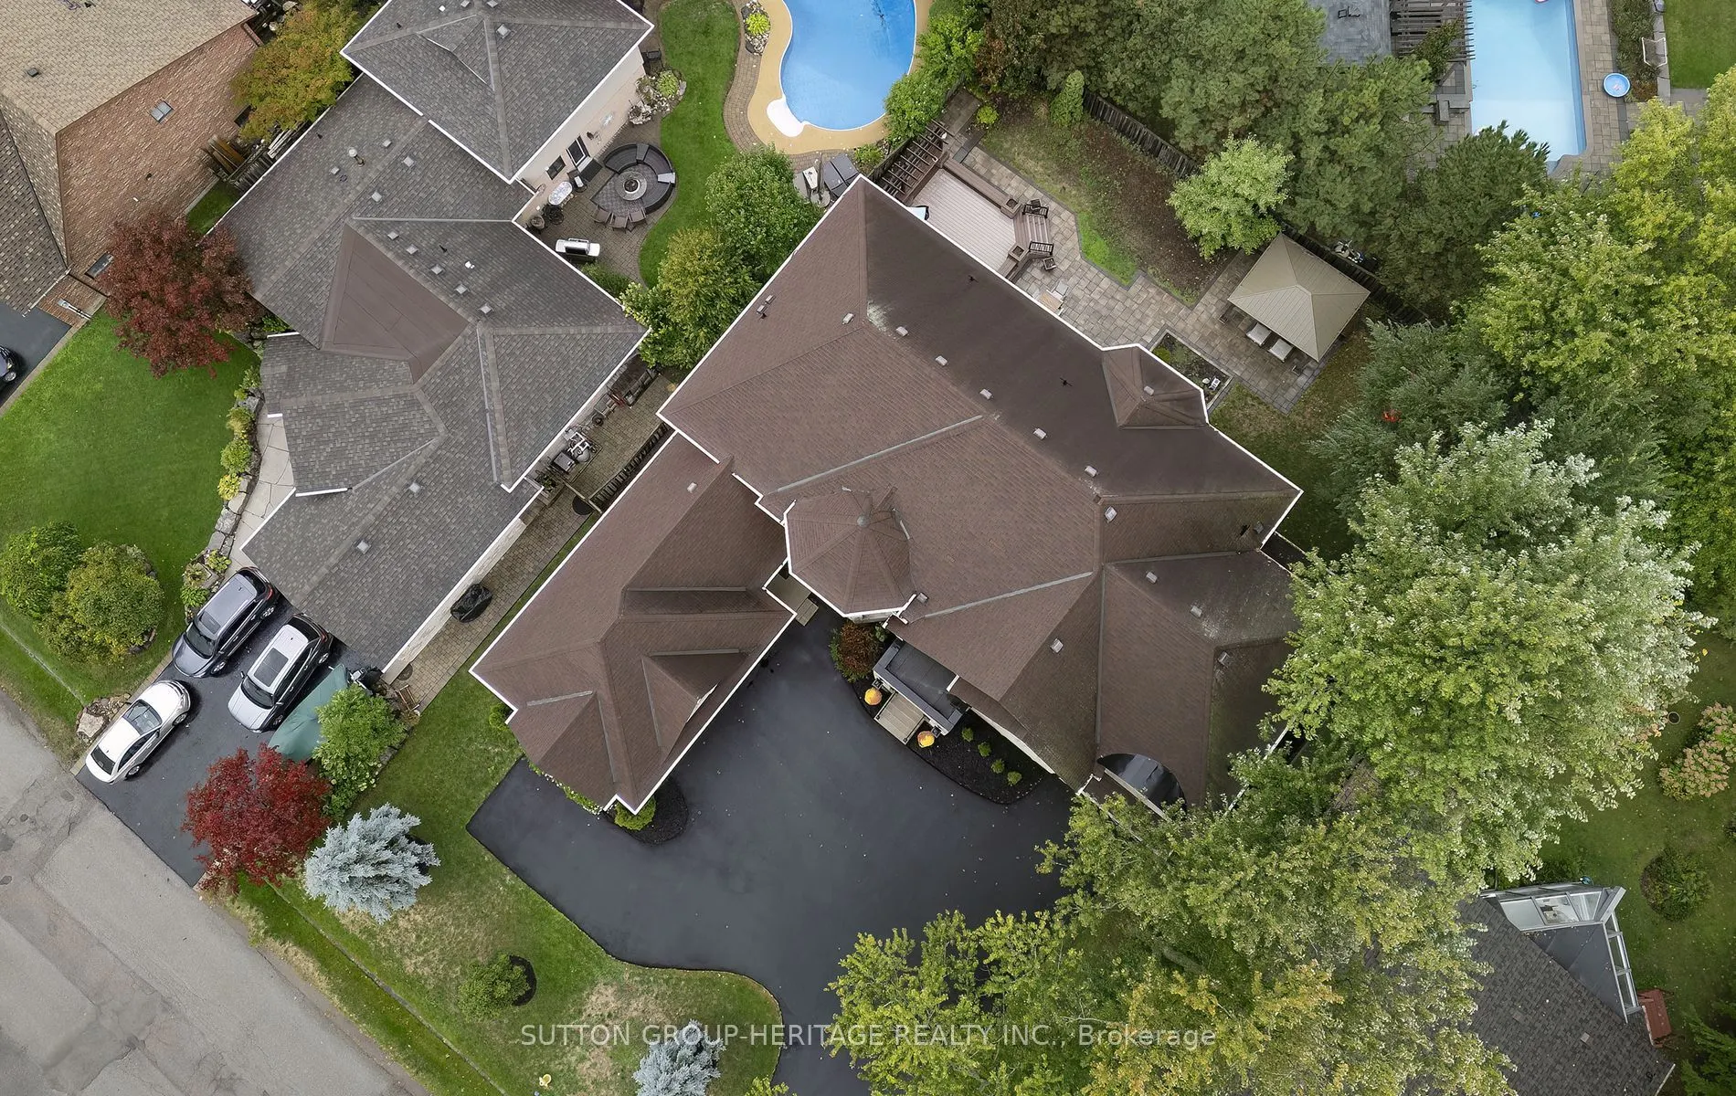
88 x 139.67
Tax
$21,320.37 /yr
Days on Market
172
Approximate Age
6-15
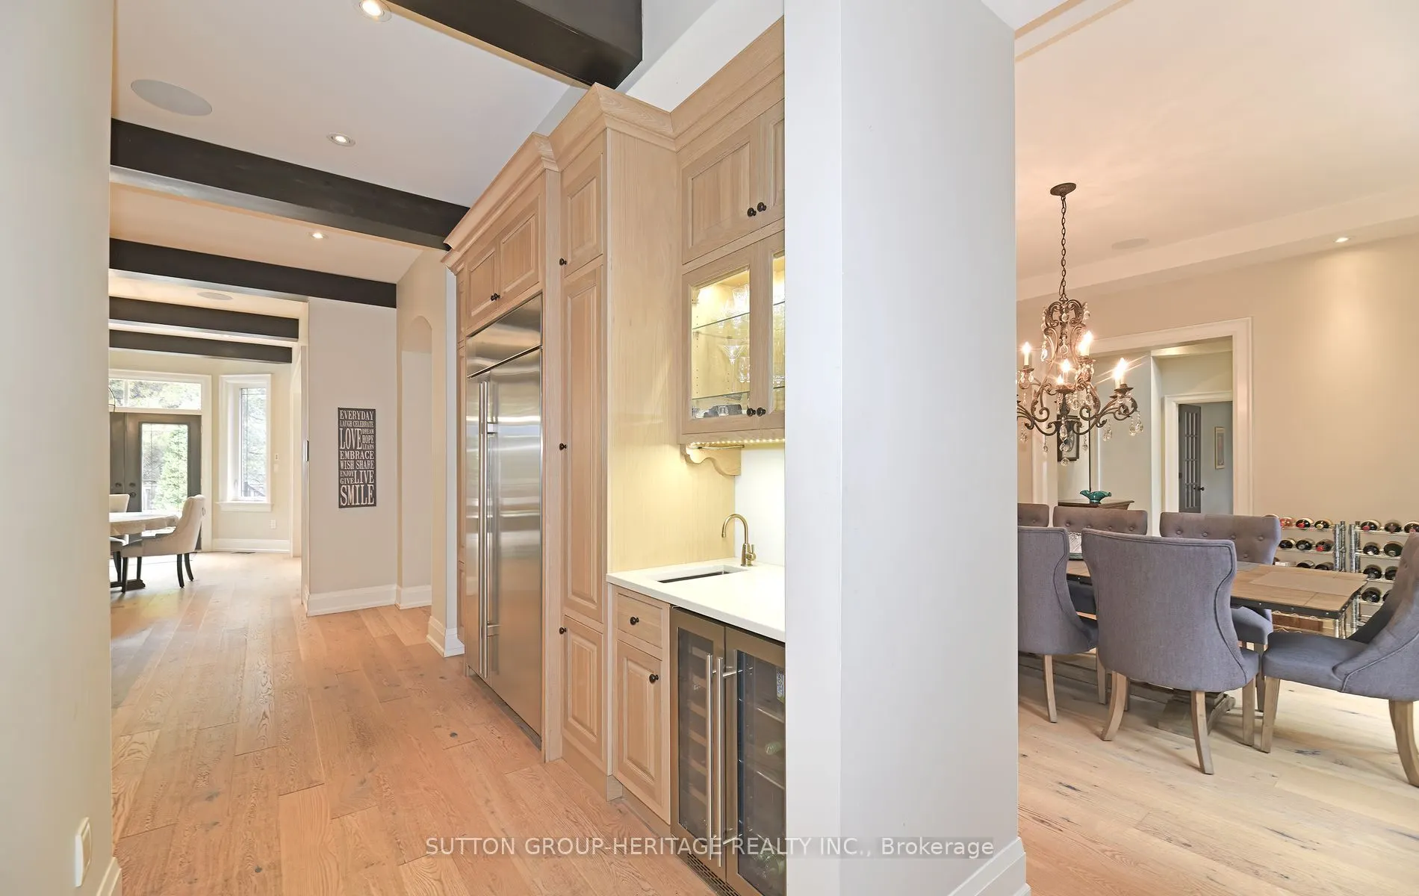
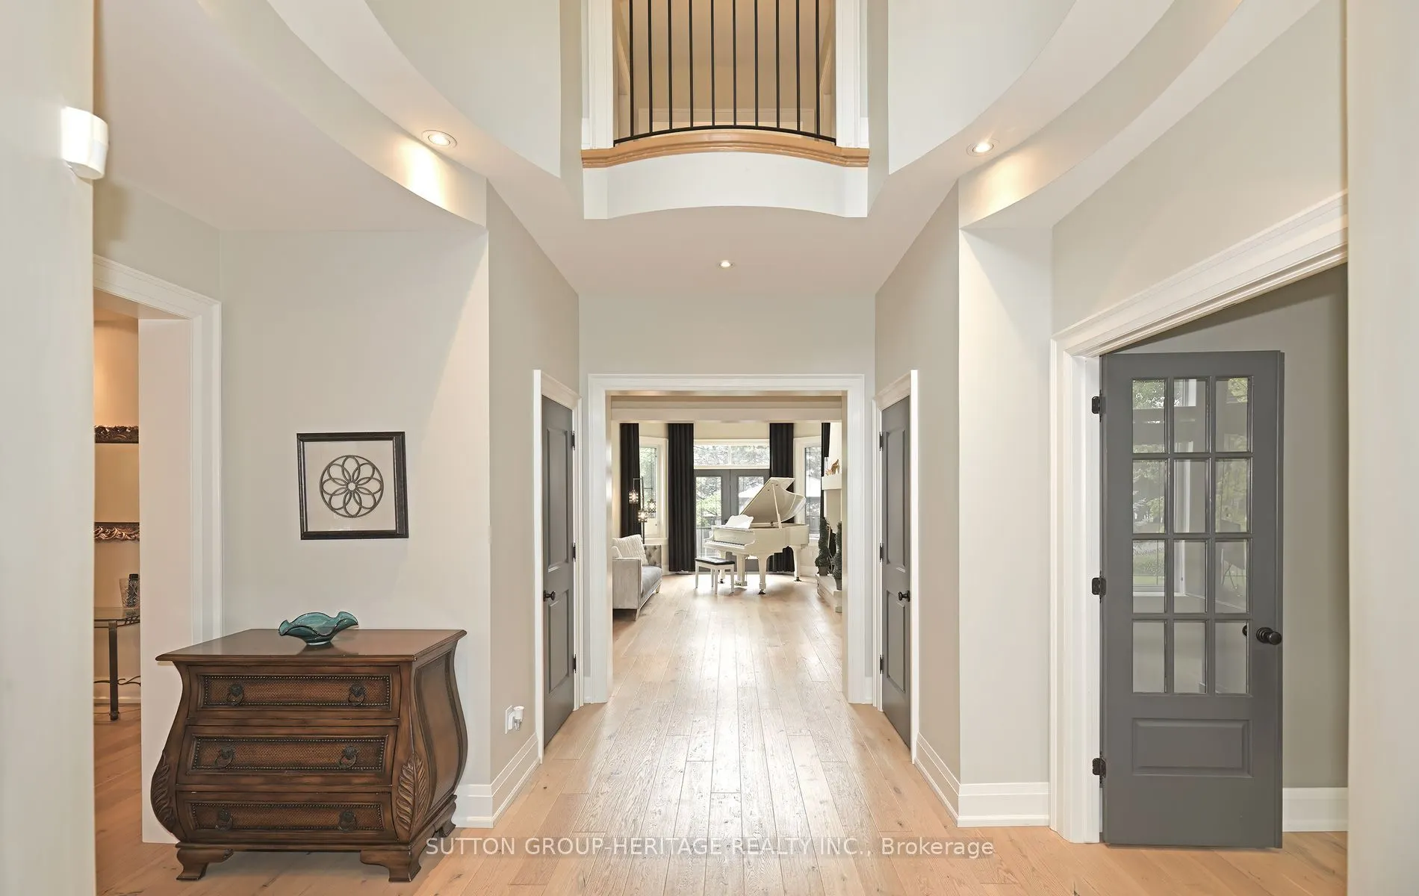
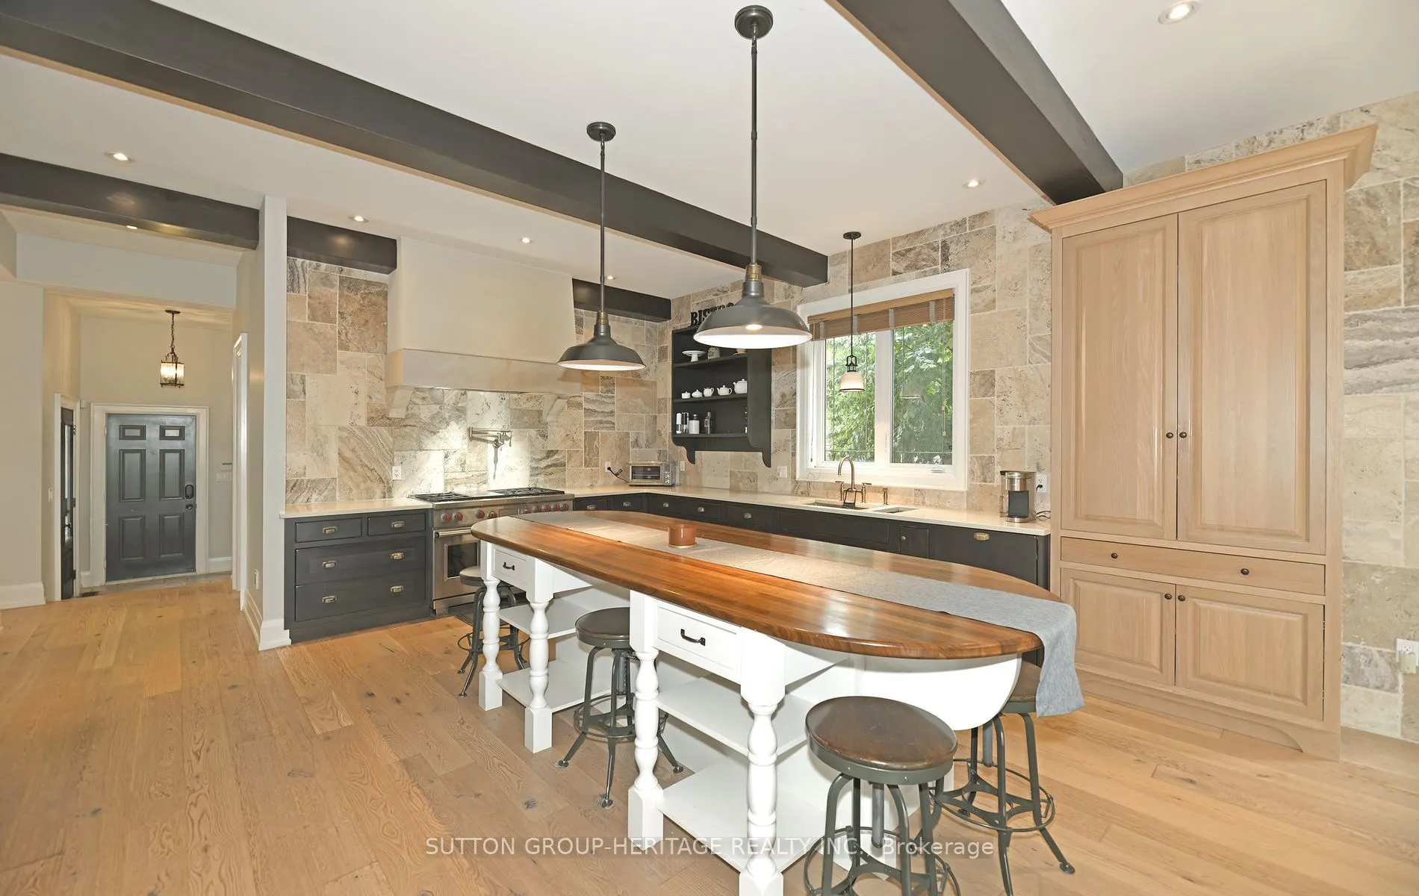
Exquisite Custom-Built Home in Prestigious Pickering Neighbourhood. Soaring 10' Ceilings on the Main Floor. Gourmet Kitchen with Solid Walnut Tabletop Island, Walk-In Pantry, High-End Appliances, Ceasarstone Counters & Cast Rangehood. Master Is A Retreat with Separate Seating Area, His & Her Walk-In Closets & Spa-Like Ensuite. Extensive Lighting Including Led Pot Lights & 3 Stunning Chandeliers on Electric Hoists. 2 Elegant Town & Country Gas Fireplaces. professionally finished basement with moveable wet bar/dishwasher/fridge, 2 utility rooms, gym room and in law suite. 2Car garage plus 2nd Tandem drive=thru garage, both with heated floors Main floor laundry features abundant cabinetry & Granite countertop, 2nd laundry on 2nd floor,5491 sq ft plus 2764 sq ft finished basement. This house is a true showstopper.

Property Details

Full Property Details

Interior

Bedrooms
4
Bedrooms Plus
1
Total Bedrooms
5
Washrooms
6
Square Footage
5000 + sqft
Basement
Finished
Heating Source
Gas
Heating Fuel
Forced Air
Air Conditioning
Central Air
Family Room
Yes
Kitchens
1
Total Kitchens
1
Fireplace Features
Yes

Exterior

Depth
139.67
Front
88.16
Lot Size
88 x 139.67 ft
Pool
None
Parking Spaces
10
Total Parking Spaces
14.00
Parking Description
Attached
Garage Spaces
4
Zoning
Residential

Building Description

Style
2-Storey
Home Type
House
Subtype
Detached
Year Built
6-15
Property Orientation
North
Exterior Finish
Stone
Sewers
Sewer
Water Supply
Municipal
Possession Date
6/30/2026

Community

Community
Dunbarton

Taxes & Fees

Taxes
$21,320.37 /yr
Tax Year
2026
Occupancy
Owner

Other

Virtual Tour Link

Room Types

Room Dimensions Area Description
Bedroom 2 16.4 x 16.34 267.98 sqft Hardwood Floor, 3 Pc Ensuite, Walk-In Closet(s)
Bedroom 3 17.29 x 12.01 207.65 sqft Hardwood Floor, 4 Pc Ensuite, Walk-In Closet(s)
Bedroom 4 15.49 x 14.01 217.01 sqft Hardwood Floor, 3 Pc Ensuite, Walk-In Closet(s)
Bedroom 5 17.68 x 16.5 291.72 sqft 3 Pc Ensuite, Laminate, Window
Breakfast 16.99 x 13.75 233.61 sqft Hardwood Floor, W/O To Deck, Pot Lights
Dining Room 18.57 x 13.98 259.61 sqft Hardwood Floor, Formal Rm, Pot Lights
Family Room 19.88 x 14.01 278.52 sqft Hardwood Floor, Coffered Ceiling(s), Gas Fireplace
Kitchen 16.99 x 14.6 248.05 sqft Hardwood Floor, Centre Island, Pantry
Living Room 15.52 x 12.99 201.6 sqft Hardwood Floor, Gas Fireplace, Pot Lights
Office 13.02 x 12.04 156.76 sqft Hardwood Floor, French Doors, Coffered Ceiling(s)
Primary Bedroom 27.99 x 14.93 417.89 sqft Hardwood Floor, 6 Pc Ensuite, His and Hers Closets
Recreation 38.42 x 28.71 1103.04 sqft Wet Bar, Pot Lights, Vinyl Floor
Prasath Selvarajah
Prasath Selvarajah
HOUSESIGMA INC.
Listed by MICHAEL F. ZABANEH, Salesperson
172 days on site
Listing Broker
SUTTON GROUP-HERITAGE REALTY INC.
Courtesy
SUTTON GROUP-HERITAGE REALTY INC.
Listed Date
6/1/2026

Courtesy of PropTx MLS® / SUTTON GROUP-HERITAGE REALTY INC.

Similar homes for sale in Pickering

Explore Pickering

Copyright 2026 All rights reserved. PropTx MLS® assumes no responsibility for the accuracy of any information shown. The information provided herein must only be used by consumers that have a bona fide interest in the purchase, sale or lease of real estate and may not be used for any commercial purpose or any other purpose.
Powered by AgentLocator






