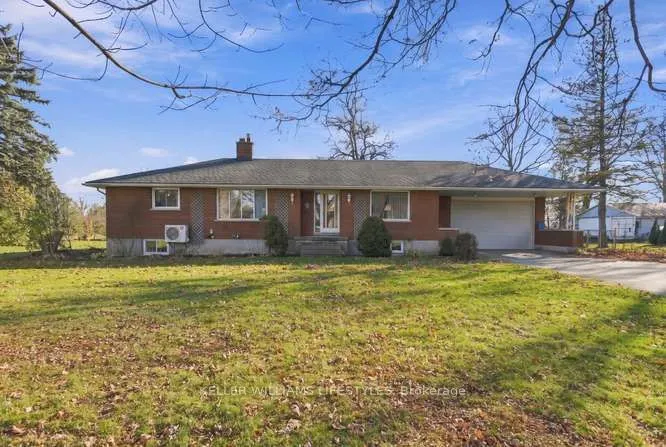
17197 Thorndale Road, Thames Centre
1 / 46
For Sale
$739,900
2 bd · 2 ba · 1,100–1,500 sq ft

17197 Thorndale Road, Thames Centre N0M 2P0

MLS®# X14194706

Est. mortgage
$2,807/mo
Property taxes $3,441/yr

About This Home

Property Type
House, Detached, Bungalow
Parking
Attached 2 garage, 4 parking
MLS #
X14194706
Size
1100-1500 sqft
Basement
Full,Partially Finished
Listed on
2026-11-18
Lot size
165 x 200.46
Tax
$3,441 /yr
Days on Market
2
Approximate Age
51-99
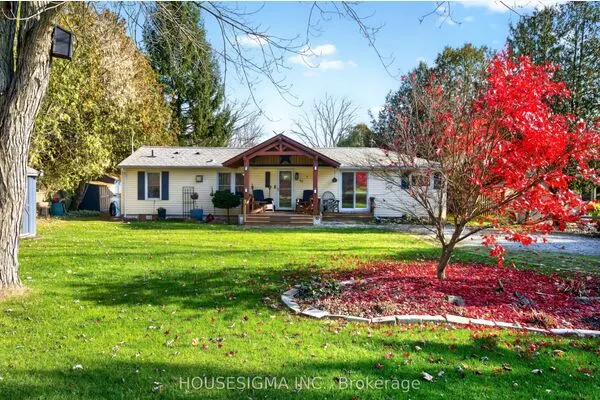
On the outskirts of the quaint town of Thorndale. Situated on a large lot this 3 bedroom, 1.5 bath ranch offers a bit of country! Hosting a large living room with gas fireplace, dining room with patio doors to deck, eat in kitchen, 3 ample bedrooms, 3rd one can be den or home office, 2 piece and 3 piece bath all on the main level. Mudroom has the potential to be made into main floor laundry. The lower level includes a large recreation room complete with a games room and wood stove. Washer and dryer 2 years old, furnace, heat pump and on-demand water heater 6 months old. Car enthusiasts & hobbyists will rejoice over the 25.8' x 22.11' shop/garage heated by a wood stove, which features a 16 wide by 9 foot high oversized garage door. A great opportunity to add your own touches and create the country property you've been looking for!

Property Details

Full Property Details

Interior

Bedrooms
2
Total Bedrooms
2
Washrooms
2
Square Footage
1100-1500 sqft
Basement
Full,Partially Finished
Heating Source
Gas
Heating Fuel
Heat Pump
Air Conditioning
Central Air
Family Room
Yes
Kitchens
1
Total Kitchens
1
Fireplace Features
Yes

Exterior

Depth
200.46
Front
165.38
Driveway
Private Double
Lot Size
165 x 200.46 ft
Pool
None
Parking Spaces
4
Total Parking Spaces
6.00
Parking Description
Attached
Garage Spaces
2
Zoning
R1

Building Description

Style
Bungalow
Home Type
House
Subtype
Detached
Year Built
51-99
Property Orientation
South
Exterior Finish
Brick
Sewers
Septic
Water Supply
Municipal
Possession Date
No Data

Community

Community
Thorndale

Taxes & Fees

Taxes
$3,441 /yr
Tax Year
2025
Occupancy
Owner

Other

Virtual Tour Link

Room Types

Room Dimensions Area Description
Bathroom - 0 sqft 2 Pc Bath
Bathroom - 0 sqft 3 Pc Bath
Bedroom 11.25 x 10.17 114.41 sqft -
Dining Room 13.58 x 10.43 141.64 sqft -
Family Room 14.07 x 12.24 172.22 sqft -
Foyer 10.76 x 6 64.56 sqft -
Game Room 13.75 x 14.01 192.64 sqft -
Kitchen 11.42 x 13.42 153.26 sqft -
Living Room 16.6 x 13.25 219.95 sqft -
Mud Room 5.84 x 8.76 51.16 sqft -
Primary Bedroom 13.25 x 11.25 149.06 sqft -
Recreation 31.82 x 12.99 413.34 sqft -
Prasath Selvarajah
Prasath Selvarajah
HOUSESIGMA INC.
Listed by Richard Thyssen, Broker of Record
1 days on site
Listing Broker
KELLER WILLIAMS LIFESTYLES
Courtesy
KELLER WILLIAMS LIFESTYLES
Listed Date
11/18/2026

Courtesy of PropTx MLS® / KELLER WILLIAMS LIFESTYLES
Similar homes for sale in Thames Centre

Copyright 2026 All rights reserved. PropTx MLS® assumes no responsibility for the accuracy of any information shown. The information provided herein must only be used by consumers that have a bona fide interest in the purchase, sale or lease of real estate and may not be used for any commercial purpose or any other purpose.
Powered by AgentLocator