
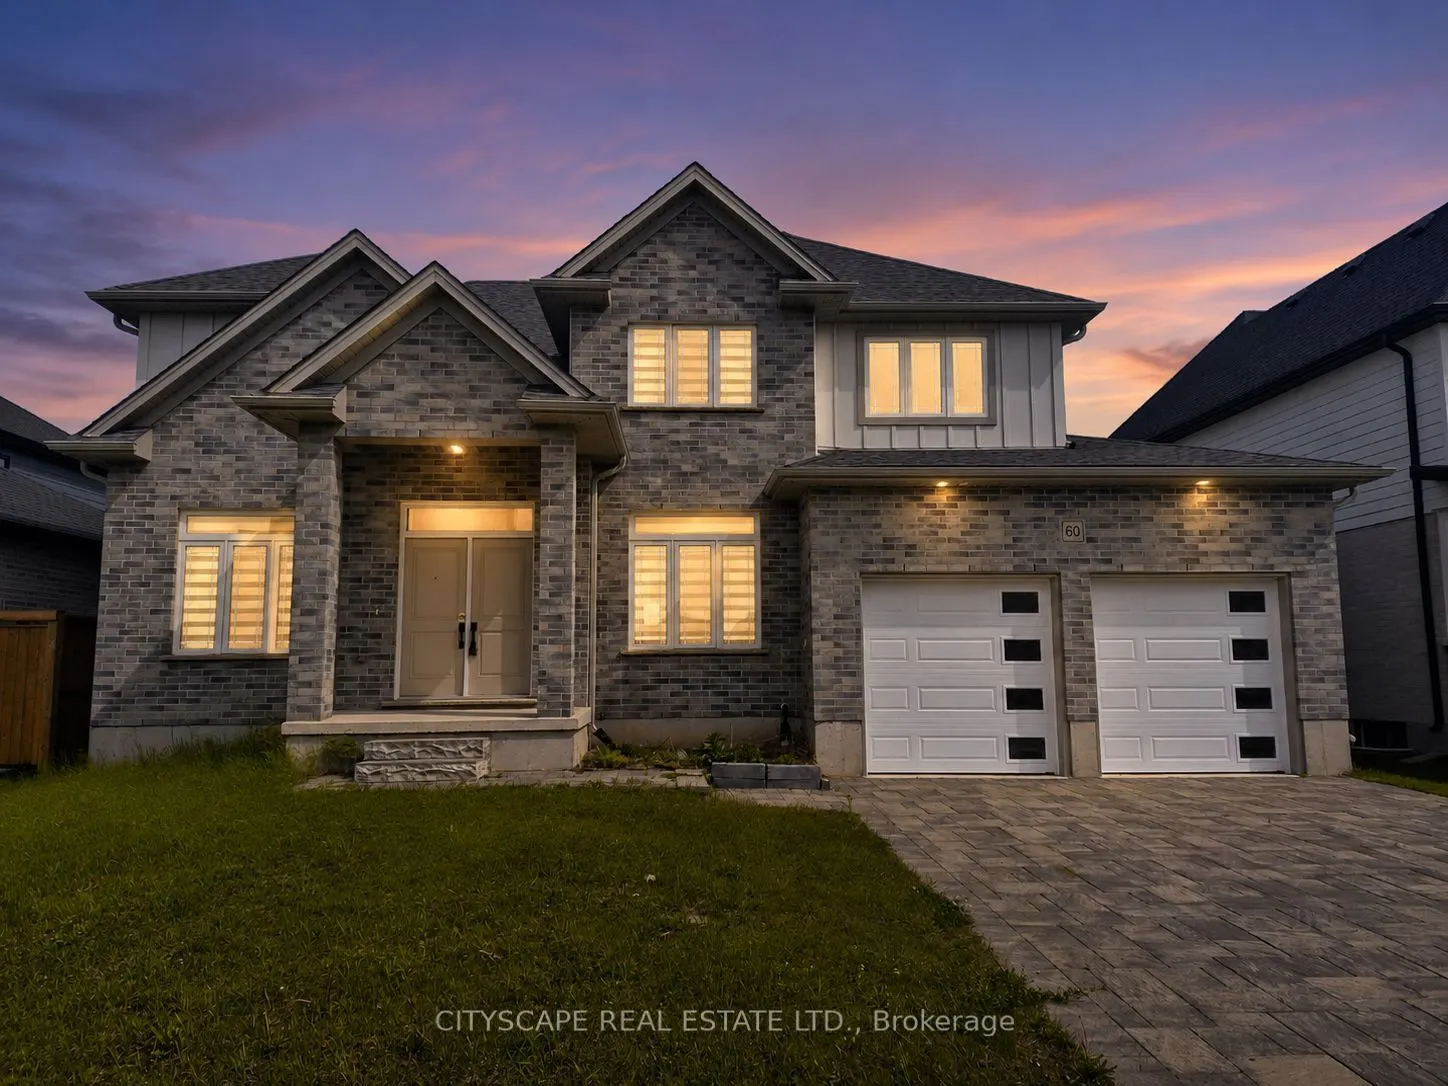


MLS®# X14184230
| Room | Dimensions | Area | Description |
|---|---|---|---|
| Bathroom | 10.04 x 8.14 | 81.73 sqft | Tile Floor, 5 Pc Bath |
| Bathroom | 10.86 x 5.91 | 64.18 sqft | Tile Floor, 5 Pc Bath |
| Bathroom | 75.85 x 3.9 | 295.82 sqft | Tile Floor, 2 Pc Bath |
| Bedroom 2 | 17.45 x 13.12 | 228.94 sqft | Hardwood Floor, Double Closet, Window |
| Bedroom 3 | 17.32 x 11.65 | 201.78 sqft | Hardwood Floor, Double Closet, Window |
| Dining Room | 17.49 x 9.94 | 173.85 sqft | Hardwood Floor, Window, Overlooks Living |
| Foyer | 8.07 x 7.02 | 56.65 sqft | Tile Floor, Closet |
| Kitchen | 20.37 x 13.91 | 283.35 sqft | Tile Floor, Open Concept, Modern Kitchen |
| Laundry | 7.94 x 7.38 | 58.6 sqft | Tile Floor |
| Living Room | 27.03 x 15.81 | 427.34 sqft | Hardwood Floor, Open Concept, W/O To Patio |
| Office | 17.52 x 9.91 | 173.62 sqft | Hardwood Floor, Window |
| Primary Bedroom | 14.96 x 14.44 | 216.02 sqft | Hardwood Floor, Walk-In Closet(s), 5 Pc Ensuite |

Courtesy of PropTx MLS® / CITYSCAPE REAL ESTATE LTD.
 For Sale
 For Sale
 For Sale
 For Sale
 For Sale
 For Sale
