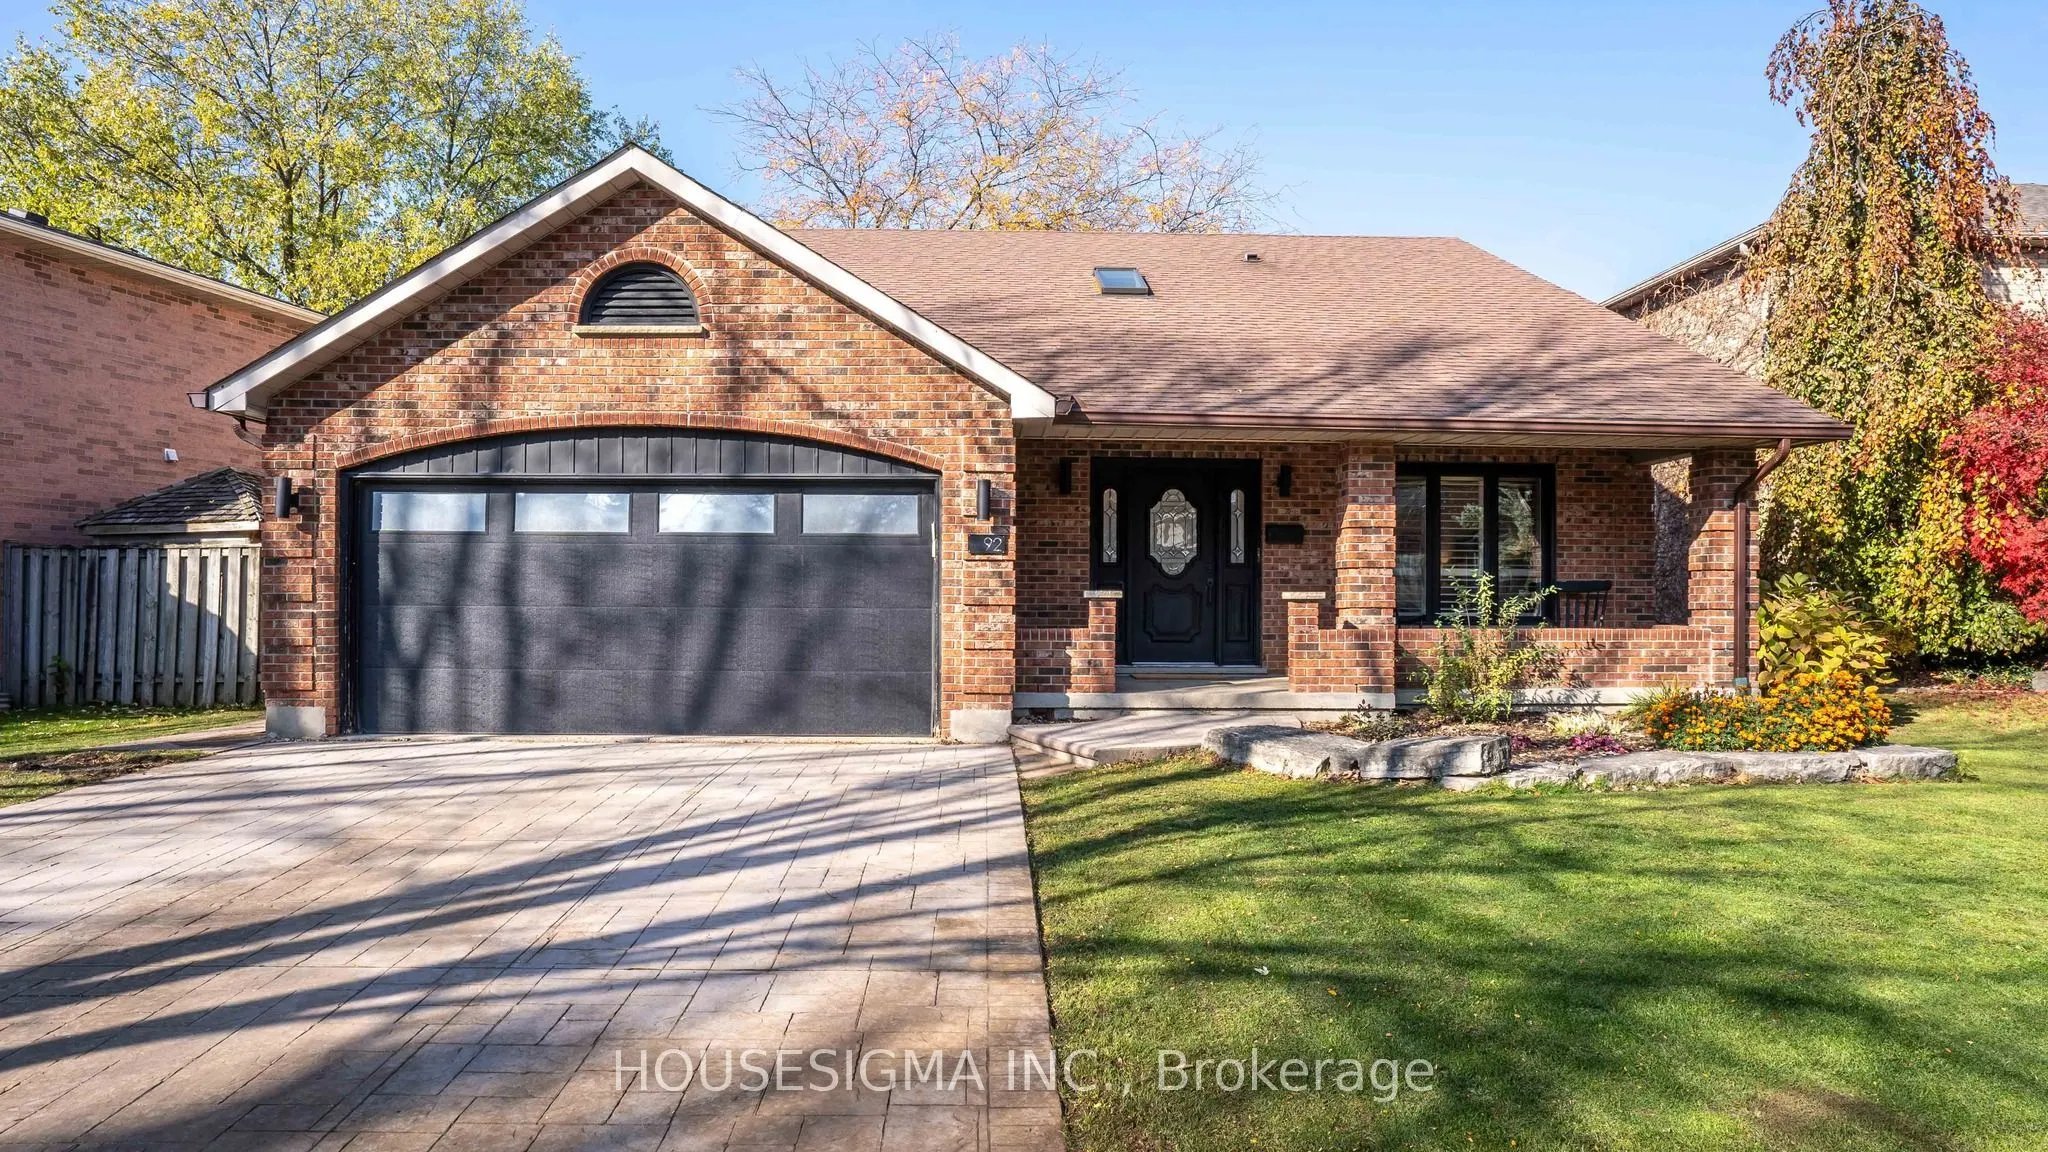
92 Knights Bridge Road, London
1 / 43
For Sale
$689,900
3 bd · 4 ba · 2,000–2,500 sq ft

92 Knights Bridge Road, London N6K 3R4

MLS®# X14193788

Est. mortgage
$2,617/mo
Property taxes $5,499/yr

About This Home

Property Type
House, Detached, 2-Storey
Parking
Attached 2 garage, 2 parking
MLS #
X14193788
Size
2000-2500 sqft
Basement
Full
Listed on
2026-11-18
Lot size
55 x 110.29
Tax
$5,499 /yr
Days on Market
2
Approximate Age
31-50
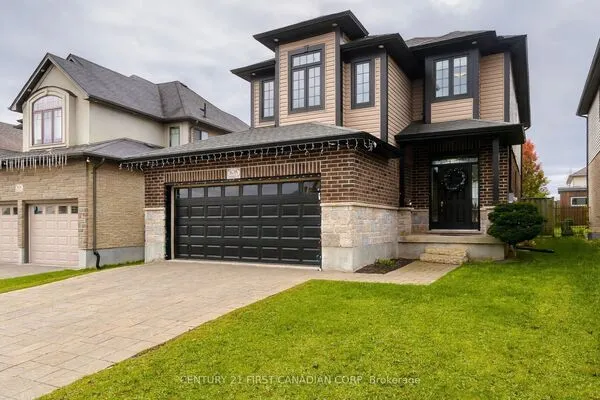
You will not want to miss out on this home in London's sought-after Westmount neighbourhood which offers two living spaces on the main level, three large bedrooms, four full bathrooms, space for a home office, and a two car garage. The property is surrounded by mature trees, has a large backyard, and is steps to schools, parks, and shopping. Walking into the home, you will be greeted by a grand entryway that introduces you to the large living room, dining room, kitchen with direct access to the big backyard, a three-piece bathroom, and a cozy family room with natural gas fireplace. Upstairs, there is a primary suite with a walk-in closet and ensuite bathroom with shower, two generously sized bedrooms, and an additional four-piece bathroom. This home continues to offer space in the basement with a recreation space, separate home office, and an additional full bathroom. The backyard is also impressive with trees, a large deck, and a storage shed. All of this is offered at a great price. Book your showing today before this one sells!

Property Details

Full Property Details

Interior

Bedrooms
3
Total Bedrooms
3
Washrooms
4
Square Footage
2000-2500 sqft
Basement
Full
Heating Source
Gas
Heating Fuel
Forced Air
Air Conditioning
Central Air
Family Room
Yes
Kitchens
1
Total Kitchens
1
Fireplace Features
Yes

Exterior

Depth
110.29
Front
55.14
Driveway
Private Double
Lot Size
55 x 110.29 ft
Pool
None
Parking Spaces
2
Total Parking Spaces
4.00
Parking Description
Attached
Garage Spaces
2

Building Description

Style
2-Storey
Home Type
House
Subtype
Detached
Year Built
31-50
Property Orientation
North
Exterior Finish
Brick
Sewers
Sewer
Water Supply
Municipal
Possession Date
2/11/2027

Community

Community
South L

Taxes & Fees

Taxes
$5,499 /yr
Tax Year
2025
Occupancy
Owner

Other

Virtual Tour Link

Room Types

Room Dimensions Area Description
Bathroom 6.2 x 12.99 80.54 sqft 3 Pc Bath
Bathroom 8.6 x 6.5 55.9 sqft -
Bathroom 9.09 x 6.2 56.36 sqft 4 Pc Bath
Bedroom 12.4 x 12.8 158.72 sqft -
Bedroom 12.7 x 12.8 162.56 sqft -
Dining Room 11.12 x 11.42 126.99 sqft -
Family Room 11.12 x 17.09 190.04 sqft -
Foyer 10.79 x 8.5 91.71 sqft -
Kitchen 12.01 x 12.2 146.52 sqft -
Living Room 18.11 x 11.09 200.84 sqft -
Primary Bedroom 14.8 x 15.09 223.33 sqft 3 Pc Ensuite
Prasath Selvarajah
Prasath Selvarajah
HOUSESIGMA INC.
Listed by Phil Bailey, Salesperson
1 days on site
Listing Broker
HOUSESIGMA INC.
Courtesy
HOUSESIGMA INC.
Listed Date
11/18/2026

Courtesy of PropTx MLS® / HOUSESIGMA INC.
Similar homes for sale in London

Copyright 2026 All rights reserved. PropTx MLS® assumes no responsibility for the accuracy of any information shown. The information provided herein must only be used by consumers that have a bona fide interest in the purchase, sale or lease of real estate and may not be used for any commercial purpose or any other purpose.
Powered by AgentLocator