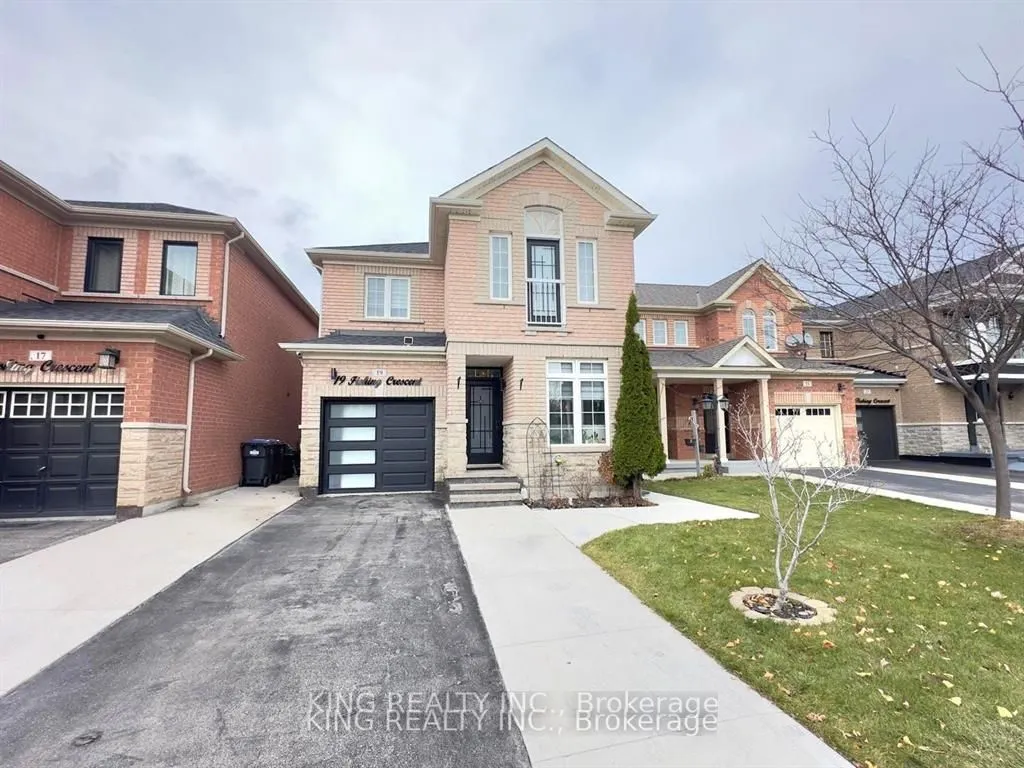
19 Fishing Crescent, Brampton
1 / 39
For Rent
$1,350
1 bd · 1 ba · 1,500–2,000 sq ft

19 Fishing Crescent, Brampton L6V 4T4

MLS®# W14199606

About This Home

Property Type
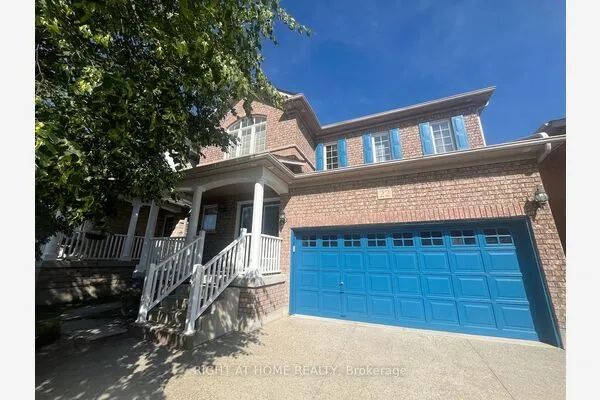
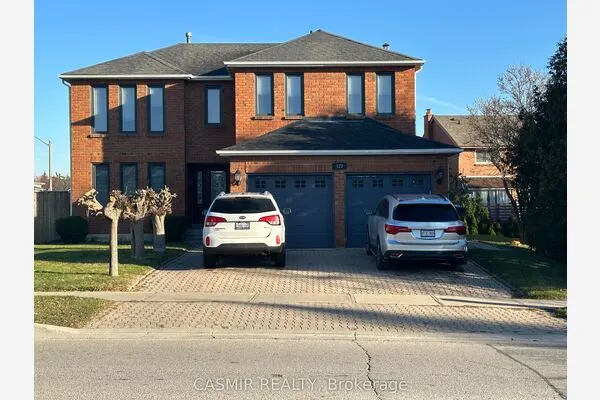
House, Detached, 2-Storey
Parking
Built-In 0 garage, 1 parking
MLS #
W14199606
Size
1500-2000 sqft
Basement
Finished,Apartment
Listed on
2026-11-20
Days on Market
0
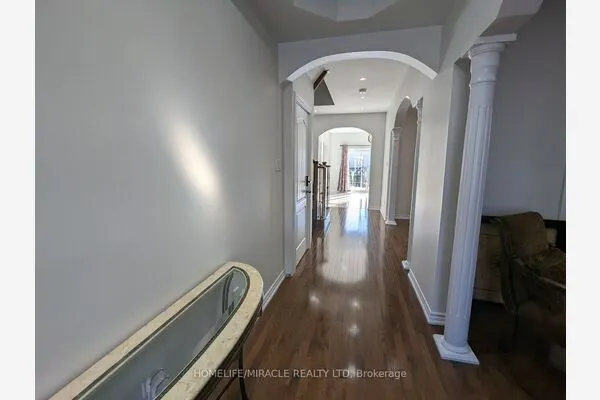
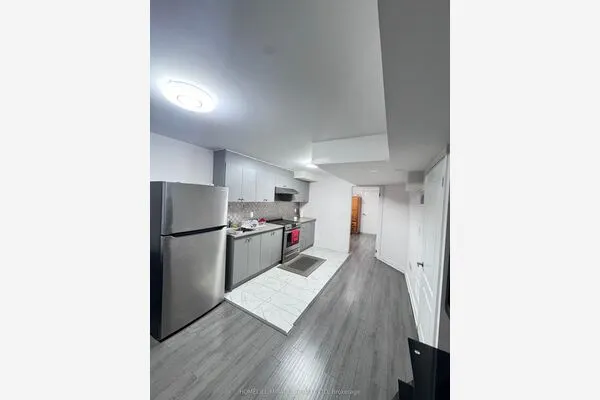
Legal basement apartment for lease of 1 year . 1 Bedroom , 1 washroom, 1 Living room and kitchen with totally separate entrance and separate ensuite big size laundry ( washer & Dryer) exclusively for basement tenant. Ideal for small family with one small kid.One car parking and internet access included . Available from JAN1,2027. Full privacy in the basement apartment without any interference of other family living on the upper floor . No carpet in the basement Apartment. Open concept kitchen with Fridge and Stove. Tenant to pay 30% of utilities ( water, Gas, Hydro and Hot water tank ) bill extra with basic rent . Tenant with recent good credit score, recent employment letter etc . All amenities very close . One minute drive to Highway 410. Very quiet neighbourhood and excellent community.No Pet and No Smoking in the property. Landlord from very decent family. Need good tenant with excellent background, good credit history and with good income to pay rent.

Property Details

Full Property Details

Interior

Bedrooms
1
Total Bedrooms
1
Washrooms
1
Square Footage
1500-2000 sqft
Basement
Finished,Apartment
Heating Source
Gas
Heating Fuel
Forced Air
Air Conditioning
Central Air
Family Room
No
Kitchens
1
Total Kitchens
1
Fireplace Features
No

Exterior

Driveway
Private
Pool
None
Parking Spaces
1
Total Parking Spaces
1.00
Parking Description
Built-In
Garage Spaces
0

Building Description

Style
2-Storey
Home Type
House
Subtype
Detached
Property Orientation
North
Exterior Finish
Brick
Sewers
Sewer
Water Supply
Municipal
Possession Date
1/1/2027

Community

Community
Madoc

Taxes & Fees

Occupancy
Tenant
Heating
Included

Room Types

Room Dimensions Area Description
Bathroom 10.07 x 6.56 66.06 sqft 3 Pc Bath, Separate Shower, Ceramic Floor
Bedroom 11.98 x 10.07 120.64 sqft Linen Closet, Ceramic Floor, Window
Kitchen - 0 sqft Combined w/Living, Ceramic Floor, Window
Laundry 3.15 x 2.99 9.42 sqft -
Living Room 20.47 x 10.99 224.97 sqft Combined w/Kitchen, Ceramic Floor, LED Lighting
Prasath Selvarajah
Prasath Selvarajah
HOUSESIGMA INC.
0 days on site
Listing Broker
KING REALTY INC.
Courtesy
KING REALTY INC.
Listed Date
11/20/2026

Courtesy of PropTx MLS® / KING REALTY INC.
Similar homes for rent in Brampton

Copyright 2026 All rights reserved. PropTx MLS® assumes no responsibility for the accuracy of any information shown. The information provided herein must only be used by consumers that have a bona fide interest in the purchase, sale or lease of real estate and may not be used for any commercial purpose or any other purpose.
Powered by AgentLocator