
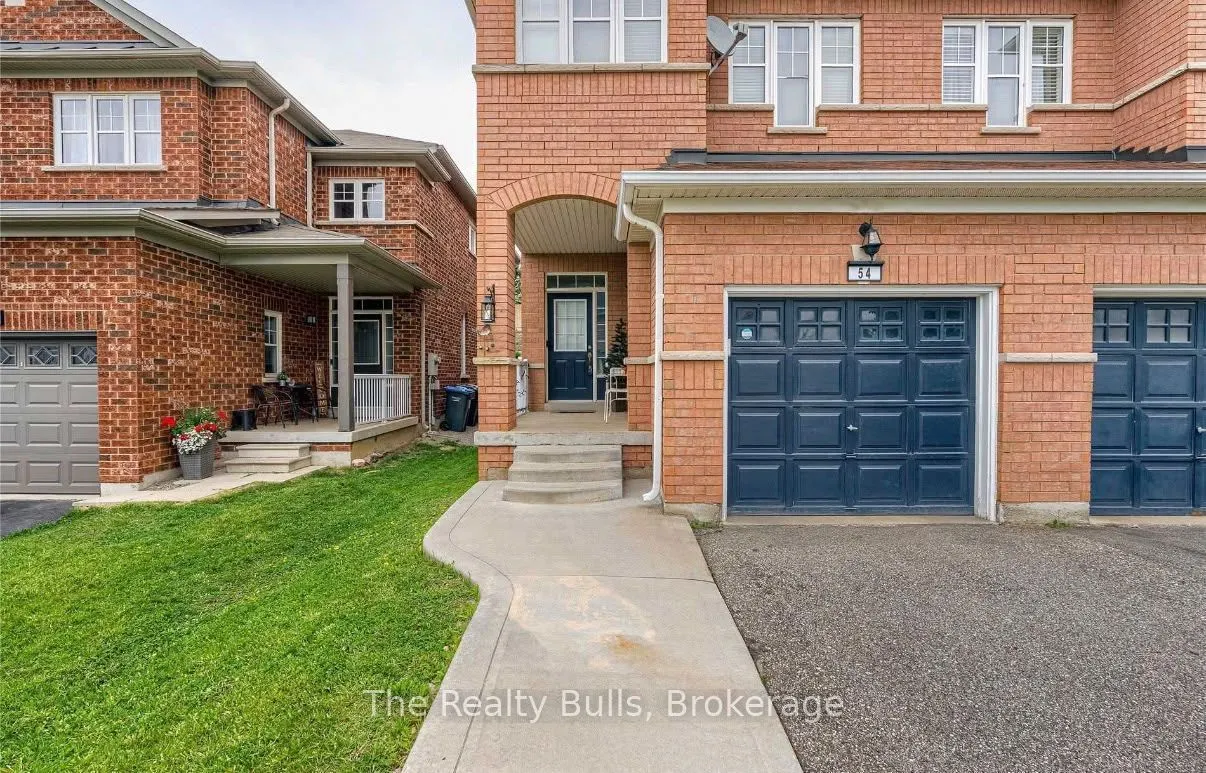


MLS®# W14199216
| Room | Dimensions | Area | Description |
|---|---|---|---|
| Bedroom 2 | 14.9 x 8.5 | 126.65 sqft | Broadloom, Closet |
| Bedroom 3 | 14.9 x 8.2 | 122.18 sqft | Broadloom, Closet |
| Breakfast | 9.61 x 10.99 | 105.61 sqft | Open Concept, Ceramic Floor |
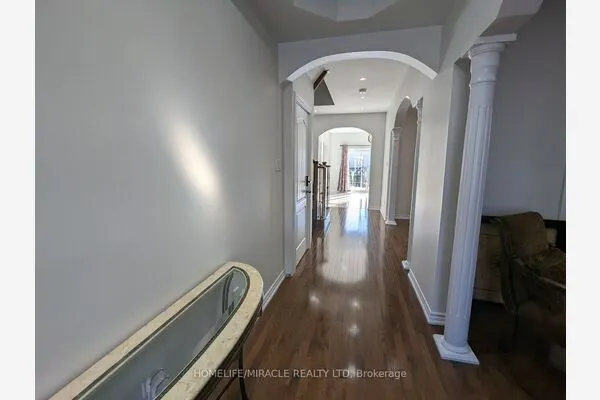
| Dining Room | 21 x 10.01 | 210.21 sqft | Combined w/Living, Hardwood Floor, Open Concept |
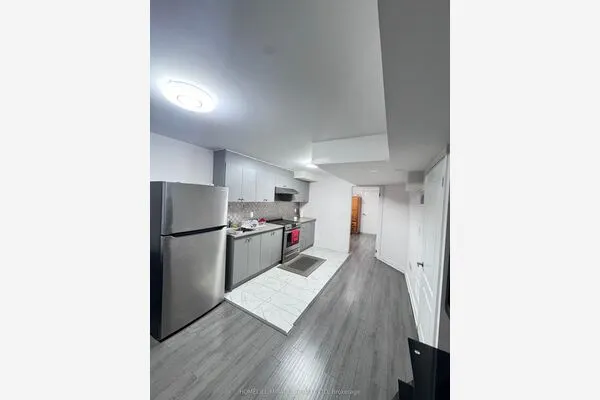
| Kitchen | 11.61 x 6.04 | 70.12 sqft | Eat-in Kitchen, Centre Island, Open Concept |
| Living Room | 21 x 10.01 | 210.21 sqft | Combined w/Dining, Hardwood Floor, Fireplace |
| Office | 31 x 10.99 | 340.69 sqft | Laminate, Combined w/Rec |
| Primary Bedroom | 14.01 x 10.99 | 153.97 sqft | Broadloom, 4 Pc Ensuite, Walk-In Closet(s) |
| Recreation | 31 x 10.99 | 340.69 sqft | Laminate, Combined w/Office, 4 Pc Bath |

Courtesy of PropTx MLS® / The Realty Bulls
 For Rent
 For Rent
 For Rent
 For Rent
 For Rent
 For Rent
