
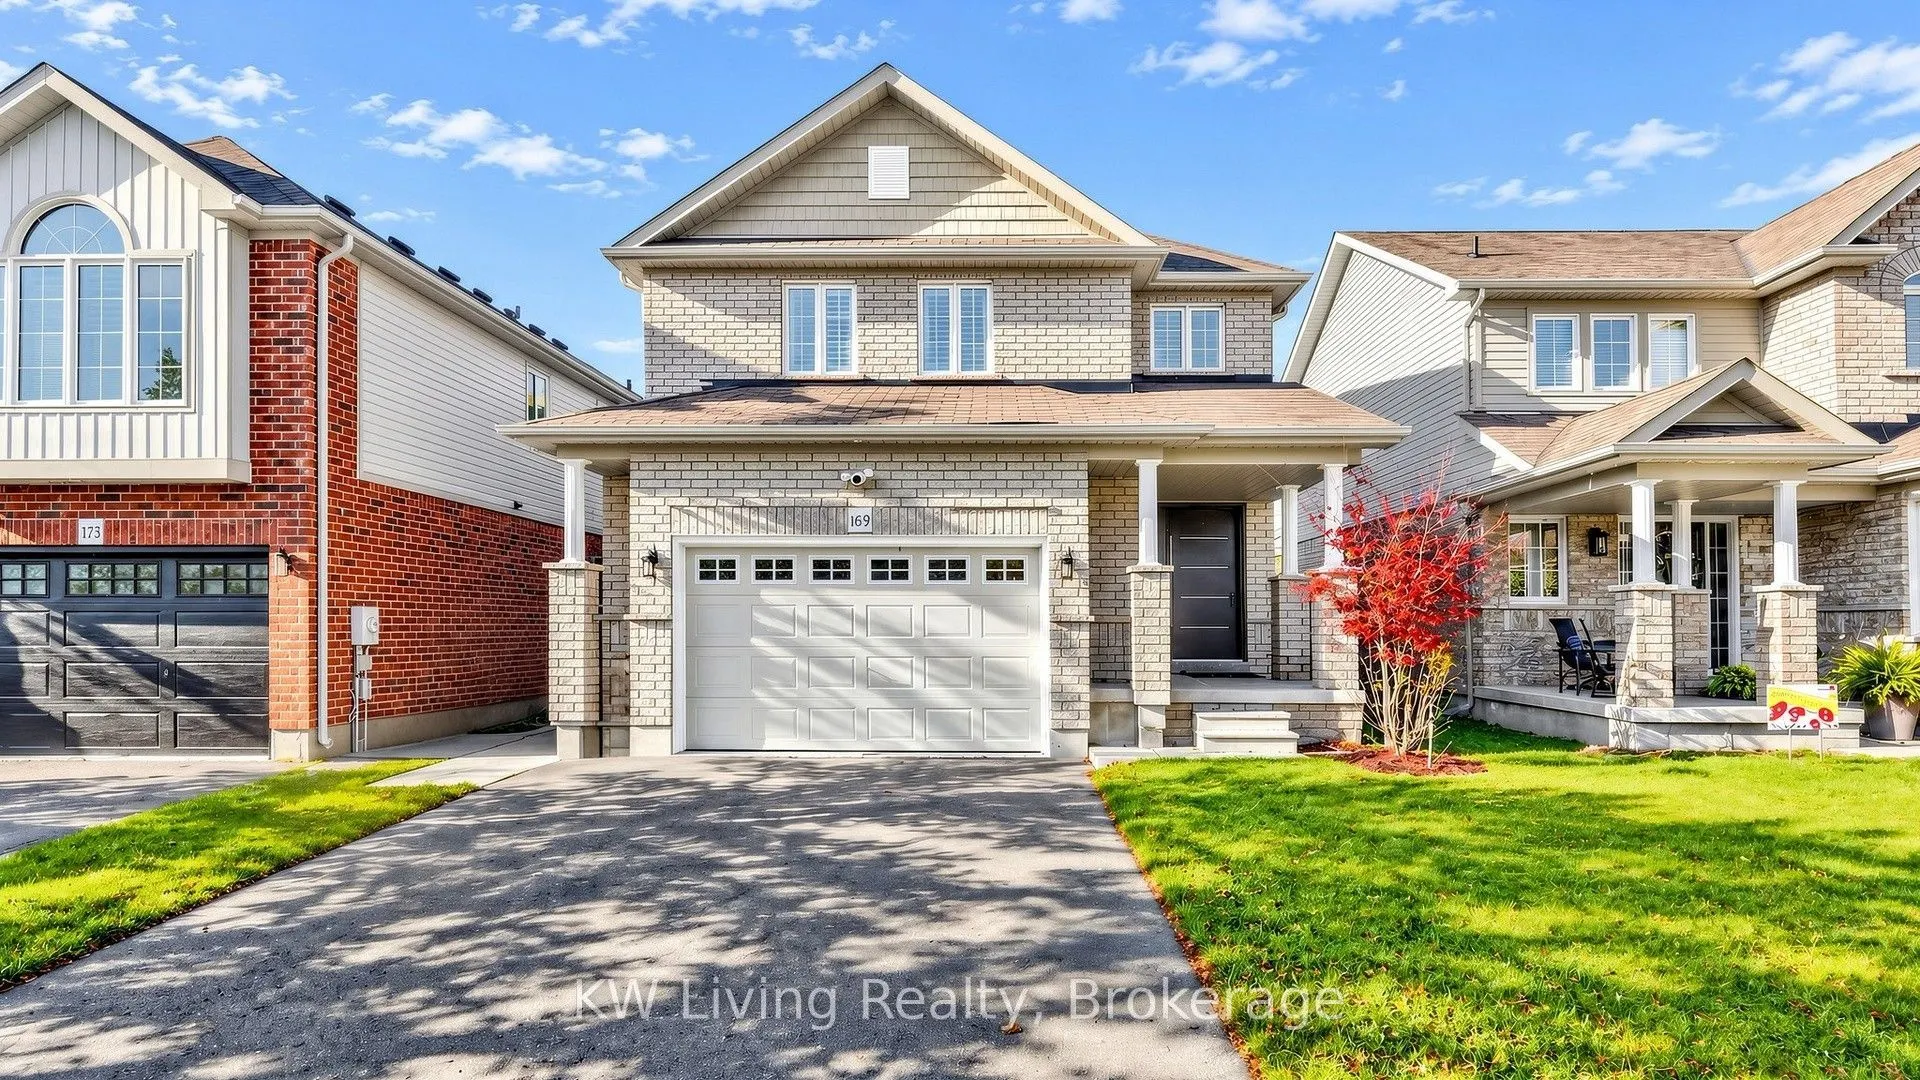
169 Mallory Street, Clarington
1 / 45
For Sale
$999,000
3+2 bd · 4 ba · 2,000–2,500 sq ft

169 Mallory Street, Clarington L1E 0J4

MLS®# E14198068

Est. mortgage
$3,790/mo
Property taxes $6,968.36/yr

About This Home

Property Type
House, Detached, 2-Storey
Parking
Attached 1 garage, 2 parking
MLS #
E14198068
Size
2000-2500 sqft
Basement
Separate Entrance,Finished
Listed on
2026-11-20
Lot size
34 x 119.42
Tax
$6,968.36 /yr
Days on Market
0
Approximate Age
6-15
Inspection Report Available. Detached Home in High Demand Area. Over 3000 sq ft of living space. NO RENTAL ITEMS. Separate Entrance to Legal Finished Basement w/ 2 Bdrm, Full Bathrm, Kitchen, Living/Dining & Laundry. Great Potential Rental income! Total FIVE Spacious Bdrm! Family Room w/ Gas Fireplace, Vaulted Ceiling & Lots of Pot Lights. Main Floor Laundry. Direct Access to Garage. Central Vac. Upgrade Front Door w/Smart Lock. Huge Master Bedroom w/ Ensuite 4pc Washroom, Walk-in Closet, Separate Work Area. Owned Hot Water Tank (2025) & New AC (2026). Large Fenced Backyard w/ New Composite Deck, Gazebo, Swing Set & Garden Shed. Great for Entertaining! Minutes to 401/407, Walmart, Costco, banks, supermarkets & schools.

Property Details

Full Property Details

Interior

Bedrooms
3
Bedrooms Plus
2
Total Bedrooms
5
Washrooms
4
Square Footage
2000-2500 sqft
Basement
Separate Entrance,Finished
Heating Source
Gas
Heating Fuel
Forced Air
Air Conditioning
Central Air
Family Room
Yes
Kitchens
1
Kitchens Plus
1
Total Kitchens
2
Fireplace Features
Yes

Exterior

Depth
119.42
Front
34.45
Driveway
Private
Lot Size
34 x 119.42 ft
Pool
None
Parking Spaces
2
Total Parking Spaces
3.00
Parking Description
Attached
Garage Spaces
1

Building Description

Style
2-Storey
Home Type
House
Subtype
Detached
Year Built
6-15
Property Orientation
South
Exterior Finish
Brick
Sewers
Sewer
Water Supply
Municipal
Possession Date
3/1/2027

Community

Community
Courtice

Taxes & Fees

Taxes
$6,968.36 /yr
Tax Year
2026
Occupancy
Owner

Other

Virtual Tour Link

Room Types

Room Dimensions Area Description
Bathroom 11.98 x 11.81 141.48 sqft Ensuite Bath, Separate Shower
Bathroom 8.01 x 6 48.06 sqft Separate Shower, Ceramic Floor
Bedroom 2 12.17 x 10.56 128.52 sqft Broadloom, Closet
Bedroom 3 12.07 x 11.98 144.6 sqft Broadloom, Closet
Bedroom 4 16.5 x 7.09 116.98 sqft Closet, Laminate, Window
Breakfast 11.98 x 7.97 95.48 sqft Ceramic Floor, Walk-Out, Breakfast Bar
Dining Room 21.82 x 12.66 276.24 sqft Combined w/Living, Hardwood Floor, Pot Lights
Family Room 16.34 x 10.83 176.96 sqft Gas Fireplace, Hardwood Floor, Vaulted Ceiling(s)
Kitchen 11.98 x 8.99 107.7 sqft Ceramic Floor, Stainless Steel Appl
Kitchen 16.17 x 12.83 207.46 sqft -
Living Room 21.82 x 12.66 276.24 sqft Combined w/Dining, Hardwood Floor, Pot Lights
Primary Bedroom 18.01 x 15.32 275.91 sqft Walk-In Closet(s), Separate Room, Ensuite Bath
Prasath Selvarajah
Prasath Selvarajah
HOUSESIGMA INC.
0 days on site
Listing Broker
KW Living Realty
Courtesy
KW Living Realty
Listed Date
11/20/2026

Courtesy of PropTx MLS® / KW Living Realty

Similar homes for sale in Clarington

Explore Clarington

Copyright 2026 All rights reserved. PropTx MLS® assumes no responsibility for the accuracy of any information shown. The information provided herein must only be used by consumers that have a bona fide interest in the purchase, sale or lease of real estate and may not be used for any commercial purpose or any other purpose.
Powered by AgentLocator






