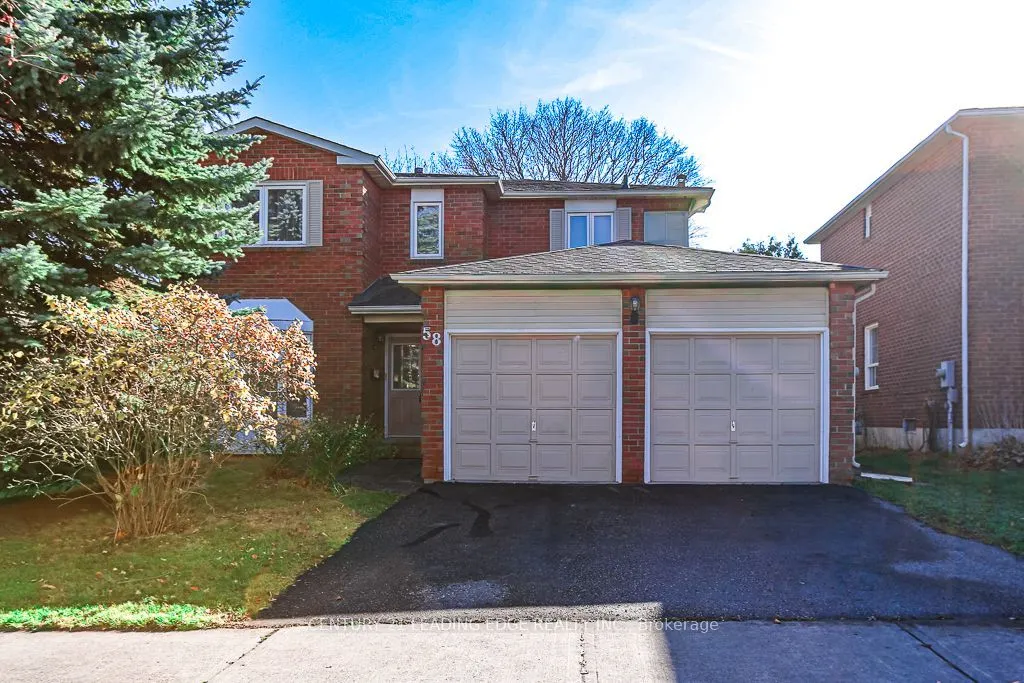
58 Clayton Crescent, Clarington
1 / 35
For Sale
$750,000
3 bd · 3 ba · 1,500–2,000 sq ft

58 Clayton Crescent, Clarington L1C 4N8

MLS®# E14199528

Est. mortgage
$2,845/mo
Property taxes $5,187/yr

About This Home

Property Type
House, Detached, 2-Storey
Parking
Attached 2 garage, 2 parking
MLS #
E14199528
Size
1500-2000 sqft
Basement
Unfinished
Listed on
2026-11-20
Lot size
49 x 112.16
Tax
$5,187 /yr
Days on Market
0
Welcome to this beautifully maintained, original-owner home nestled in a desirable, family-friendly Bowmanville neighbourhood! Offering 1,907 sq. ft. of thoughtfully designed living space, this charming 4-bedroom home reflects true pride of ownership throughout. Featuring hardwood flooring, an elegant oak staircase, and a warm, inviting family room complete with a classic wood-burning fireplace, this home offers the perfect blend of comfort and timeless appeal. The spacious primary bedroom provides a private retreat with its own ensuite bathroom and walk-in closet. Step outside to a quaint, manageable backyard, ideal for relaxing, entertaining, or enjoying quiet summer evenings. Additional highlights include a double-car garage and a brand-new furnace installed in November 2026. Conveniently located near schools and neighbourhood amenities, this well-cared-for home presents a wonderful opportunity for families looking to settle into an established community. **Vacant and move-in ready, with flexible or quick closing available!**

Property Details

Full Property Details

Interior

Bedrooms
3
Total Bedrooms
3
Washrooms
3
Square Footage
1500-2000 sqft
Basement
Unfinished
Heating Source
Gas
Heating Fuel
Forced Air
Air Conditioning
Central Air
Family Room
Yes
Kitchens
1
Total Kitchens
1
Fireplace Features
Yes

Exterior

Depth
112.16
Front
48.74
Driveway
Private
Lot Size
49 x 112.16 ft
Pool
None
Parking Spaces
2
Total Parking Spaces
4.00
Parking Description
Attached
Garage Spaces
2

Building Description

Style
2-Storey
Home Type
House
Subtype
Detached
Property Orientation
South
Exterior Finish
Brick
Sewers
Sewer
Water Supply
Municipal
Possession Date
No Data

Community

Community
Bowmanville

Taxes & Fees

Taxes
$5,187 /yr
Tax Year
2025
Occupancy
Vacant

Other

Virtual Tour Link

Room Types

Room Dimensions Area Description
Bedroom 2 8.6 x 5.41 46.53 sqft Hardwood Floor
Bedroom 3 9.25 x 11.48 106.19 sqft Hardwood Floor
Bedroom 4 10.93 x 11.61 126.9 sqft Hardwood Floor
Dining Room 9.84 x 10.96 107.85 sqft Hardwood Floor, Combined w/Kitchen
Family Room 10.96 x 15.09 165.39 sqft Hardwood Floor, Fireplace
Kitchen 20.34 x 9.02 183.47 sqft Hardwood Floor, Overlooks Dining
Living Room 12.8 x 10.96 140.29 sqft Hardwood Floor, Large Window
Primary Bedroom 21.13 x 14.96 316.1 sqft Hardwood Floor, Walk-In Closet(s), Ensuite Bath
Prasath Selvarajah
Prasath Selvarajah
HOUSESIGMA INC.
Listed by ANNETTE J. CLARKE, Salesperson
0 days on site
Listing Broker
CENTURY 21 LEADING EDGE REALTY INC.
Courtesy
CENTURY 21 LEADING EDGE REALTY INC.
Listed Date
11/20/2026

Courtesy of PropTx MLS® / CENTURY 21 LEADING EDGE REALTY INC.

Similar homes for sale in Clarington

Explore Clarington

Copyright 2026 All rights reserved. PropTx MLS® assumes no responsibility for the accuracy of any information shown. The information provided herein must only be used by consumers that have a bona fide interest in the purchase, sale or lease of real estate and may not be used for any commercial purpose or any other purpose.
Powered by AgentLocator