
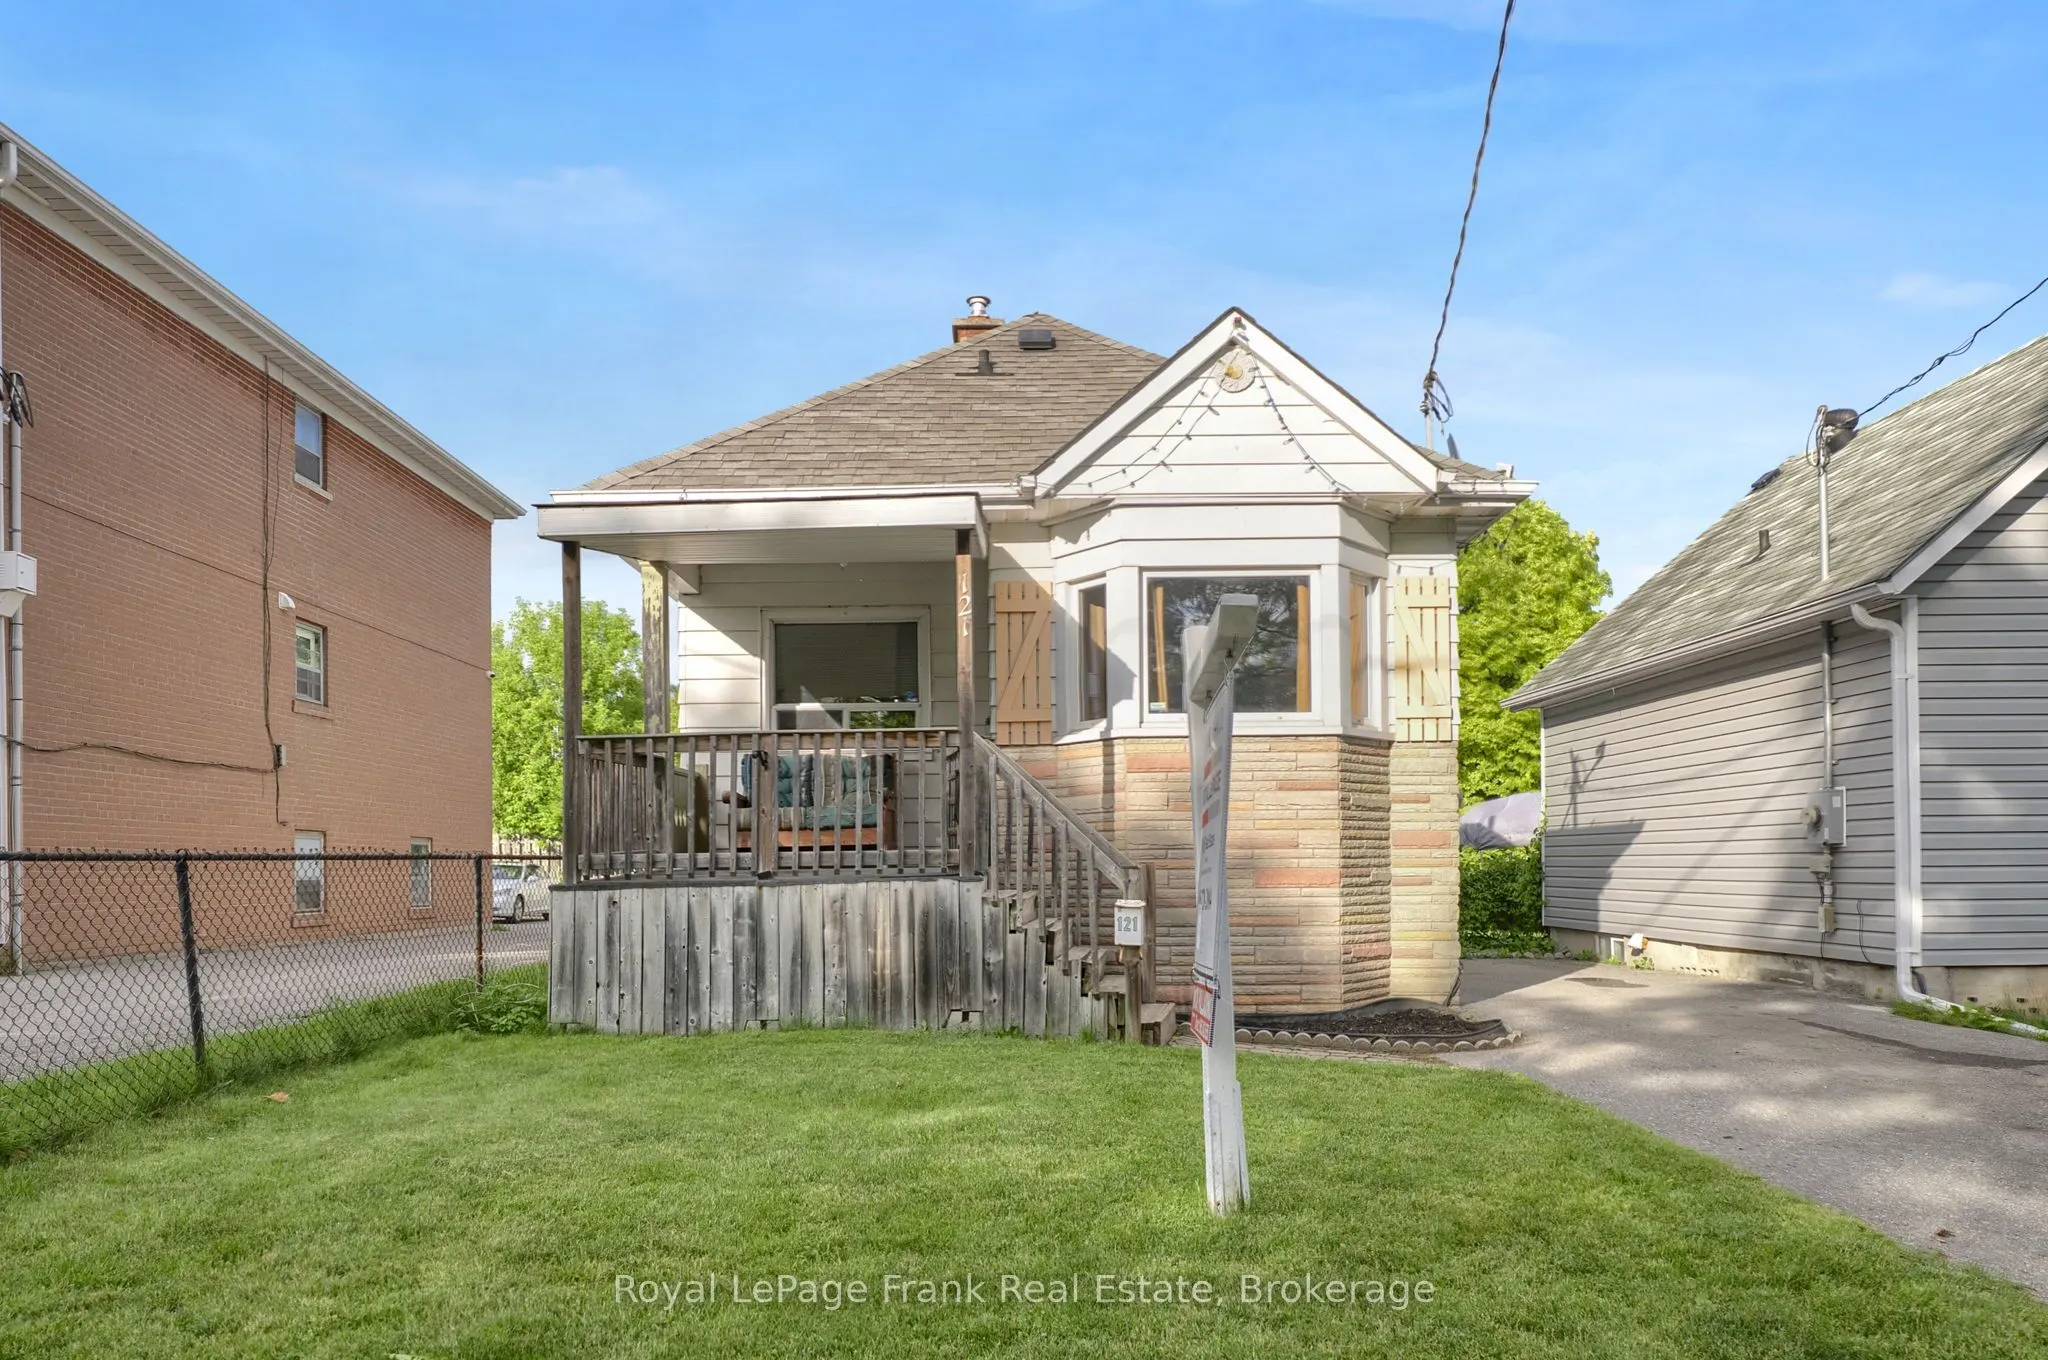
121 Cromwell Avenue, Oshawa
1 / 25
For Sale
$549,900
3 bd · 2 ba · 700–1,100 sq ft

121 Cromwell Avenue, Oshawa L1J 4T5

MLS®# E14179270

Est. mortgage
$2,086/mo
Property taxes $3,749.32/yr

About This Home

Property Type
House, Detached, Bungalow
Parking
Detached 1 garage, 3 parking
MLS #
E14179270
Size
700-1100 sqft
Basement
Full
Listed on
2026-11-13
Lot size
30 x 115.0
Tax
$3,749.32 /yr
Days on Market
7
Welcome to this charming, centrally located 3-bedroom bungalow, perfectly situated close to all amenities. This inviting home features a beautiful bay window that fills the space with natural light, hardwood floors, and a renovated 4-piece main bathroom. Enjoy the added convenience of a fully fenced backyard, perfect for relaxing or entertaining, along with a single detached garage complete with hydro-ideal for the hobbyist or extra workspace. Appliances are included: fridge, stove, dishwasher, washer and dryer. A wonderful opportunity to get into the market and make this lovely home your own!

Property Details

Full Property Details

Interior

Bedrooms
3
Total Bedrooms
3
Washrooms
2
Square Footage
700-1100 sqft
Basement
Full
Heating Source
Gas
Heating Fuel
Forced Air
Air Conditioning
Central Air
Family Room
No
Kitchens
1
Total Kitchens
1
Fireplace Features
No

Exterior

Depth
115.0
Front
30.0
Driveway
Private
Lot Size
30 x 115.0 ft
Pool
None
Parking Spaces
3
Total Parking Spaces
4.00
Parking Description
Detached
Garage Spaces
1

Building Description

Style
Bungalow
Home Type
House
Subtype
Detached
Property Orientation
East
Exterior Finish
Aluminum Siding,Brick
Sewers
Sewer
Water Supply
Municipal
Possession Date
No Data

Community

Community
Vanier

Taxes & Fees

Taxes
$3,749.32 /yr
Tax Year
2026
Occupancy
Owner

Room Types

Room Dimensions Area Description
Bedroom 2 9.78 x 8.4 82.15 sqft -
Bedroom 3 10.3 x 8.14 83.84 sqft -
Bedroom 4 8.14 x 8.4 68.38 sqft -
Breakfast 10.53 x 7.94 83.61 sqft -
Kitchen 10.17 x 8.69 88.38 sqft -
Living Room 9.71 x 7.32 71.08 sqft -
Primary Bedroom 9.58 x 8.2 78.56 sqft -
Recreation 16.93 x 9.84 166.59 sqft -
Prasath Selvarajah
Prasath Selvarajah
HOUSESIGMA INC.
Listed by Nick Palladino, Salesperson
7 days on site
Listing Broker
Royal LePage Frank Real Estate
Courtesy
Royal LePage Frank Real Estate
Listed Date
11/13/2026

Courtesy of PropTx MLS® / Royal LePage Frank Real Estate

Similar homes for sale in Oshawa

Explore Oshawa

Copyright 2026 All rights reserved. PropTx MLS® assumes no responsibility for the accuracy of any information shown. The information provided herein must only be used by consumers that have a bona fide interest in the purchase, sale or lease of real estate and may not be used for any commercial purpose or any other purpose.
Powered by AgentLocator






