
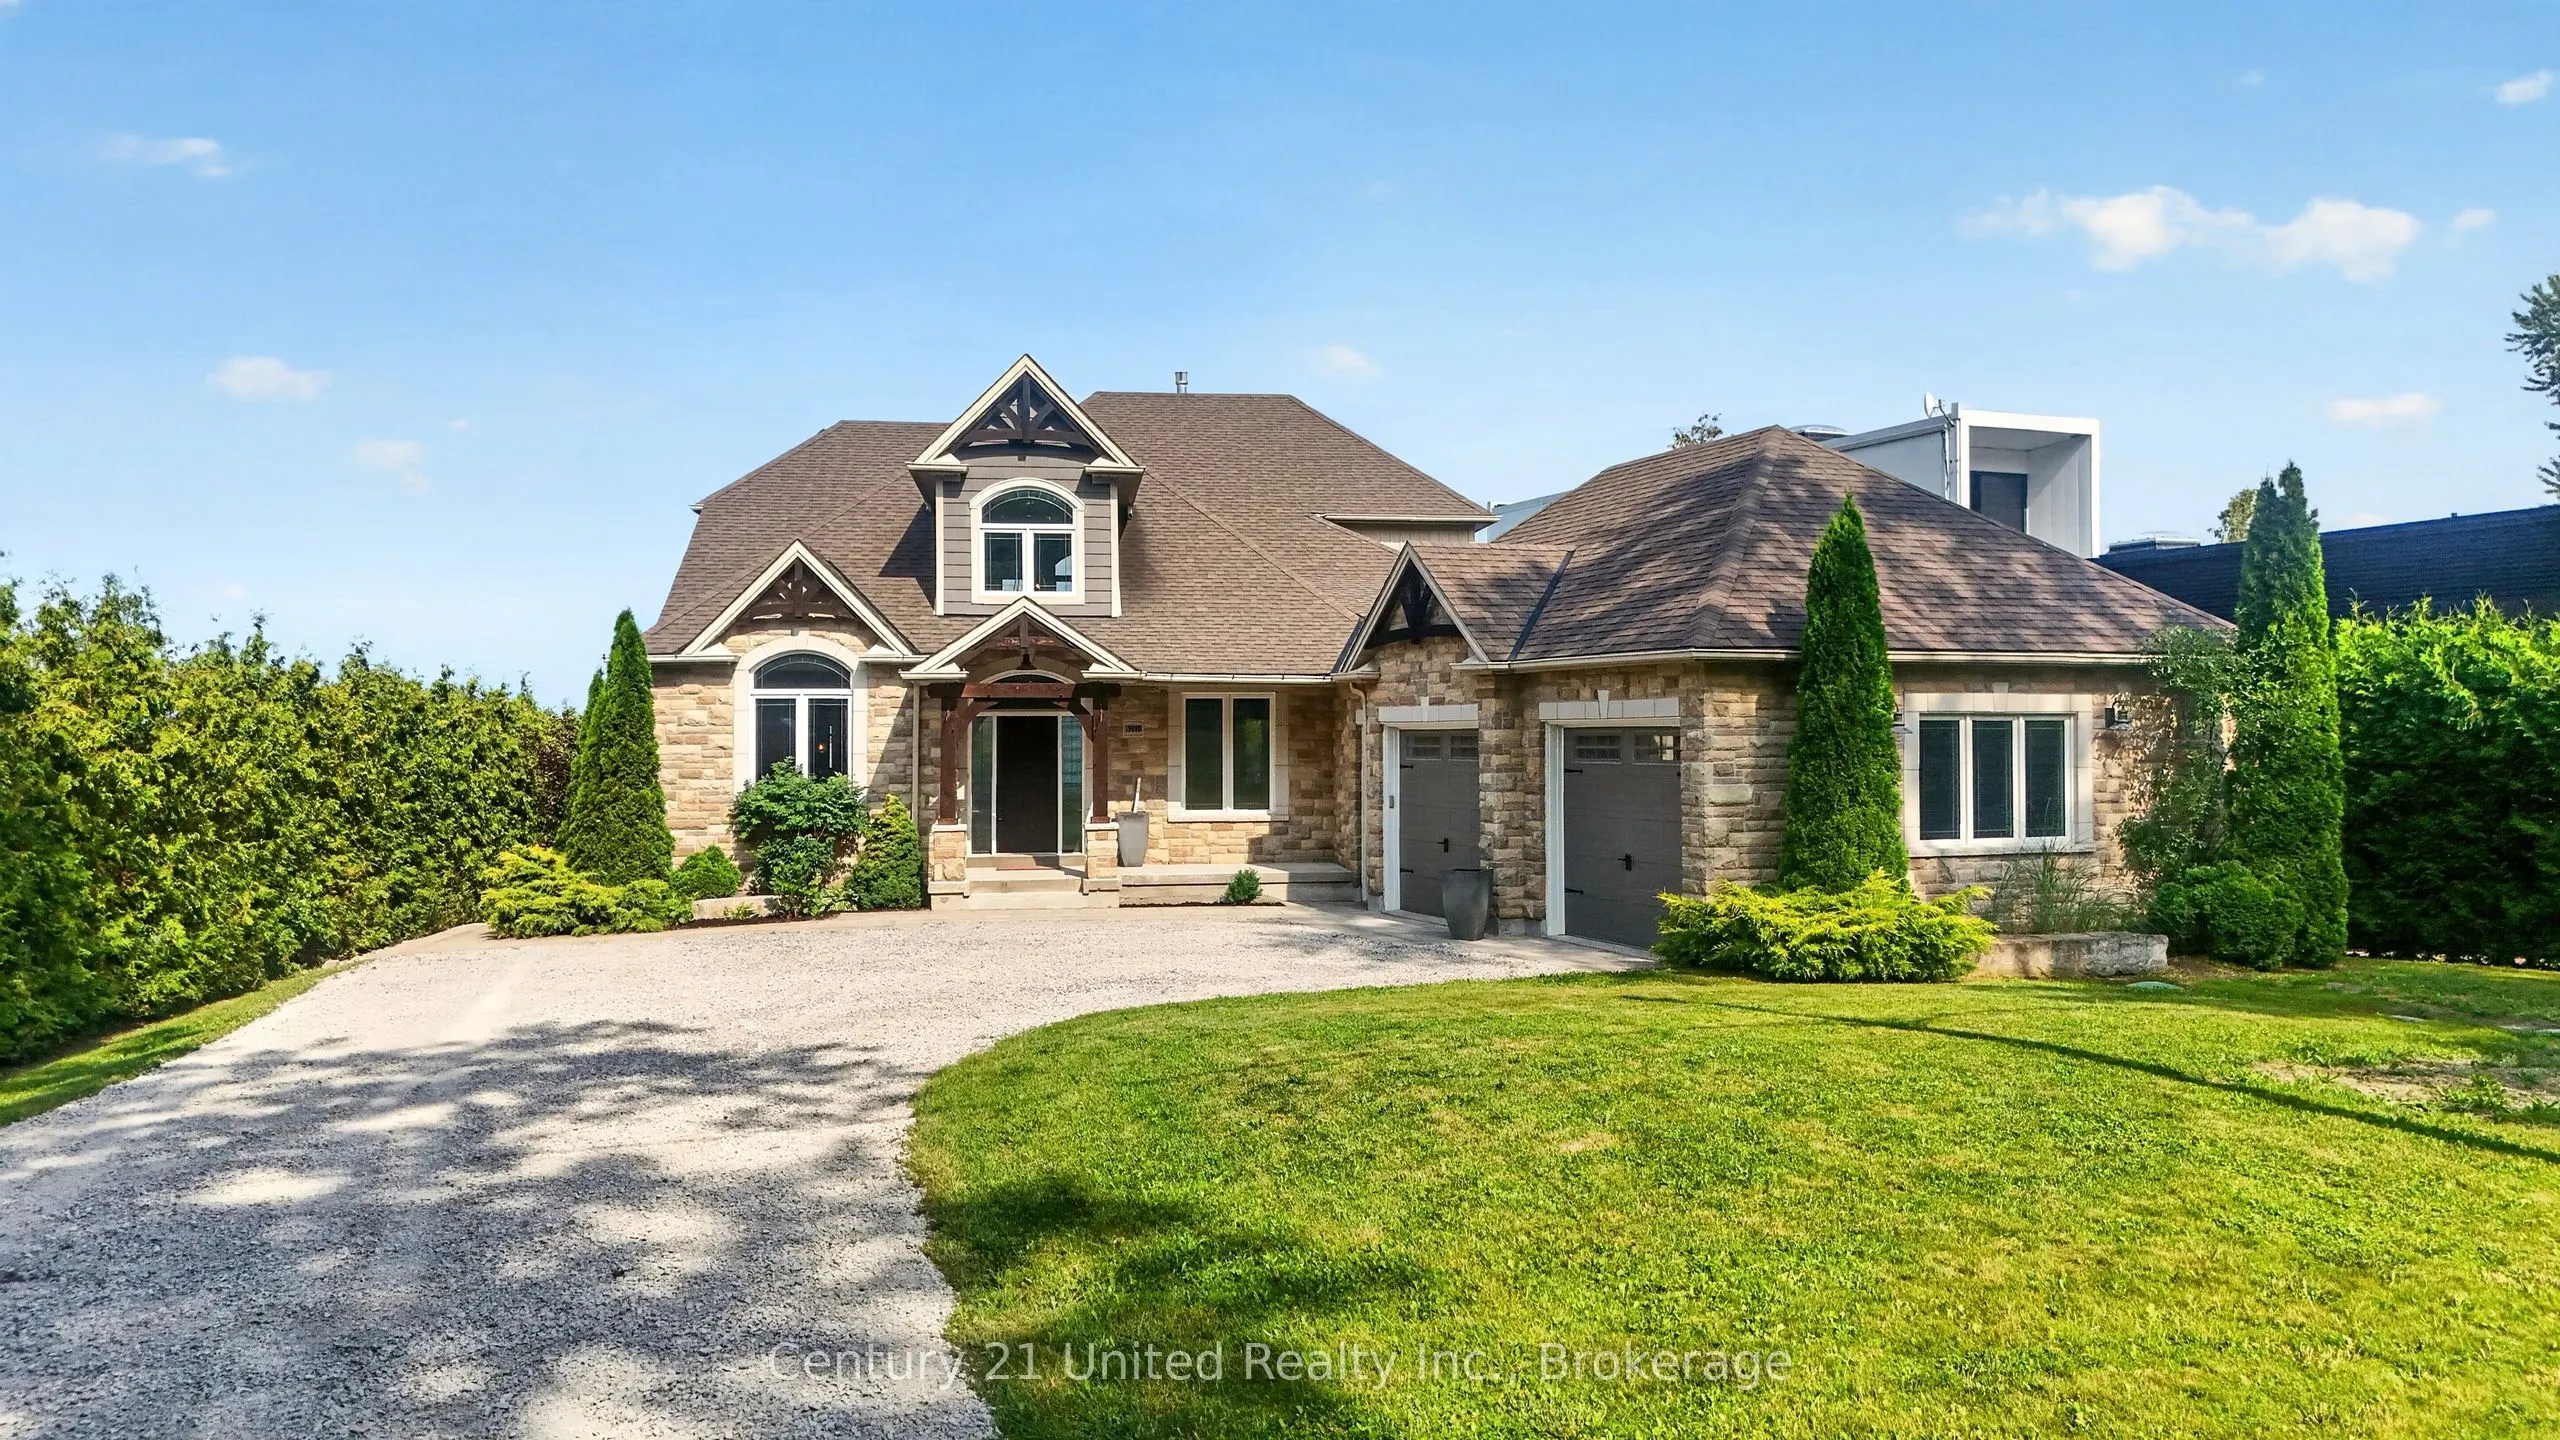
19600 St Christophers Beach Road Lane, Scugog
1 / 50
For Sale
$1,999,999
4+1 bd · 4 ba · 2,500–3,000 sq ft

19600 St Christophers Beach Road Lane, Scugog L0B 1L0

MLS®# E14178524

Est. mortgage
$7,587/mo
Property taxes $12,761/yr

About This Home

Property Type
House, Detached, 2-Storey
Parking
Attached 2.5 garage, 10 parking
MLS #
E14178524
Size
2500-3000 sqft
Basement
Separate Entrance,Full,Finished
Listed on
2026-11-13
Lot size
131 x 295.97
Tax
$12,761 /yr
Days on Market
7
Approximate Age
6-15
Experience luxury waterfront living on the shores of Lake Scugog in this exceptional custom-built Craftsman bungaloft offering approximately 5,000 sq. ft. of finished living space. Built in 2014, this impressive 5-bedroom, 4-bath residence showcases breathtaking western exposure with panoramic sunset views, a sandy shoreline, soaring 23-foot cathedral ceilings, a floor-to-ceiling stone gas fireplace, and a designer chef's kitchen featuring custom Cuisines Laurier cabinetry, Caesarstone countertops, double wall ovens, and an oversized island designed for entertaining. An expansive three-season sunroom extends your living space, while rich hardwood flooring and dramatic arched floor-to-ceiling windows create a warm yet sophisticated interior. The main-floor primary retreat offers a spa-inspired ensuite, walk-in closet, and walkout to a covered lakeside porch. Upstairs, each bedroom enjoys private access to a lakeview balcony. The fully finished lower level features in-floor heating, separate garage and exterior access with excellent in-law suite potential. Complete with a 2.5-car garage, private dock, professionally landscaped grounds with an interlock patio, new septic system (2026), Generac whole-home backup generator, and premium mechanical upgrades, this extraordinary waterfront estate delivers luxury lakeside living less than an hour from Toronto.

Property Details

Full Property Details

Interior

Bedrooms
4
Bedrooms Plus
1
Total Bedrooms
5
Washrooms
4
Square Footage
2500-3000 sqft
Basement
Separate Entrance,Full,Finished
Heating Source
Gas
Heating Fuel
Forced Air
Air Conditioning
Central Air
Family Room
Yes
Kitchens
1
Total Kitchens
1
Fireplace Features
Yes

Exterior

Depth
295.97
Front
130.76
Acreage
.50-1.99
Driveway
Private Double
Lot Size
131 x 295.97 ft
Pool
None
Waterfront
Direct
Parking Spaces
10
Total Parking Spaces
12.00
Parking Description
Attached
Garage Spaces
2.5
Zoning
SR

Building Description

Style
2-Storey
Home Type
House
Subtype
Detached
Year Built
6-15
Property Orientation
West
Exterior Finish
Stone,Vinyl Siding
Sewers
Septic
Water Supply
Well
Possession Date
No Data

Community

Community
Rural Scugog

Taxes & Fees

Taxes
$12,761 /yr
Tax Year
2025
Occupancy
Vacant

Other

Virtual Tour Link

Room Types

Room Dimensions Area Description
Bathroom 10.24 x 11.25 115.2 sqft 4 Pc Bath
Bathroom 10.4 x 8.53 88.71 sqft 3 Pc Bath
Bathroom 8.6 x 10.5 90.3 sqft 4 Pc Bath
Bedroom 2 10.93 x 13.32 145.59 sqft -
Bedroom 3 14.27 x 22.15 316.08 sqft -
Bedroom 4 12.6 x 19.85 250.11 sqft -
Dining Room 12.11 x 15.94 193.03 sqft -
Kitchen 12.14 x 17.95 217.91 sqft -
Laundry 14.34 x 9.61 137.81 sqft -
Living Room 14.99 x 20.08 301 sqft -
Primary Bedroom 13.52 x 16.67 225.38 sqft -
Sunroom 12.14 x 11.75 142.65 sqft -
Prasath Selvarajah
Prasath Selvarajah
HOUSESIGMA INC.
Listed by Nick Den haan, Salesperson
7 days on site
Listing Broker
Century 21 United Realty Inc.
Courtesy
Century 21 United Realty Inc.
Listed Date
11/13/2026

Courtesy of PropTx MLS® / Century 21 United Realty Inc.

Similar homes for sale in Scugog

Explore Scugog

Copyright 2026 All rights reserved. PropTx MLS® assumes no responsibility for the accuracy of any information shown. The information provided herein must only be used by consumers that have a bona fide interest in the purchase, sale or lease of real estate and may not be used for any commercial purpose or any other purpose.
Powered by AgentLocator






