
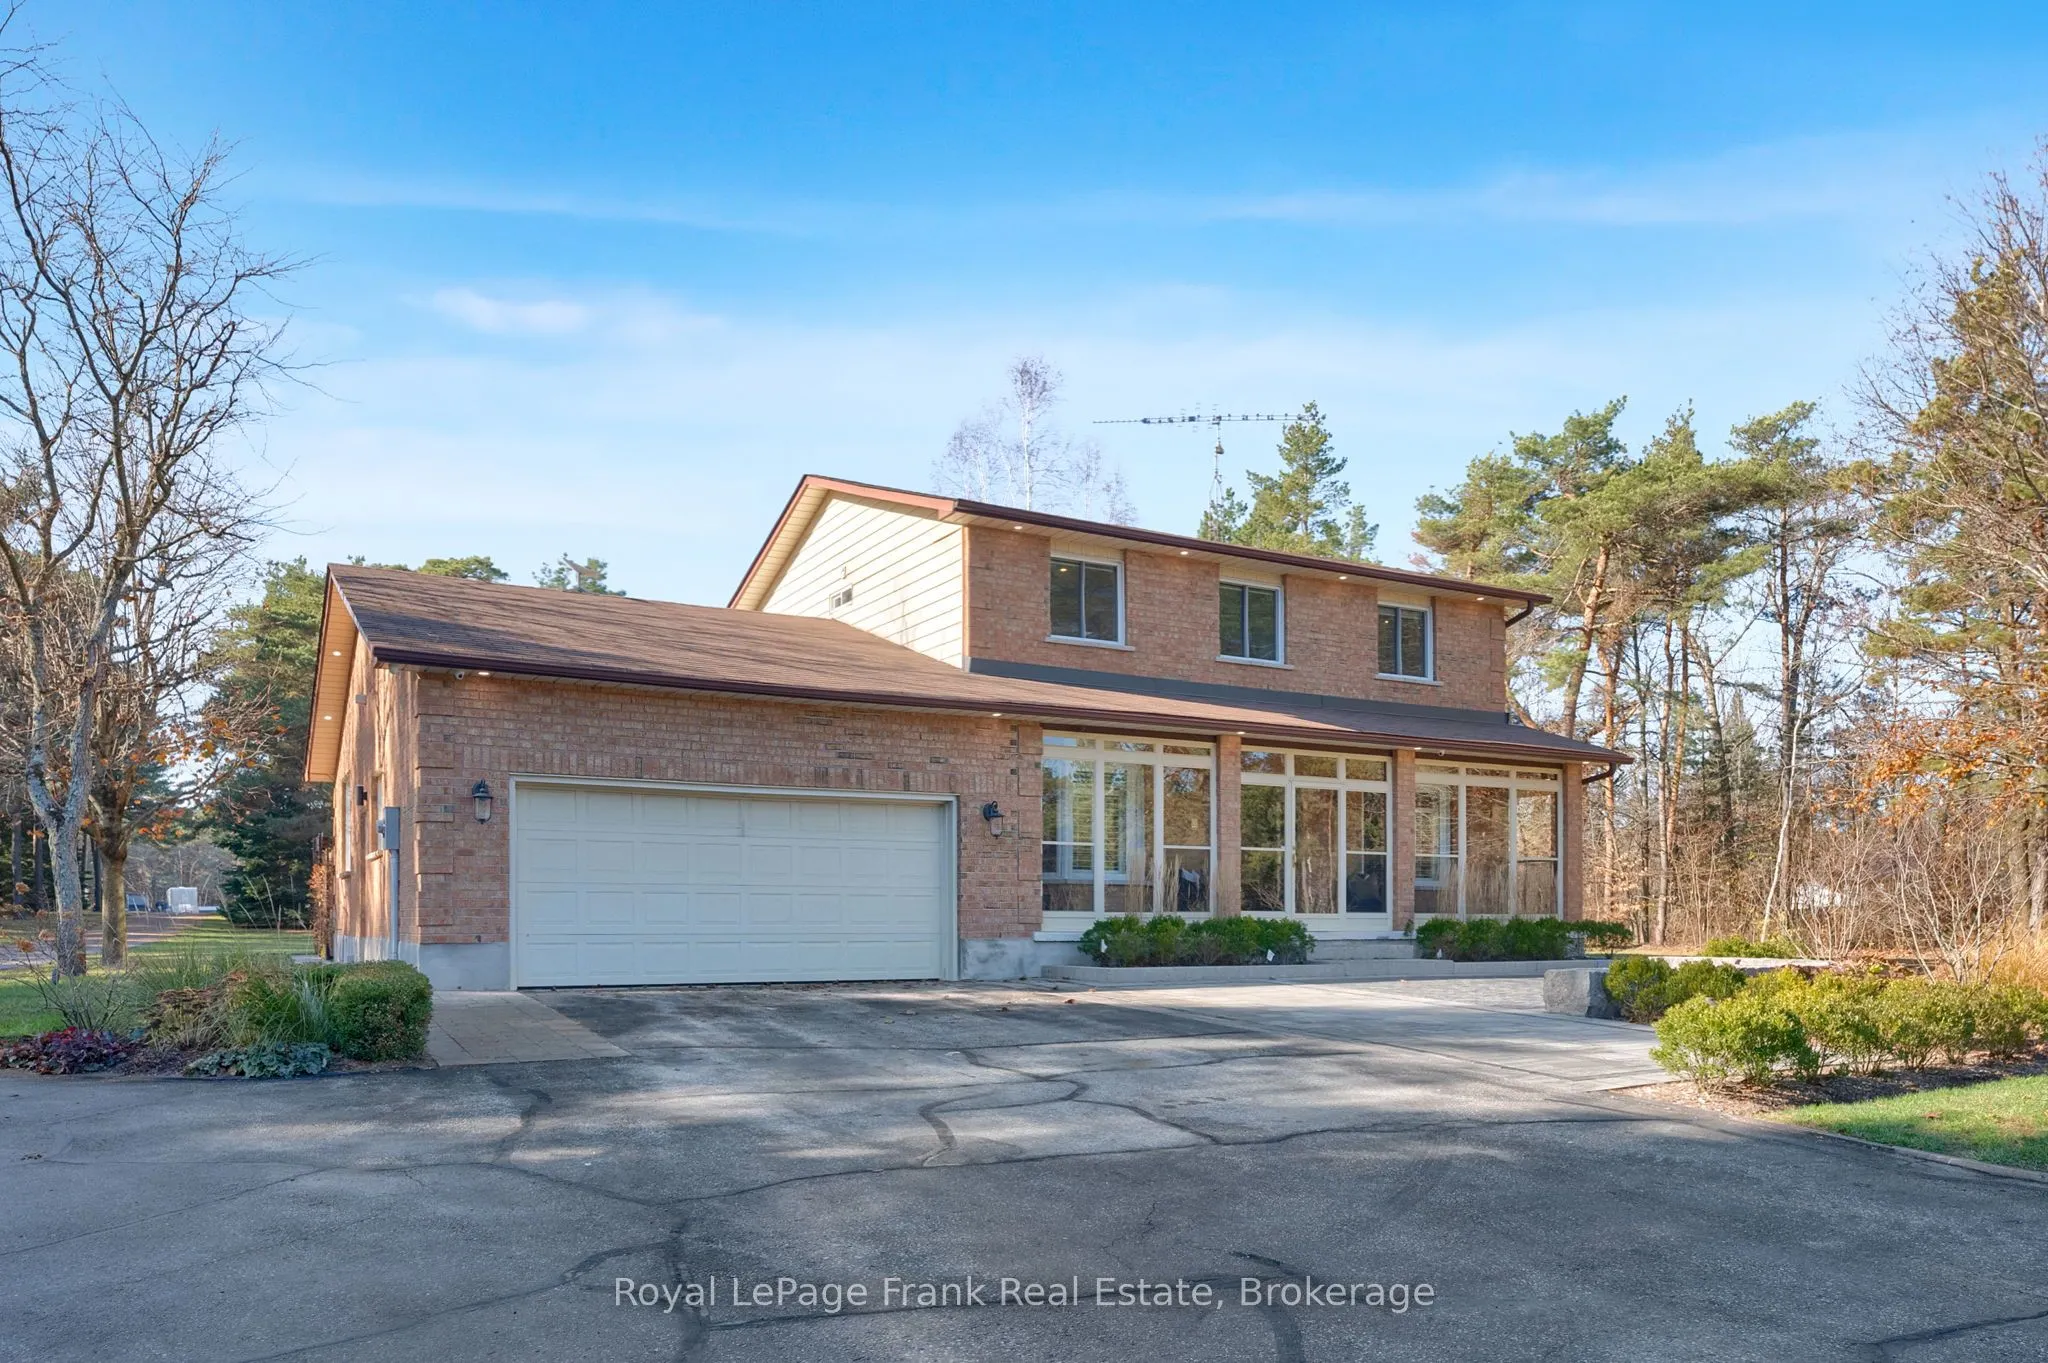


MLS®# E14194694
| Room | Dimensions | Area | Description |
|---|---|---|---|
| Bedroom 2 | 10.93 x 10.6 | 115.86 sqft | Laminate, Double Closet |
| Bedroom 3 | 10.92 x 10.05 | 109.75 sqft | B/I Closet, Laminate |
| Bedroom 4 | 11.65 x 16.25 | 189.31 sqft | Laminate, Double Closet |
| Dining Room | 21.67 x 10.96 | 237.5 sqft | Hardwood Floor, B/I Bar, W/O To Patio |
| Family Room | 12.14 x 16.23 | 197.03 sqft | Hardwood Floor, California Shutters, Crown Moulding |
| Foyer | 9.84 x 6.62 | 65.14 sqft | Ceramic Floor, Double Closet |
| Kitchen | 15.94 x 10 | 159.4 sqft | Hardwood Floor, Breakfast Bar, Quartz Counter |
| Living Room | 21.67 x 14.02 | 303.81 sqft | Hardwood Floor, Fireplace, Access To Garage |
| Office | 10.91 x 9.9 | 108.01 sqft | Laminate, California Shutters, B/I Closet |
| Primary Bedroom | 21.84 x 12.18 | 266.01 sqft | Sauna, 3 Pc Ensuite, Walk-In Closet(s) |
| Recreation | 20.44 x 13.35 | 272.87 sqft | Laminate, Electric Fireplace |
| Study | 9.47 x 6.59 | 62.41 sqft | Laminate |

Courtesy of PropTx MLS® / Royal LePage Frank Real Estate
 For Sale
 For Sale
 For Sale
 For Sale
 For Sale
 For Sale
