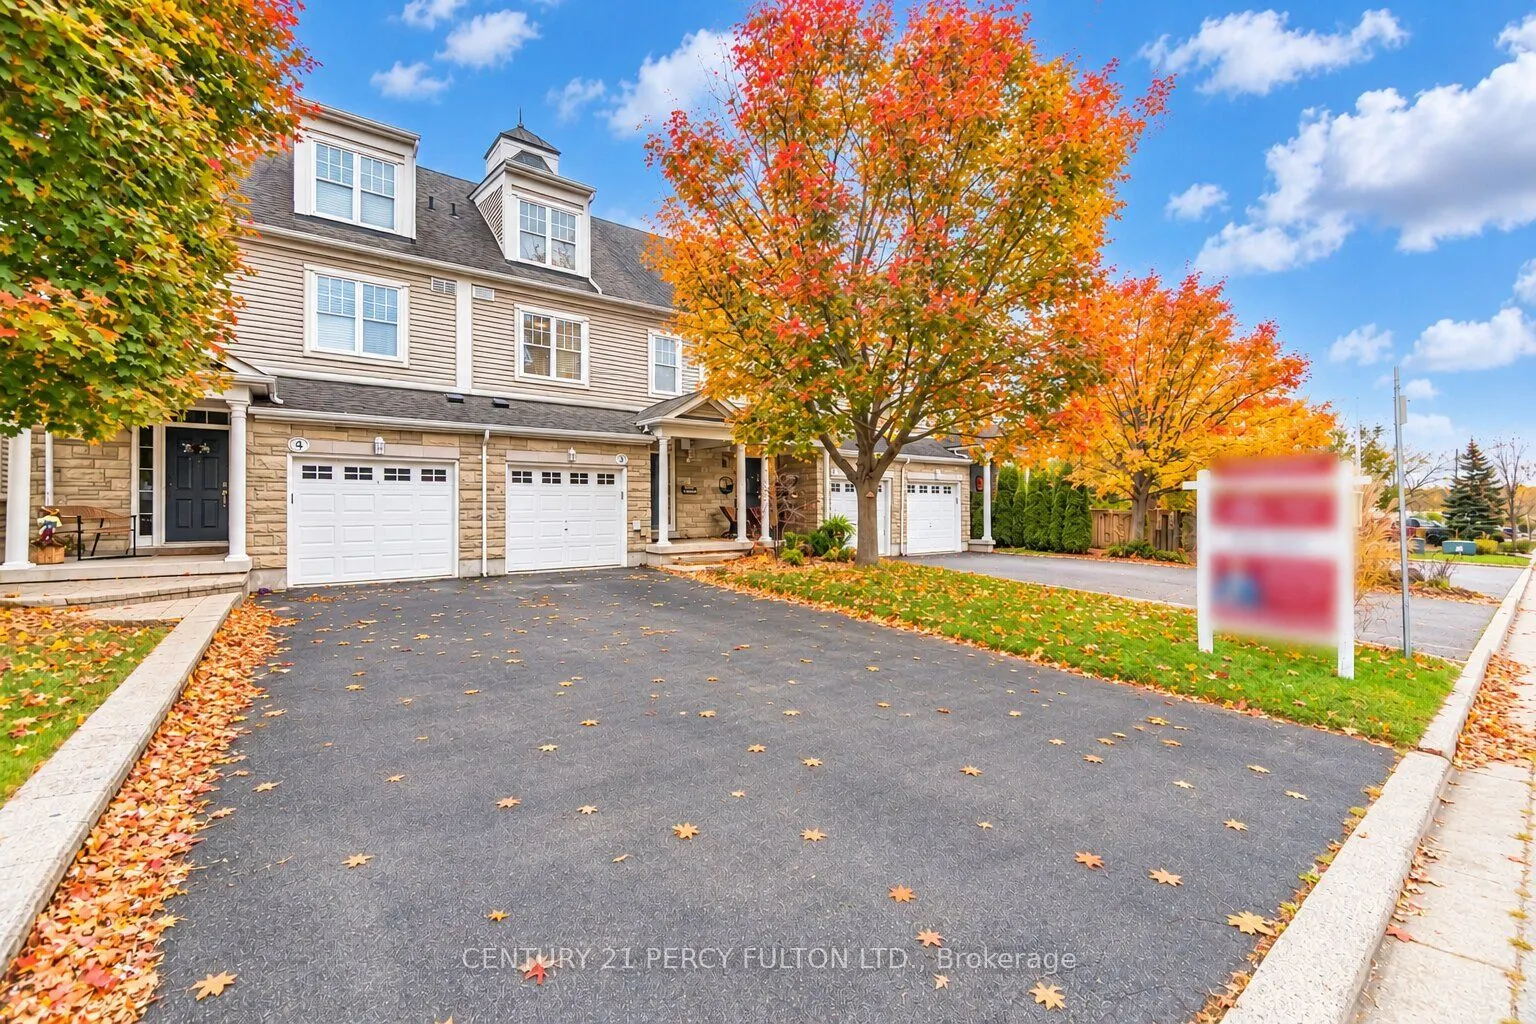
1295 Wharf Street #3, Pickering
1 / 50
For Sale
$875,000
3 bd · 4 ba · 1,500–2,000 sq ft

1295 Wharf Street #3, Pickering L1W 1A2

MLS®# E14174214

Est. mortgage
$3,319/mo
Property taxes $8,090.15/yr

About This Home

Property Type
Townhome, Att/Row/Townhouse, 3-Storey
Parking
Attached 1 garage, 3 parking
MLS #
E14174214
Size
1500-2000 sqft
Basement
Unfinished
Listed on
2026-11-12
Lot size
20 x 93.37
Tax
$8,090.15 /yr
Days on Market
8
Lakeside Living at Frenchman's Bay * Stunning 3 Bedroom 4 Bathroom Townhome * Bright & Spacious Open-Concept Layout With Soaring Vaulted Ceilings In Living Room * Marble Fireplace * Hardwood Floors Throughout Main * Modern Kitchen With Marble Countertops * Custom Built-In Cherry Redwood Wall Unit * Built In Bookcase* Oak Stairs* Private Wine Cellar * Spacious Primary Retreat Featuring Fireplace, 6Pc Ensuite & Private Walk-Out Balcony * Vaulted Ceiling & Skylight * Every Bedroom With Bathroom * Updated Walk-In Shower * LED Lighting Throughout * Custom Garage Storage Unit With Convenient Kitchen Access *Access To Community Pool * Located In A Vibrant Lakeside Neighbourhood* Steps To Waterfront Trails, Frenchman's Bay & The Lake * Minutes To Boardwalk, Restaurants, Coffee Shops Hwy 401, Transit, Shopping, & Parks * Rare Opportunity To Own In One Of Pickering's Most Sought-After Lakeside Communities. CAC (4yrs) Furnace (5yrs)

Property Details

Full Property Details

Interior

Bedrooms
3
Total Bedrooms
3
Washrooms
4
Square Footage
1500-2000 sqft
Basement
Unfinished
Heating Source
Gas
Heating Fuel
Forced Air
Air Conditioning
Central Air
Family Room
No
Kitchens
1
Total Kitchens
1
Fireplace Features
Yes

Exterior

Depth
93.37
Front
19.69
Driveway
Private
Lot Size
20 x 93.37 ft
Pool
None
Parking Spaces
3
Total Parking Spaces
3.00
Parking Description
Attached
Garage Spaces
1

Building Description

Style
3-Storey
Home Type
Townhome
Subtype
Att/Row/Townhouse
Property Orientation
South
Exterior Finish
Aluminum Siding,Brick Front
Sewers
Sewer
Water Supply
Municipal
Possession Date
No Data

Community

Community
Bay Ridges

Taxes & Fees

Taxes
$8,090.15 /yr
Tax Year
2026
Occupancy
Owner

Other

Virtual Tour Link

Room Types

Room Dimensions Area Description
Bedroom 2 13.71 x 11.15 152.87 sqft Double Closet, 4 Pc Ensuite
Bedroom 3 13.68 x 13.75 188.1 sqft Double Closet, 4 Pc Ensuite
Dining Room 18.18 x 16.99 308.88 sqft Hardwood Floor, Open Concept, Combined w/Living
Kitchen 18.18 x 9.61 174.71 sqft Hardwood Floor, B/I Appliances, Marble Counter
Living Room 18.18 x 16.99 308.88 sqft Hardwood Floor, Vaulted Ceiling(s), Gas Fireplace
Primary Bedroom 18.18 x 17.72 322.15 sqft Gas Fireplace, 6 Pc Ensuite, W/O To Balcony
Prasath Selvarajah
Prasath Selvarajah
HOUSESIGMA INC.
Listed by SHIV BANSAL, Broker
8 days on site
Listing Broker
CENTURY 21 PERCY FULTON LTD.
Courtesy
CENTURY 21 PERCY FULTON LTD.
Listed Date
11/12/2026

Courtesy of PropTx MLS® / CENTURY 21 PERCY FULTON LTD.
Similar homes for sale in Pickering

Explore Pickering

Copyright 2026 All rights reserved. PropTx MLS® assumes no responsibility for the accuracy of any information shown. The information provided herein must only be used by consumers that have a bona fide interest in the purchase, sale or lease of real estate and may not be used for any commercial purpose or any other purpose.
Powered by AgentLocator