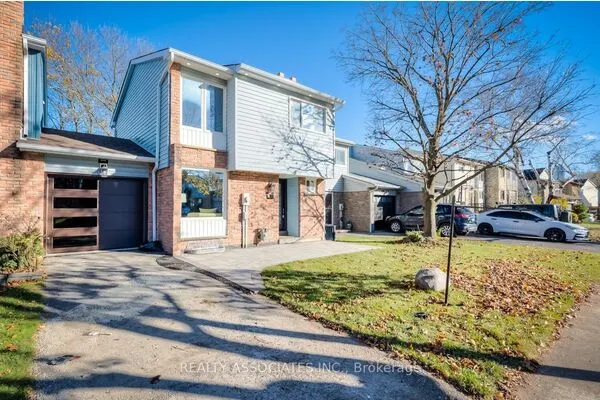
250 Finch Avenue #211, Pickering
1 / 43
For Sale
$739,900
3 bd · 3 ba · 1,500–2,000 sq ft

250 Finch Avenue #211, Pickering L1V 0G6

MLS®# E14171382

Est. mortgage
$2,807/mo
Property taxes $6,619.57/yr

About This Home

Property Type
Townhome, Att/Row/Townhouse, 3-Storey
Parking
Attached 2 garage, 2 parking
MLS #
E14171382
Size
1500-2000 sqft
Basement
None
Listed on
2026-11-11
Lot size
13 x 64.0
Tax
$6,619.57 /yr
Days on Market
9
Approximate Age
0-5
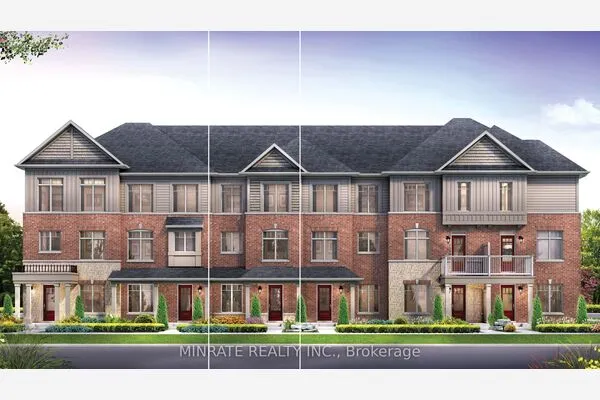
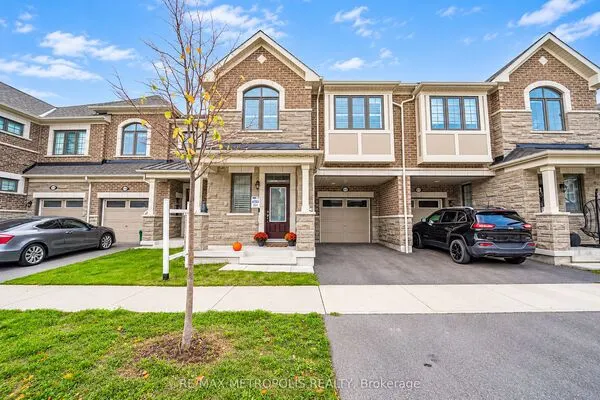
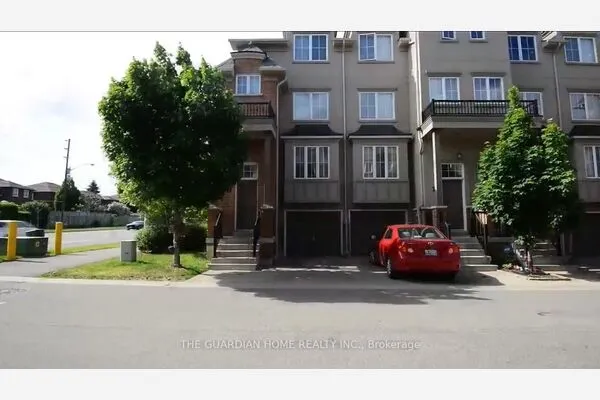
Newly Built Complex in Rouge Park Community. Modern Open Concept, Bright And Spacious. $$ Upgraded for Staircase Iron Bar and Coffered Ceiling Etc. House freshly painted, Main level 9 ft. Walk out from the living room to balcony. Large kitchen Quartz Countertops, Breakfast Bar and Backsplash. Stainless Steel Appliances. Primary Bedroom Features a Walk-in Closet & 4-Piece Ensuite. Two car garage with tandem parking. Walking Distance To The Park, And Rouge Valley Conservation. Close to Go Station, HWY 401/407, and All Amenities. Freehold Townhome With Common Elements Fee, Potl Fee $116.60.

Property Details

Full Property Details

Interior

Bedrooms
3
Total Bedrooms
3
Washrooms
3
Square Footage
1500-2000 sqft
Basement
None
Heating Source
Gas
Heating Fuel
Forced Air
Air Conditioning
Central Air
Family Room
Yes
Kitchens
1
Total Kitchens
1
Fireplace Features
No

Exterior

Depth
64.0
Front
12.63
Driveway
None
Lot Size
13 x 64.0 ft
Pool
None
Parking Spaces
2
Total Parking Spaces
2.00
Parking Description
Attached
Garage Spaces
2

Building Description

Style
3-Storey
Home Type
Townhome
Subtype
Att/Row/Townhouse
Year Built
0-5
Property Orientation
North
Exterior Finish
Brick Front
Sewers
Sewer
Water Supply
Municipal
Possession Date
No Data

Community

Community
Rouge Park

Taxes & Fees

Taxes
$6,619.57 /yr
Tax Year
2026
Occupancy
Vacant

Other

Virtual Tour Link

Room Types

Room Dimensions Area Description
Bedroom 2 11.52 x 8.83 101.72 sqft Laminate, Closet
Bedroom 3 9.68 x 8.83 85.47 sqft Laminate, Closet
Dining Room 27.2 x 11.42 310.62 sqft Laminate, Combined w/Living
Foyer 8.96 x 6.99 62.63 sqft Ceramic Floor
Kitchen 12.8 x 11.42 146.18 sqft Laminate, Stainless Steel Appl, Large Window
Laundry 6.99 x 3.94 27.54 sqft Ceramic Floor, Large Window
Living Room 27.2 x 11.42 310.62 sqft Laminate, Combined w/Dining, W/O To Balcony
Primary Bedroom 14.01 x 11.68 163.64 sqft Laminate, 4 Pc Ensuite, Walk-In Closet(s)
Prasath Selvarajah
Prasath Selvarajah
HOUSESIGMA INC.
Listed by THAYA SUBRAMANIAM, Salesperson
9 days on site
Listing Broker
CENTURY 21 KING`S QUAY REAL ESTATE INC.
Courtesy
CENTURY 21 KING`S QUAY REAL ESTATE INC.
Listed Date
11/11/2026

Courtesy of PropTx MLS® / CENTURY 21 KING`S QUAY REAL ESTATE INC.

Similar homes for sale in Pickering

Explore Pickering

Copyright 2026 All rights reserved. PropTx MLS® assumes no responsibility for the accuracy of any information shown. The information provided herein must only be used by consumers that have a bona fide interest in the purchase, sale or lease of real estate and may not be used for any commercial purpose or any other purpose.
Powered by AgentLocator