
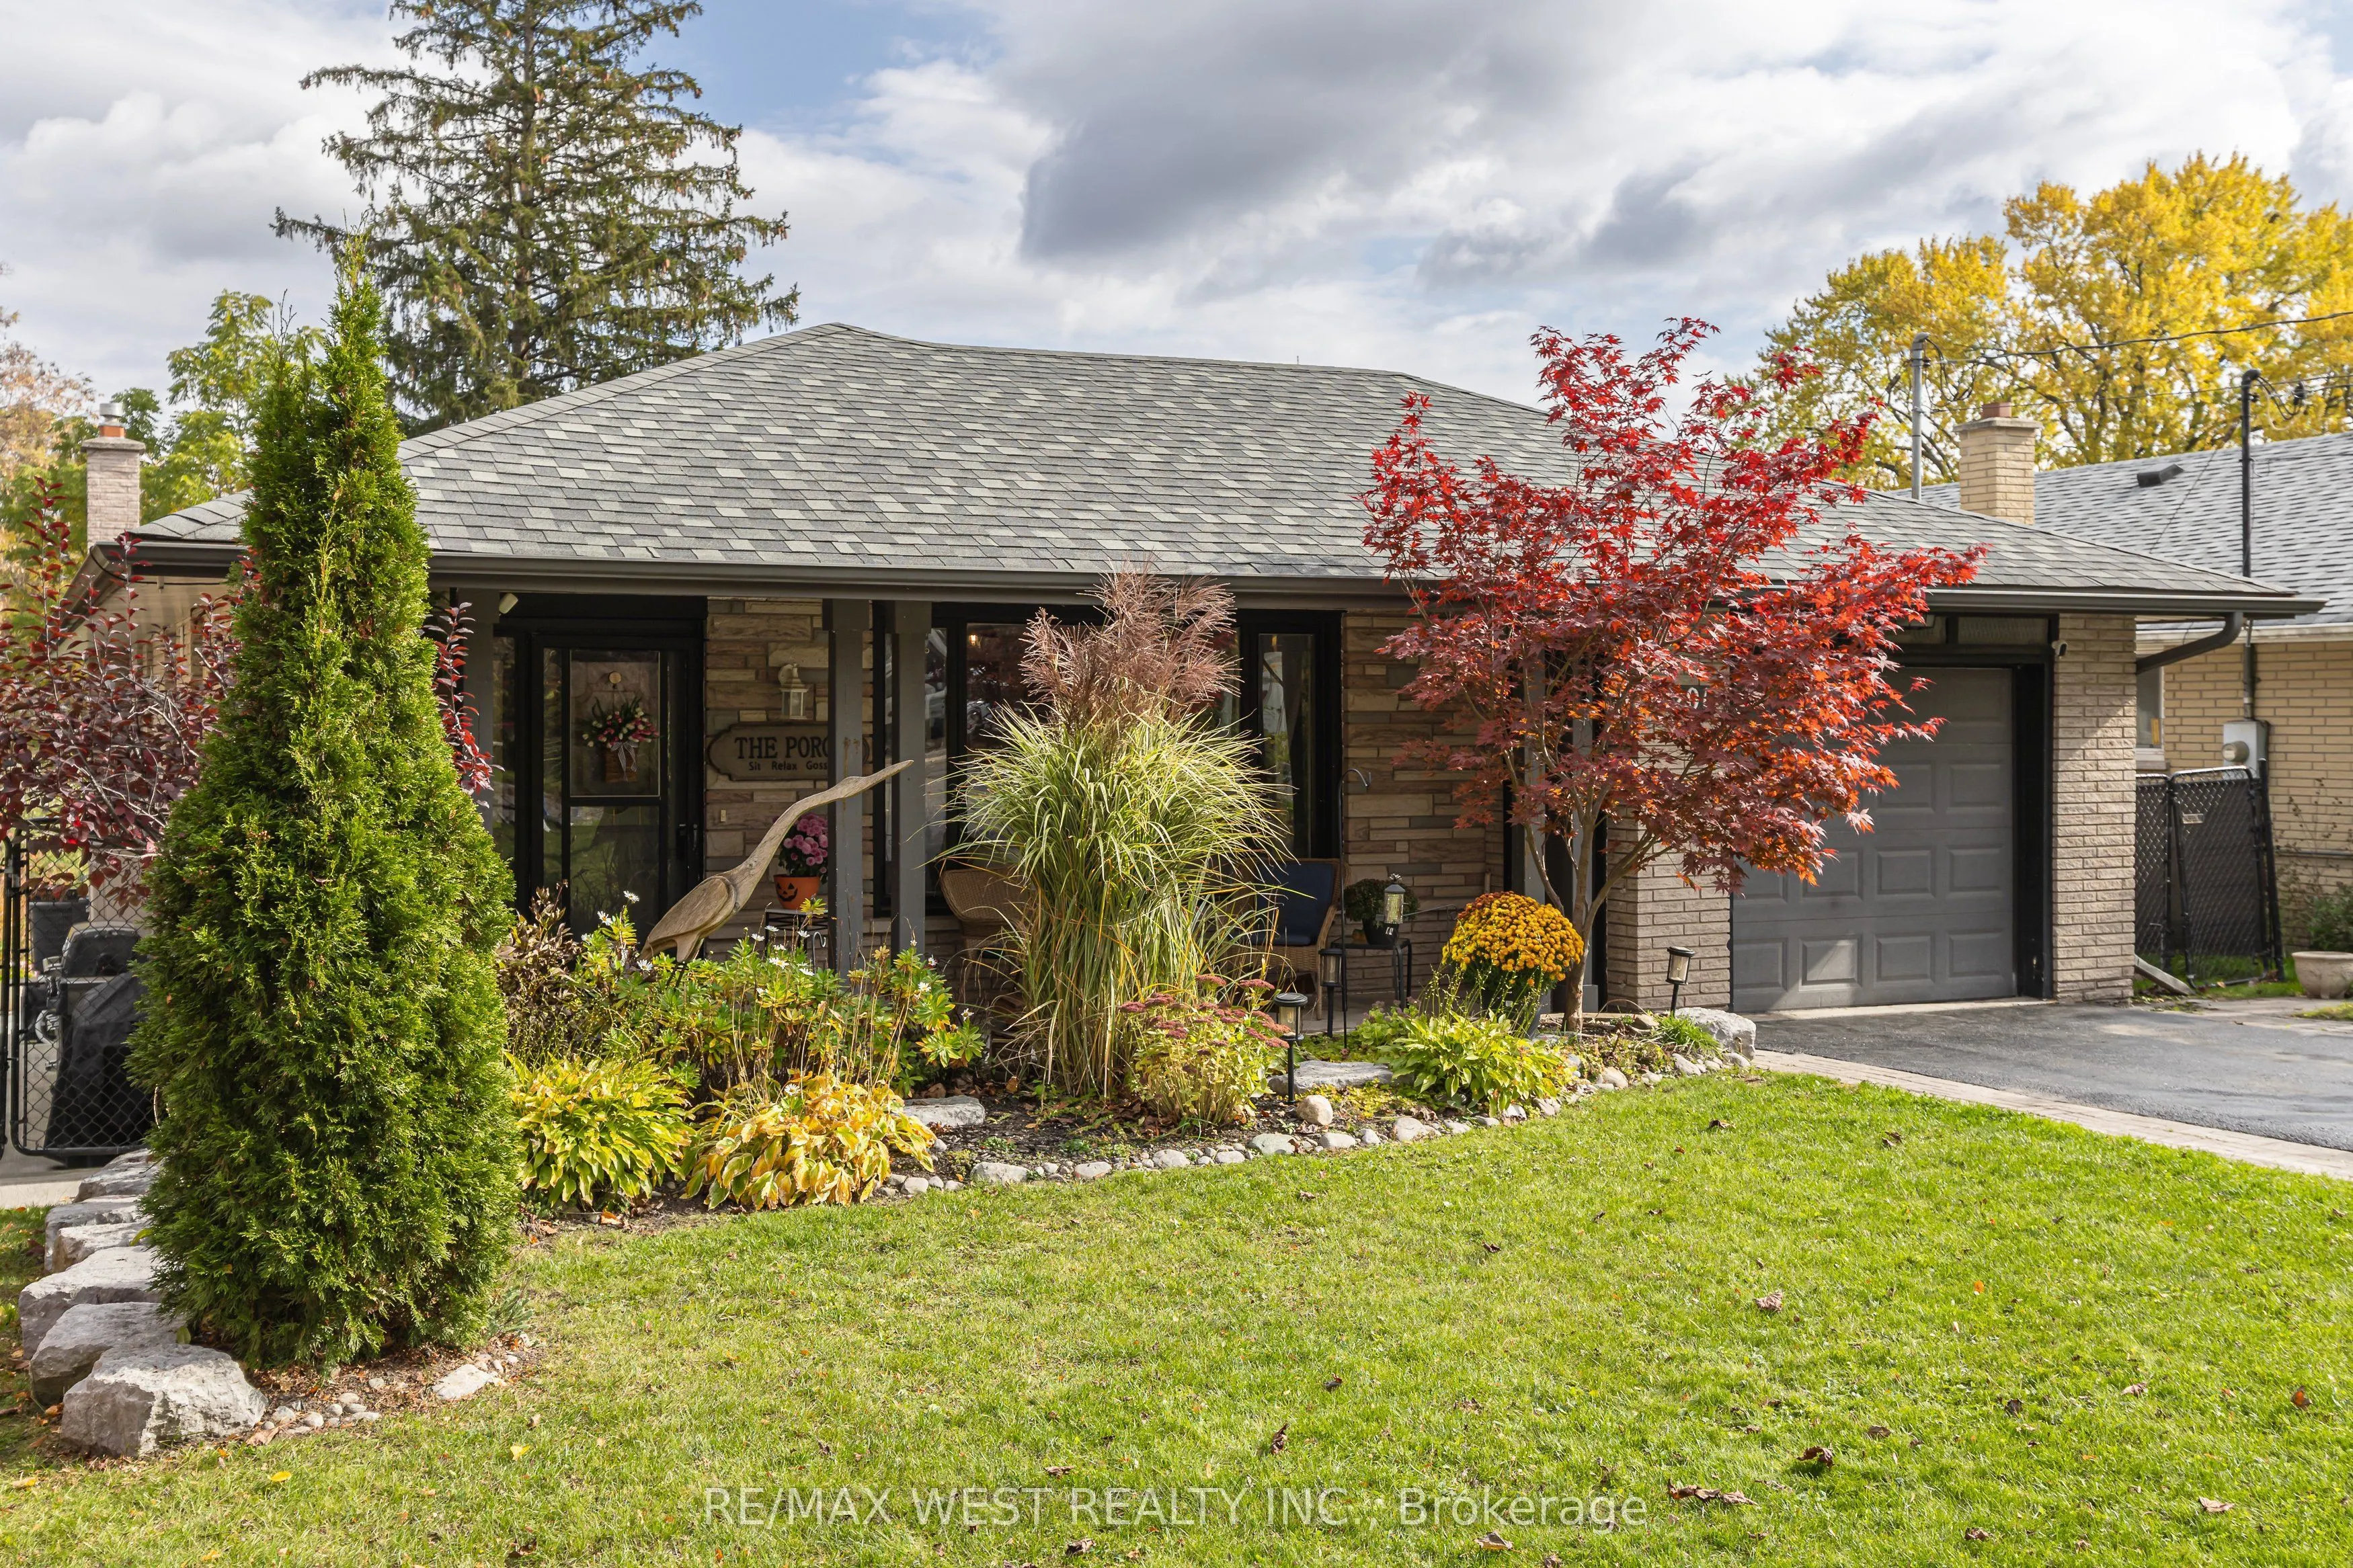
201 Bigelow Street, Scugog
1 / 28
For Sale
$825,000
3+2 bd · 2 ba · 1,100–1,500 sq ft

201 Bigelow Street, Scugog L9L 1M2

MLS®# E14172160

Est. mortgage
$3,130/mo
Property taxes $6,014/yr

About This Home

Property Type
House, Detached, Bungalow
Parking
Attached 1 garage, 6 parking
MLS #
E14172160
Size
1100-1500 sqft
Basement
Separate Entrance,Finished
Listed on
2026-11-11
Lot size
50 x 158.39
Tax
$6,014 /yr
Days on Market
9
An Absolute Gem in One of Port Perry's Most Desirable Neighbourhoods! Just steps from everything Port Perry has to offer, this beautifully updated and well maintained 3-bedroom bungalow is the perfect place to call home. Featuring hardwood floors throughout, a fully finished basement with a separate entrance, an attached garage, and ample parking, this home offers both comfort and versatility. Enjoy your morning coffee on the large, covered front porch, or unwind on the rear balcony overlooking the inground pool and stunning backyard oasis. Landscaped gardens provide exceptional curb appeal with low-maintenance enjoyment, creating the perfect setting for relaxing or entertaining family and friends. A rare opportunity to own a truly special home in an unbeatable location - the perfect forever home!

Property Details

Full Property Details

Interior

Bedrooms
3
Bedrooms Plus
2
Total Bedrooms
5
Washrooms
2
Square Footage
1100-1500 sqft
Basement
Separate Entrance,Finished
Heating Source
Gas
Heating Fuel
Forced Air
Air Conditioning
Central Air
Family Room
No
Kitchens
1
Total Kitchens
1
Fireplace Features
No

Exterior

Depth
158.39
Front
50.37
Driveway
Private Double
Lot Size
50 x 158.39 ft
Pool
Inground
Waterfront
None
Parking Spaces
6
Total Parking Spaces
7.00
Parking Description
Attached
Garage Spaces
1
Zoning
R1

Building Description

Style
Bungalow
Home Type
House
Subtype
Detached
Property Orientation
East
Exterior Finish
Brick
Sewers
Sewer
Water Supply
Municipal
Possession Date
No Data

Community

Community
Port Perry

Taxes & Fees

Taxes
$6,014 /yr
Tax Year
2026
Occupancy
Owner

Room Types

Room Dimensions Area Description
Bedroom 2 11.15 x 12.99 144.84 sqft Double Closet, Hardwood Floor
Bedroom 3 9.19 x 12.01 110.37 sqft Walk-Out, Hardwood Floor
Bedroom 4 14.44 x 11.81 170.54 sqft Double Closet, Above Grade Window
Bedroom 5 18.01 x 12.14 218.64 sqft Walk-In Closet(s), Above Grade Window
Dining Room 16.73 x 13.45 225.02 sqft Combined w/Living, Hardwood Floor
Kitchen 16.73 x 10.17 170.14 sqft Centre Island, Hardwood Floor
Living Room 16.73 x 13.45 225.02 sqft Combined w/Dining, Hardwood Floor
Primary Bedroom 13.12 x 13.12 172.13 sqft His and Hers Closets, Hardwood Floor
Recreation 11.15 x 14.76 164.57 sqft 4 Pc Ensuite, His and Hers Closets
Utility Room 21.56 x 10.83 233.49 sqft Combined w/Laundry, Tile Floor
Prasath Selvarajah
Prasath Selvarajah
HOUSESIGMA INC.
Listed by FRANK LEO, Broker
9 days on site
Listing Broker
RE/MAX WEST REALTY INC.
Courtesy
RE/MAX WEST REALTY INC.
Listed Date
11/11/2026

Courtesy of PropTx MLS® / RE/MAX WEST REALTY INC.

Similar homes for sale in Scugog

Explore Scugog

Copyright 2026 All rights reserved. PropTx MLS® assumes no responsibility for the accuracy of any information shown. The information provided herein must only be used by consumers that have a bona fide interest in the purchase, sale or lease of real estate and may not be used for any commercial purpose or any other purpose.
Powered by AgentLocator






