
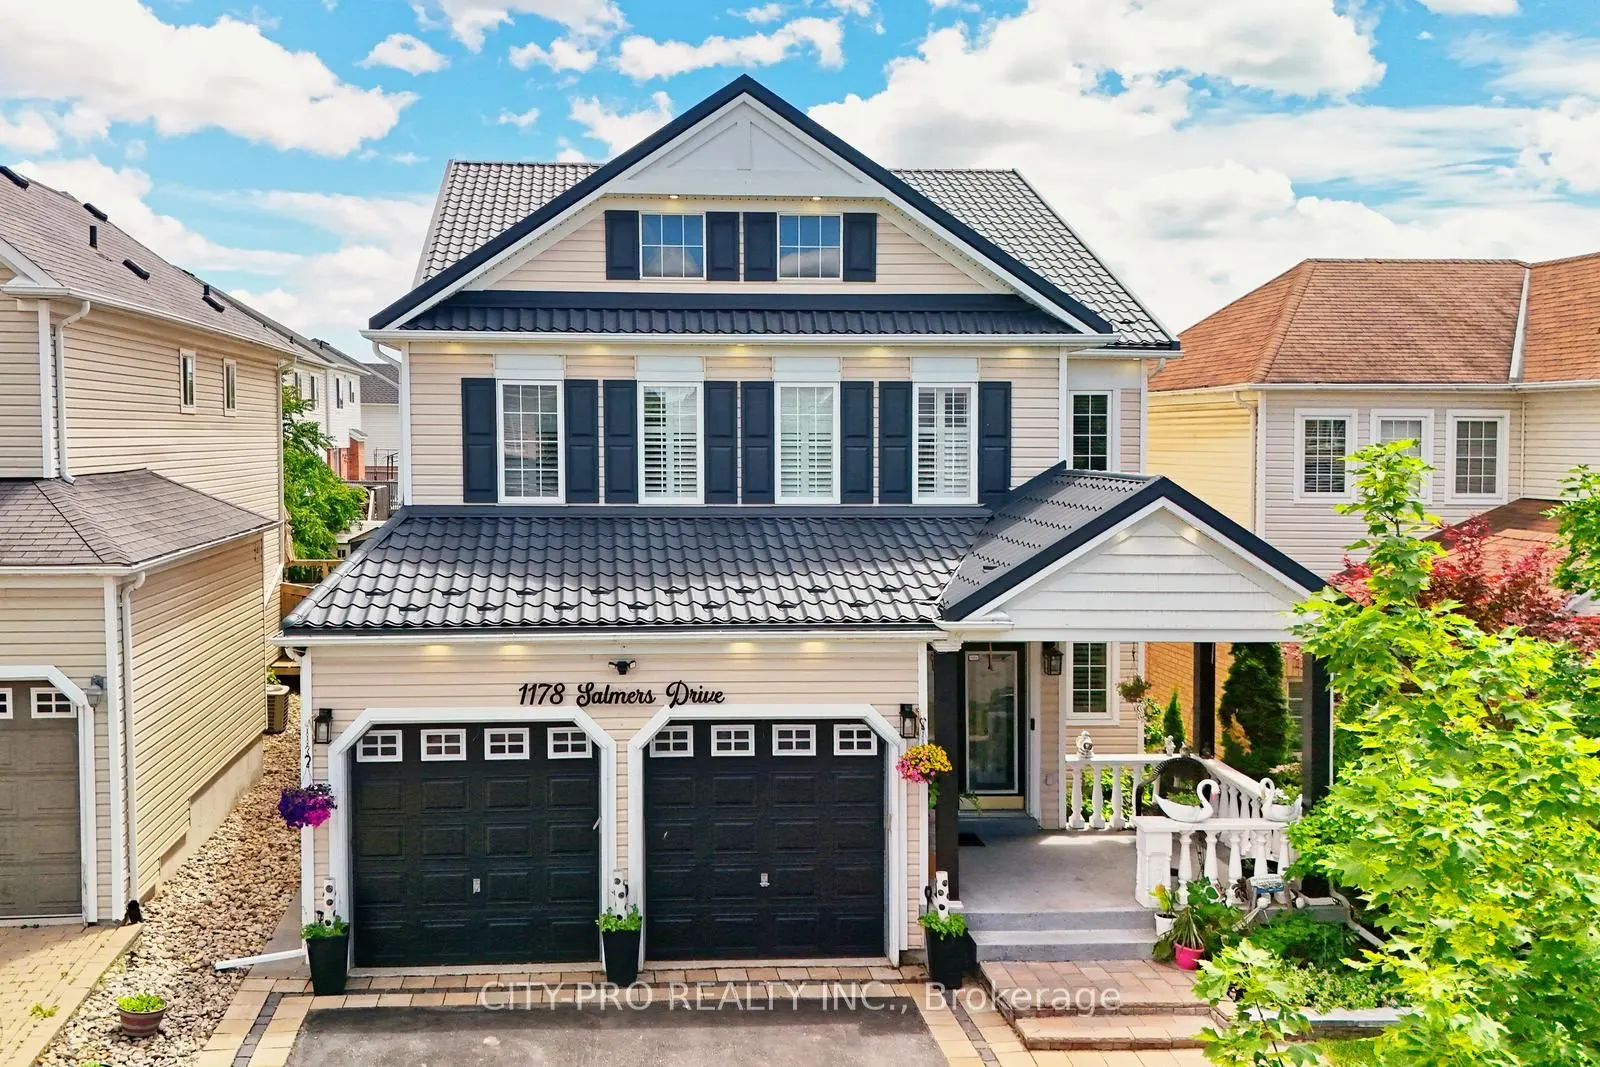


MLS®# E14160706
| Room | Dimensions | Area | Description |
|---|---|---|---|
| Bedroom 2 | 13.22 x 14.07 | 186.01 sqft | 4 Pc Ensuite, Vinyl Floor, Window |
| Bedroom 3 | 13.22 x 12.6 | 166.57 sqft | Closet, Vinyl Floor, Window |
| Bedroom 4 | 16.4 x 12.6 | 206.64 sqft | Closet, Vinyl Floor, Window |
| Breakfast | 12.57 x 9.97 | 125.32 sqft | Vinyl Floor, W/O To Deck |
| Dining Room | 12.96 x 12.14 | 157.33 sqft | Laminate, Formal Rm, Window |
| Family Room | 13.19 x 15.19 | 200.36 sqft | Laminate, Gas Fireplace, Open Concept |
| Kitchen | 12.96 x 15.06 | 195.18 sqft | Vinyl Floor, Open Concept, Centre Island |
| Laundry | 10.6 x 6 | 63.6 sqft | Tile Floor, Window |
| Living Room | 12.96 x 15.06 | 195.18 sqft | Laminate, Open Concept, Window |
| Office | 12.47 x 8.96 | 111.73 sqft | Laminate, Window |
| Primary Bedroom | 16.34 x 18.11 | 295.92 sqft | 4 Pc Ensuite, Walk-In Closet(s), Vinyl Floor |
| Recreation | - | 0 sqft | 3 Pc Bath, Window, Vinyl Floor |

Courtesy of PropTx MLS® / CITY-PRO REALTY INC.
 For Sale
 For Sale
 For Sale
 For Sale
 For Sale
 For Sale
