
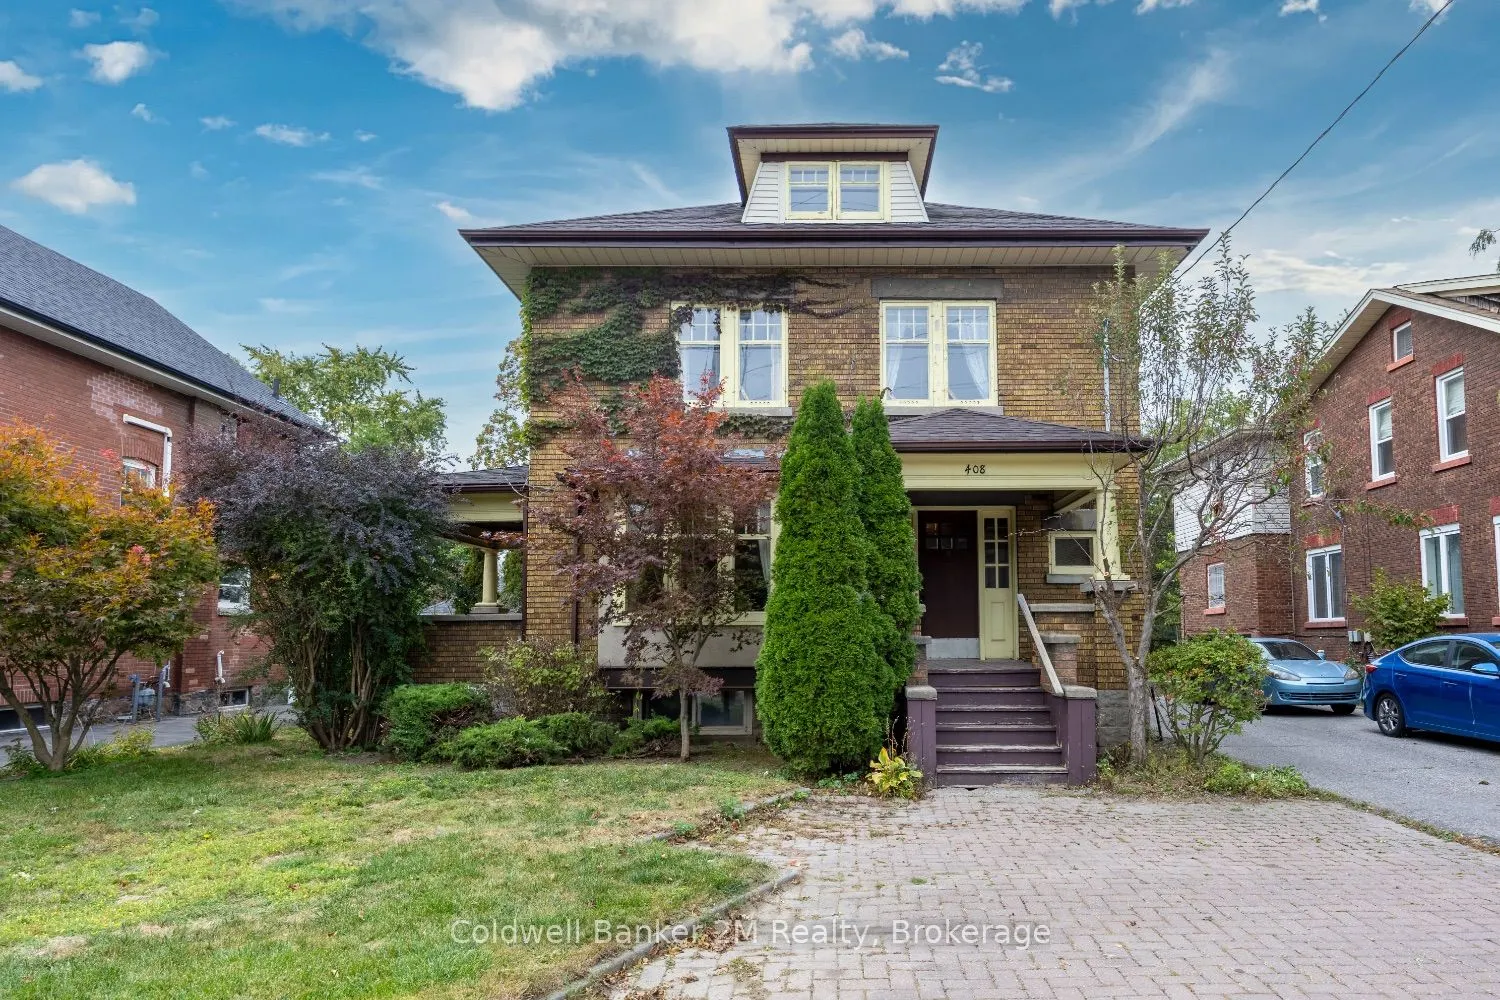
408 Simcoe Street N, Oshawa
1 / 49
For Sale
$699,000
4 bd · 3 ba · 2,000–2,500 sq ft

408 Simcoe Street N, Oshawa L1G 4T6

MLS®# E14160452

Est. mortgage
$2,652/mo
Property taxes $7,545.89/yr

About This Home

Property Type
House, Detached, 2 1/2 Storey
Parking
Detached 1 garage, 4 parking
MLS #
E14160452
Size
2000-2500 sqft
Basement
Separate Entrance,Partially Finished
Listed on
2026-11-06
Lot size
50 x 171.67
Tax
$7,545.89 /yr
Days on Market
14
Step back in time and discover a home with a story to tell! This stately 1922 Edwardian-style residence is brimming with charm, character, and original architectural details that are becoming increasingly difficult to find. Set in one of Oshawa's most established neighborhoods and backing directly onto Alexandra Park, this distinctive home offers exceptional space and endless possibilities for growing families, multi-generational living, or buyers looking to create something truly special. From the moment you arrive, you'll appreciate the presence and craftsmanship of this character-filled home. Highlights include three inviting porches, beautiful original wood trim and doors, impressive 10" baseboards, double French pocket doors, and timeless stained-glass windows. A separate side entrance to the basement adds further flexibility and potential. The location is hard to beat! Enjoy Alexandra Park right beyond your backyard, while Dr. S.J. Phillips Public School, O'Neill Collegiate & Vocational Institute, and Lakeridge Health Oshawa are all just a short 5-minute walk away. Ready for your decorating vision, this is an exciting opportunity to preserve the beauty and character of a bygone era while creating a home perfectly suited to your own style. Important updates include roof (2016), electrical (2015), gas furnace/boiler (2024), and some newer basement windows. A rare opportunity to own a spacious, character-filled century home in an exceptional Oshawa location. **This beautiful home is NOT designated as a Historical Home under the Historical Society of Oshawa**.

Property Details

Full Property Details

Interior

Bedrooms
4
Total Bedrooms
4
Washrooms
3
Square Footage
2000-2500 sqft
Basement
Separate Entrance,Partially Finished
Heating Source
Gas
Heating Fuel
Radiant
Air Conditioning
None
Family Room
No
Kitchens
1
Total Kitchens
1
Fireplace Features
No

Exterior

Depth
171.67
Front
50.0
Driveway
Available,Front Yard Parking,Mutual
Lot Size
50 x 171.67 ft
Pool
None
Parking Spaces
4
Total Parking Spaces
5.00
Parking Description
Detached
Garage Spaces
1

Building Description

Style
2 1/2 Storey
Home Type
House
Subtype
Detached
Property Orientation
West
Exterior Finish
Brick
Sewers
Sewer
Water Supply
Municipal
Possession Date
No Data

Community

Community
O'Neill

Taxes & Fees

Taxes
$7,545.89 /yr
Tax Year
2026
Occupancy
Owner

Other

Virtual Tour Link

Room Types

Room Dimensions Area Description
Bedroom 2 13.35 x 12.7 169.54 sqft Hardwood Floor, Closet, Window
Bedroom 3 12.6 x 11.35 143.01 sqft Hardwood Floor, Closet, Window
Bedroom 4 12.7 x 10.89 138.3 sqft Hardwood Floor, Closet, Window
Dining Room 15.29 x 11.48 175.53 sqft Hardwood Floor, Combined w/Office, Stained Glass
Foyer 11.48 x 9.58 109.98 sqft Hardwood Floor, 2 Pc Bath, Stained Glass
Kitchen 12.8 x 11.68 149.5 sqft Ceramic Floor, Swing Doors, W/O To Porch
Living Room 25.33 x 13.94 353.1 sqft Hardwood Floor, Pocket Doors, W/O To Porch
Other 8.07 x 6.5 52.46 sqft Hardwood Floor, Overlooks Backyard, Window
Primary Bedroom 13.12 x 11.42 149.83 sqft Hardwood Floor, Closet, Window
Recreation 23.49 x 13.48 316.65 sqft Ceramic Floor, 3 Pc Bath, Window
Sitting 12.7 x 6.53 82.93 sqft Hardwood Floor, W/O To Porch, Window
Sunroom 11.81 x 11.61 137.11 sqft Wood, Overlooks Backyard, Window
Prasath Selvarajah
Prasath Selvarajah
HOUSESIGMA INC.
13 days on site
Listing Broker
Coldwell Banker 2M Realty
Courtesy
Coldwell Banker 2M Realty
Listed Date
11/6/2026

Courtesy of PropTx MLS® / Coldwell Banker 2M Realty

Similar homes for sale in Oshawa

Explore Oshawa

Copyright 2026 All rights reserved. PropTx MLS® assumes no responsibility for the accuracy of any information shown. The information provided herein must only be used by consumers that have a bona fide interest in the purchase, sale or lease of real estate and may not be used for any commercial purpose or any other purpose.
Powered by AgentLocator






