43 Donald Cameron Crescent, Clarington
1 / 2
For Sale
$1,129,990
6 bd · 5 ba · 2,500–3,000 sq ft

43 Donald Cameron Crescent, Clarington L1E 0M4

MLS®# E14160402

Est. mortgage
$4,287/mo

About This Home

Property Type
House, Detached, 2-Storey
Parking
Attached 2 garage, 4 parking
MLS #
E14160402
Size
2500-3000 sqft
Basement
Unfinished
Listed on
2026-11-04
Lot size
40 x 121.0
Days on Market
16
Approximate Age
New
Brand new built by Tribute Communities - Welcome to this stunning BRAND NEW 40' Bluejay modeldetached home in one of Courtice's most anticipated new neighbourhoods. This thoughtfullydesigned 2,871 sq. ft. layout features a rare multi-dwelling configuration with a completesecond-floor suite offering its own kitchen, expansive living/dining space, laundry room, andoutdoor terrace - ideal for multigenerational living or rental income potential. The mainlevel features a bright open-concept living/dining area and a kitchen complete with a flushbreakfast bar. The main-floor primary suite includes a private ensuite, complemented by twoadditional bedrooms and a convenient mud entry off the spacious 2-car garage. Upstairs, thesecond-floor suite impresses with a massive primary bedroom featuring a walk-in closet andensuite, two additional bedrooms, and a full kitchen with its own flush breakfast bar. Thesecond floor's sprawling living and dining space seamlessly opens to a private 19'8" x 7'0"terrace, offering an exceptional and rare layout for this marketBuilt to Tarion warranty standards with premium finishes throughout: oak staircase, upgradedtrim, 200 amp electrical service, EV charging rough-in, high-efficiency HRV/furnace, andenergy-efficient R22/R60 insulation. Perfectly positioned between Oshawa and Bowmanville withquick highway access.

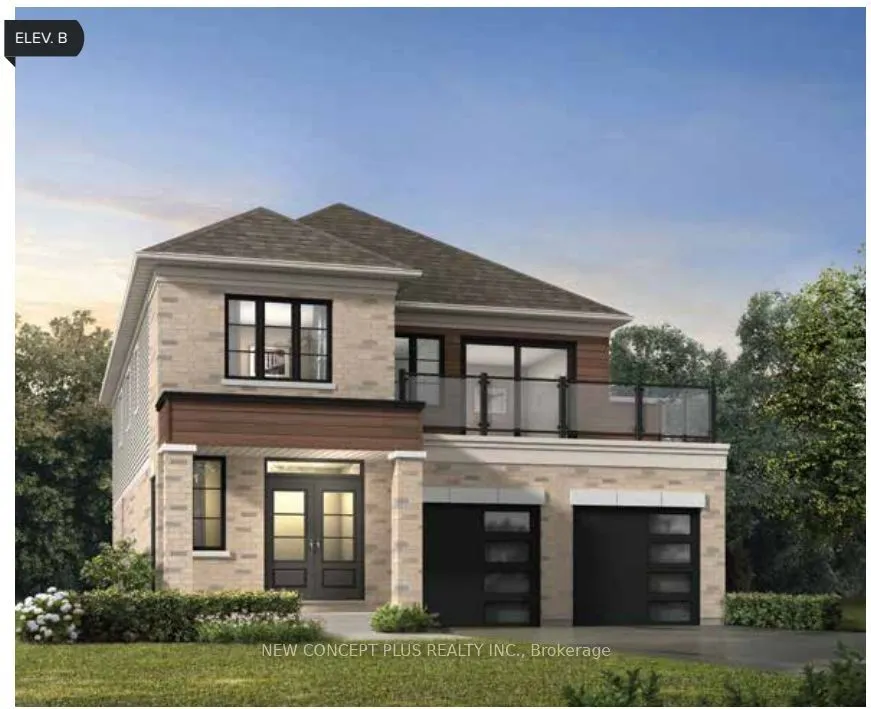
Property Details

Full Property Details

Interior

Bedrooms
6
Total Bedrooms
6
Washrooms
5
Square Footage
2500-3000 sqft
Basement
Unfinished
Heating Source
Gas
Heating Fuel
Forced Air
Air Conditioning
Central Air
Family Room
No
Kitchens
2
Total Kitchens
2
Fireplace Features
Yes

Exterior

Depth
121.0
Front
40.0
Driveway
Available
Lot Size
40 x 121.0 ft
Pool
None
Parking Spaces
4
Total Parking Spaces
6.00
Parking Description
Attached
Garage Spaces
2

Building Description

Style
2-Storey
Home Type
House
Subtype
Detached
Year Built
New
Property Orientation
West
Exterior Finish
Brick
Sewers
Sewer
Water Supply
Municipal
Possession Date
No Data

Community

Community
Courtice

Taxes & Fees

Tax Year
2026
Occupancy
Vacant
Prasath Selvarajah
Prasath Selvarajah
HOUSESIGMA INC.
13 days on site
Listing Broker
NEW CONCEPT PLUS REALTY INC.
Courtesy
NEW CONCEPT PLUS REALTY INC.
Listed Date
11/4/2026

Courtesy of PropTx MLS® / NEW CONCEPT PLUS REALTY INC.

Similar homes for sale in Clarington

Explore Clarington

Copyright 2026 All rights reserved. PropTx MLS® assumes no responsibility for the accuracy of any information shown. The information provided herein must only be used by consumers that have a bona fide interest in the purchase, sale or lease of real estate and may not be used for any commercial purpose or any other purpose.
Powered by AgentLocator







