
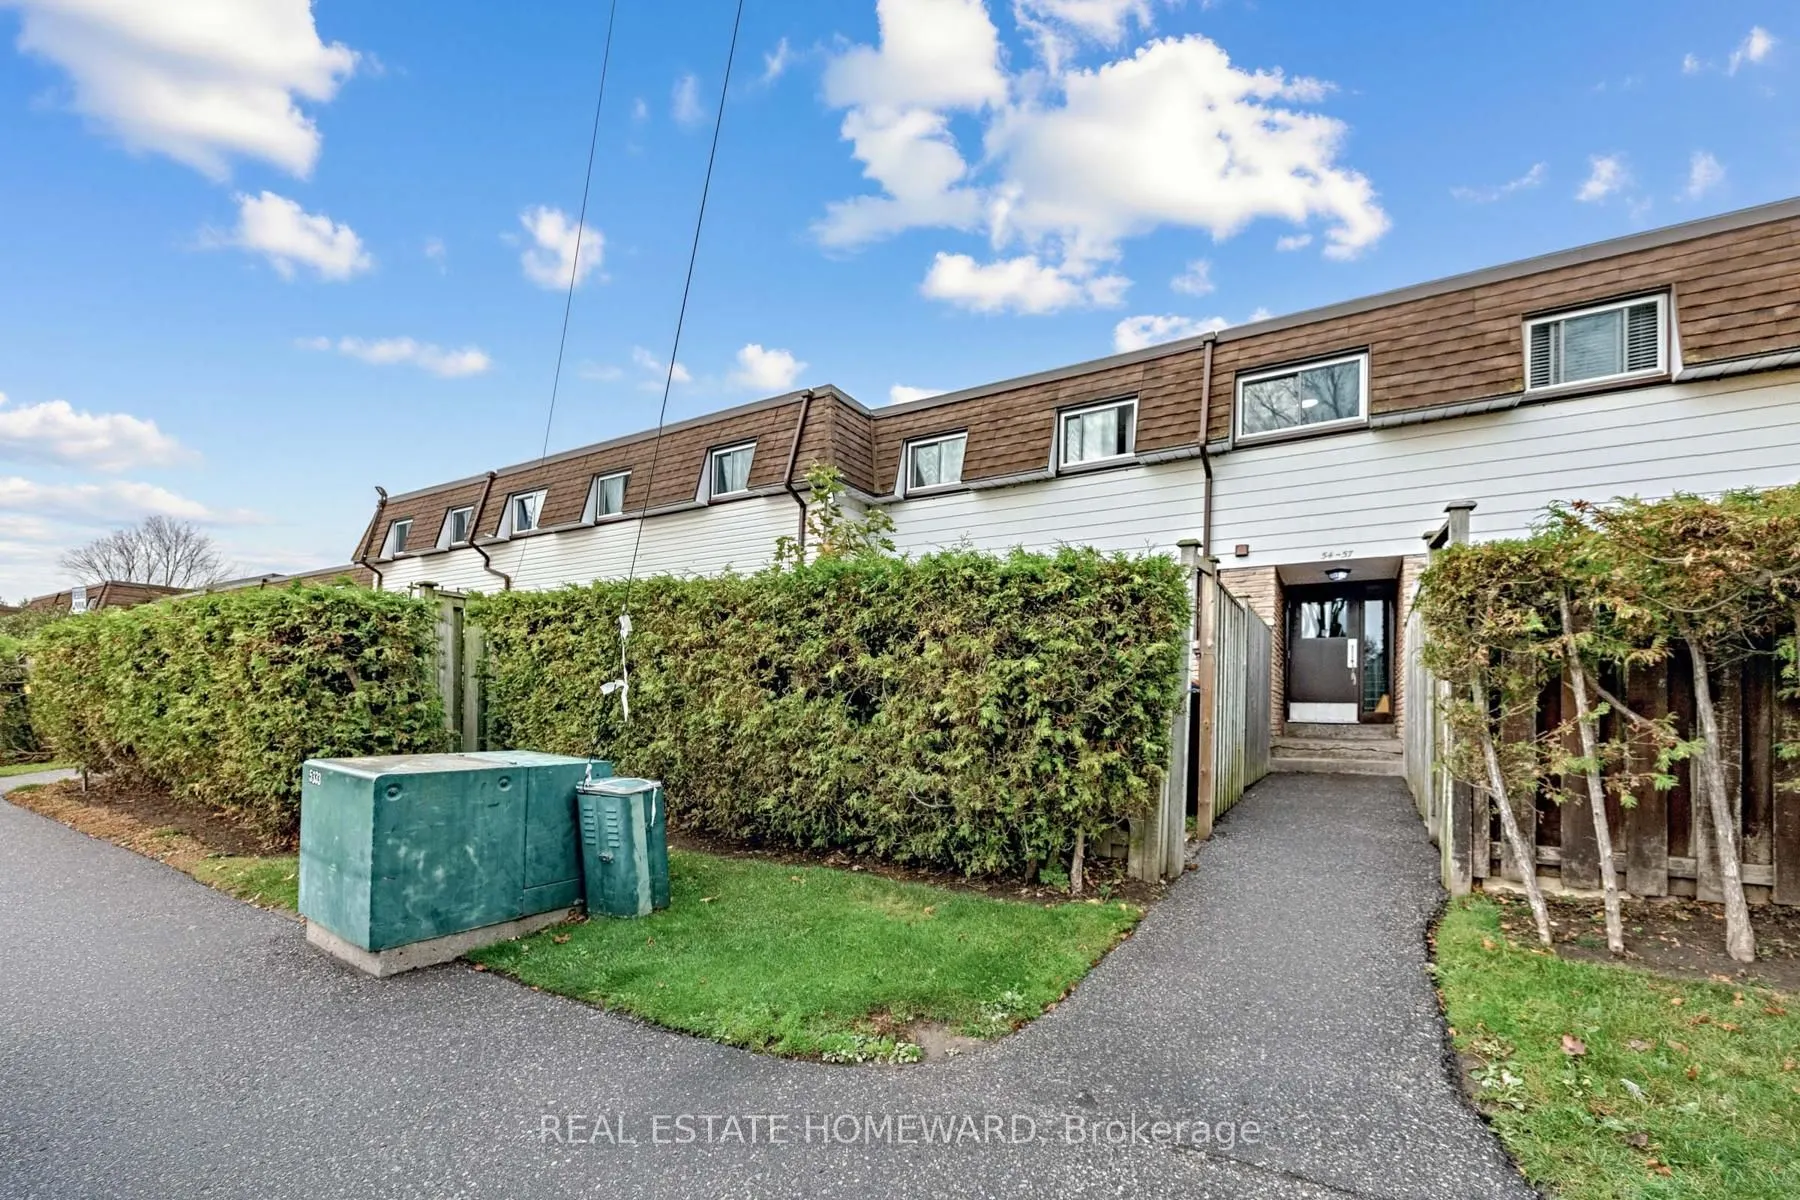
1300 Oxford Street #54, Oshawa
1 / 31
For Sale
$469,900
3 bd · 2 ba · 900–999 sq ft

1300 Oxford Street #54, Oshawa L1J 6C5

MLS®# E14160208

Est. mortgage
$1,783/mo
Property taxes $1,967/yr

About This Home

Property Type
Condo, Condo Townhouse, 2-Storey
Parking
Surface 0 garage, 1 parking
MLS #
E14160208
Size
900-999 sqft
Basement
Partially Finished
Listed on
2026-11-07
Tax
$1,967 /yr
Days on Market
13
Maintenance Fee
$660.80
Welcome to this beautifully updated 3 bedroom, 2 bathroom condo townhome in Oshawa's family friendly Lakeview community! Completely refreshed throughout, this bright and inviting home is truly move in ready. Enjoy a renovated kitchen featuring new countertops, updated cabinetry and flooring, complemented by fresh neutral paint throughout. The spacious main level offers comfortable living and dining area with a walkout to your private fenced yard, while the finished lower level family and rec room provides valuable additional living space, perfect for a children's playroom, movie nights, home office, gym or family retreat. An excellent opportunity for first time buyers, young families or downsizers looking for an affordable, low maintenance home close to the Lake Ontario waterfront. Enjoy nearby Lakeview Park and its sandy beach, waterfront trails and beautiful lake views, plus Oshawa Creek trails for walking, cycling and exploring nature. Close to South Oshawa Community Centre, shopping, restaurants and everyday amenities. Convenient access to Highway 401 and the Oshawa GO Station makes commuting easy, while the surrounding parks, recreation facilities, schools and waterfront make this a wonderful place to call home. Modern, carpet free, freshly renovated and just minutes from the lake. Simply move in and enjoy!

Property Details

Full Property Details

Interior

Bedrooms
3
Total Bedrooms
3
Washrooms
2
Square Footage
900-999 sqft
Basement
Partially Finished
Heating Source
Electric
Heating Fuel
Baseboard
Air Conditioning
None
Family Room
No
Kitchens
1
Total Kitchens
1
Fireplace Features
No

Exterior

Driveway
Surface
Parking Spaces
1
Total Parking Spaces
1.00
Parking Description
Surface
Garage Spaces
0
Balcony
None

Building Description

Style
2-Storey
Home Type
Condo
Subtype
Condo Townhouse
Property Orientation
South
Exterior Finish
Brick
Possession Date
12/1/2026
Locker
None

Community

Community
Lakeview

Taxes & Fees

Taxes
$1,967 /yr
Tax Year
2026
Occupancy
Owner
Maintenance Fee
$660.80
Common Elements
Included
Heating
Included
Hydro
Included
Parking
Included
Water
Included
Building Insurance
Included

Other

Virtual Tour Link
Pets
Yes-with Restrictions

Room Types

Room Dimensions Area Description
Bedroom 2 11.02 x 8.04 88.6 sqft Laminate, Closet
Bedroom 3 12.73 x 8.27 105.28 sqft Laminate, Closet
Kitchen 12.47 x 8.99 112.11 sqft Eat-in Kitchen, Window
Living Room 20.01 x 11.29 225.91 sqft Laminate, W/O To Yard
Primary Bedroom 14.11 x 9.19 129.67 sqft Laminate, Closet
Recreation 21.16 x 19.88 420.66 sqft Laminate, 2 Pc Bath
Prasath Selvarajah
Prasath Selvarajah
HOUSESIGMA INC.
Listed by DAVID STOLFI, Salesperson
13 days on site
Listing Broker
REAL ESTATE HOMEWARD
Courtesy
REAL ESTATE HOMEWARD
Listed Date
11/7/2026

Courtesy of PropTx MLS® / REAL ESTATE HOMEWARD

Similar homes for sale in Oshawa

Explore Oshawa

Copyright 2026 All rights reserved. PropTx MLS® assumes no responsibility for the accuracy of any information shown. The information provided herein must only be used by consumers that have a bona fide interest in the purchase, sale or lease of real estate and may not be used for any commercial purpose or any other purpose.
Powered by AgentLocator






