1760 Simcoe Street N #71, Oshawa
1 / 17
For Sale
$510,000
3 bd · 3 ba · 1,000–1,199 sq ft

1760 Simcoe Street N #71, Oshawa L1G 4S1

MLS®# E14197266

Est. mortgage
$1,935/mo
Property taxes $4,757/yr

About This Home

Property Type
Condo, Condo Townhouse, Stacked Townhouse
Parking
0 garage, 1 parking
MLS #
E14197266
Size
1000-1199 sqft
Basement
None
Listed on
2026-11-18
Tax
$4,757 /yr
Days on Market
2
Approximate Age
6-10
Maintenance Fee
$652
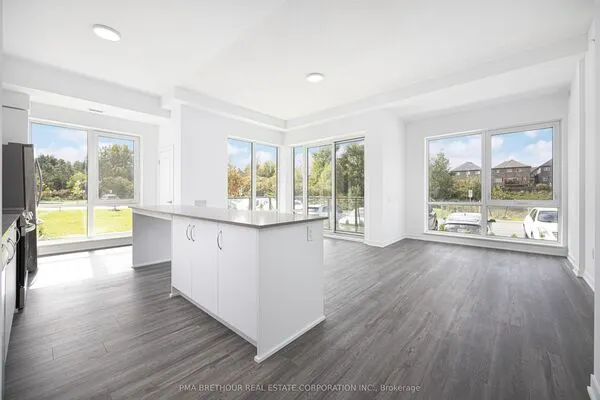
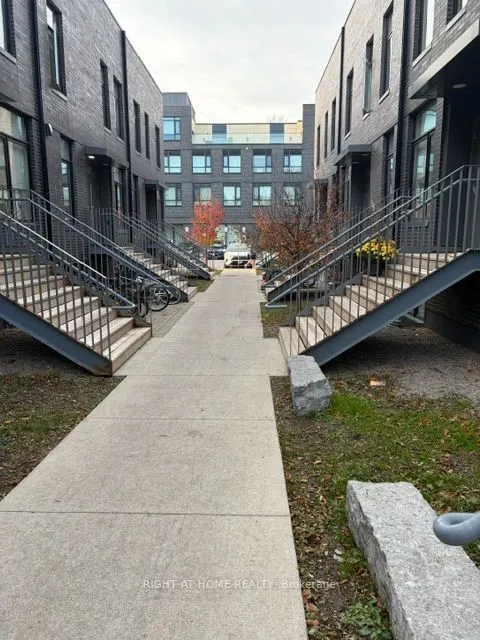
This immaculate, open-concept stacked condo townhouse offers three bedrooms and three full bathrooms, with a brick exterior and numerous upgrades. The home includes furniture, study tables, TVs, stainless-steel appliances, ample cabinetry, and attractive electrical fixtures.The property is located in the heart of University Town, within walking distance of Ontario Tech University and Durham College. It is also close to Highway 407, shopping, restaurants, and other amenities.With its convenient location near major educational institutions and its turnkey condition, the property presents excellent potential for first time home buyer ,big to small as well investors.New air-conditioning system installed in July 2023, with a 10-year labour warranty

Property Details

Full Property Details

Interior

Bedrooms
3
Total Bedrooms
3
Washrooms
3
Square Footage
1000-1199 sqft
Basement
None
Heating Source
Gas
Heating Fuel
Forced Air
Air Conditioning
Central Air
Family Room
No
Kitchens
1
Total Kitchens
1
Fireplace Features
No

Exterior

Parking Spaces
1
Total Parking Spaces
1.00
Garage Spaces
0
Balcony
None

Building Description

Style
Stacked Townhouse
Home Type
Condo
Subtype
Condo Townhouse
Year Built
6-10
Property Orientation
East
Exterior Finish
Brick
Possession Date
11/18/2026
Locker
None

Community

Community
Samac

Taxes & Fees

Taxes
$4,757 /yr
Tax Year
2026
Occupancy
Vacant
Maintenance Fee
$652
Common Elements
Included
Heating
Included
Building Insurance
Included

Other

Virtual Tour Link
Pets
Yes-with Restrictions

Room Types

Room Dimensions Area Description
Bedroom 14.21 x 8.76 124.48 sqft Laminate, 4 Pc Ensuite, Window
Bedroom 2 17.68 x 9.55 168.84 sqft Laminate, 4 Pc Ensuite, Walk-In Closet(s)
Bedroom 3 14.24 x 8.63 122.89 sqft Laminate, 4 Pc Ensuite, Closet
Kitchen 19 x 9.94 188.86 sqft Laminate, Open Concept, Combined w/Living
Living Room 19 x 9.94 188.86 sqft Laminate, Combined w/Kitchen
Prasath Selvarajah
Prasath Selvarajah
HOUSESIGMA INC.
Listed by ASH CHOUDHRY, Salesperson
0 days on site
Listing Broker
RIGHT AT HOME REALTY
Courtesy
RIGHT AT HOME REALTY
Listed Date
11/18/2026

Courtesy of PropTx MLS® / RIGHT AT HOME REALTY

Similar homes for sale in Oshawa

Explore Oshawa

Copyright 2026 All rights reserved. PropTx MLS® assumes no responsibility for the accuracy of any information shown. The information provided herein must only be used by consumers that have a bona fide interest in the purchase, sale or lease of real estate and may not be used for any commercial purpose or any other purpose.
Powered by AgentLocator