
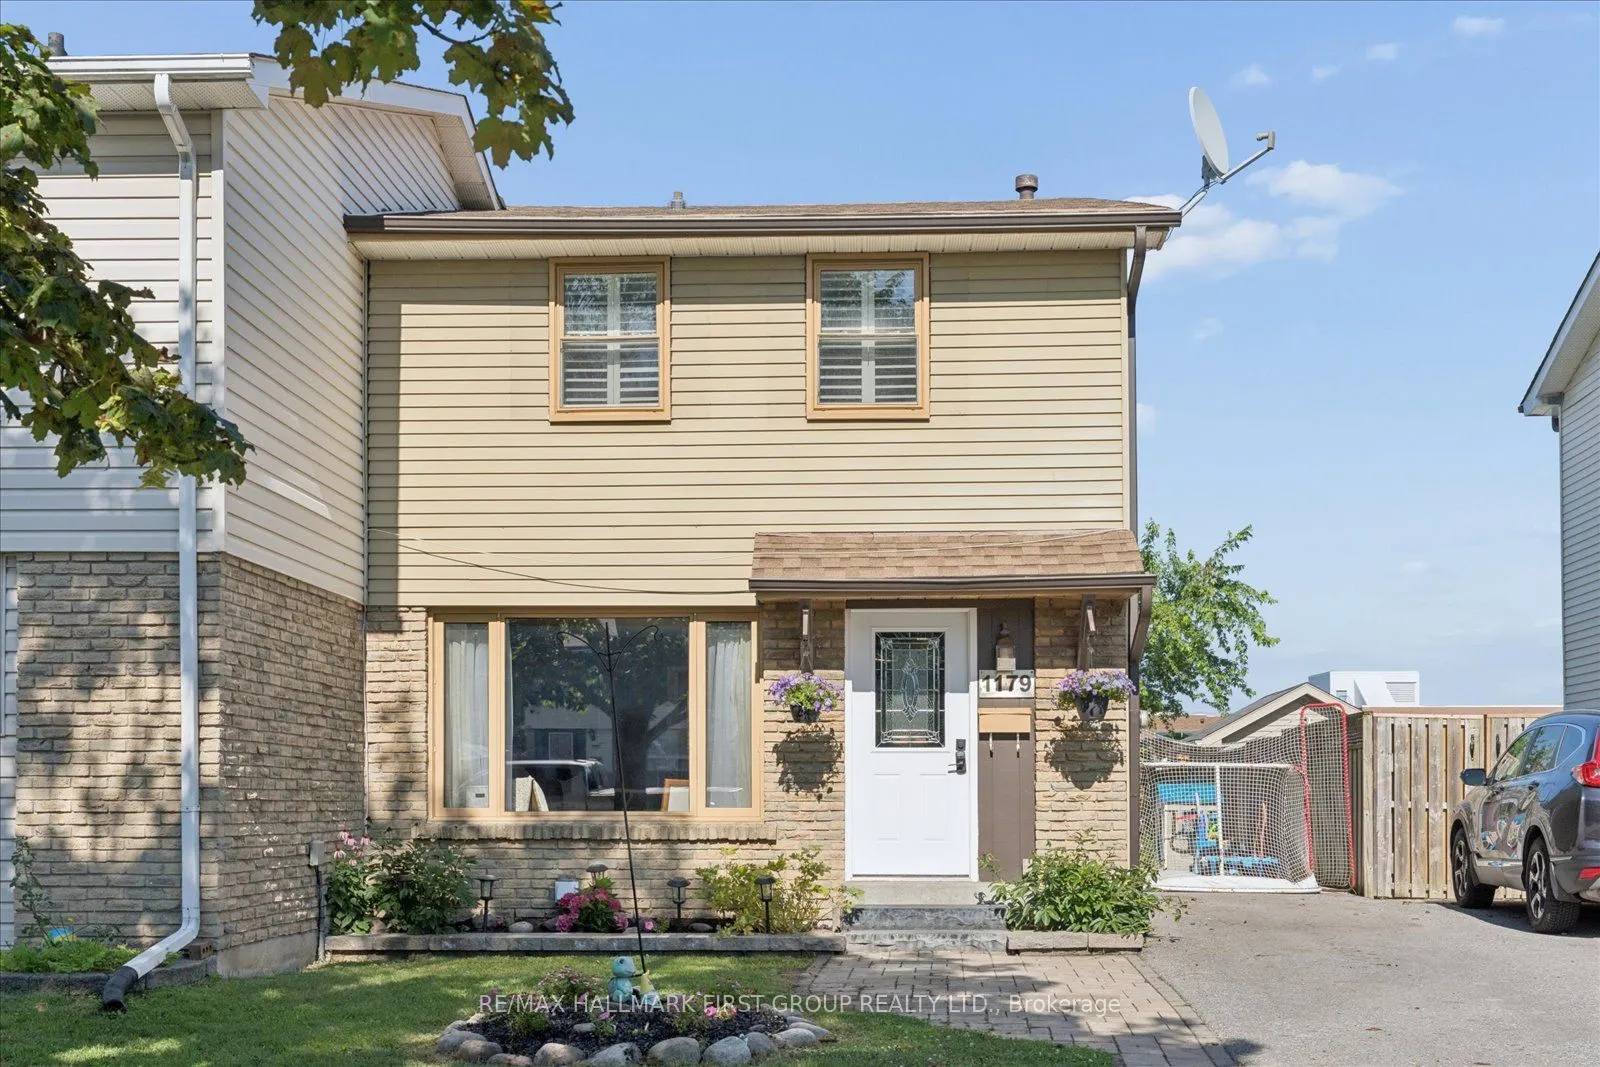
1179 Oxford Street, Oshawa
1 / 31
For Sale
$579,898
3 bd · 2 ba · 1,100–1,500 sq ft

1179 Oxford Street, Oshawa L1J 3W4

MLS®# E14158548

Est. mortgage
$2,200/mo
Property taxes $3,607.56/yr

About This Home

Property Type
House, Semi-Detached, 2-Storey
Parking
None 0 garage, 3 parking
MLS #
E14158548
Size
1100-1500 sqft
Basement
Finished,Separate Entrance
Listed on
2026-11-06
Lot size
27 x 117.4
Tax
$3,607.56 /yr
Days on Market
14
Welcome to 1179 Oxford Street in Oshawa- this beautifully maintained 3 bedroom home is nestled in the Lakeview community and backs on to school- no neighbours behind! This move in ready home features modern finishes and inviting living spaces throughout including family-sized updated kitchen w/ stainless steel appliances, island w/ breakfast bar, stylish light fixtures, and walkout to deck (2025) with entertaining/bbq areas, garden shed and mature trees and gardens. Bright and open concept living and dining areas flooded with natural light w/ charming pocket door. The second floor features spacious bedrooms, functional floorplan, updated 4 pc bath, and primary suite w/ california shutters and sitting area. The finished basement features rec room, and additional living space, separate entrance, 3 pc bath, pot lights, storage area and more! Neutral and contemporary tones throughout- ideal for decorating! This family home is located just minutes to parks, schools, shopping, transit and scenic waterfront trails for nature lovers to enjoy and explore! Recent upgrades include A/C (2025), Roof (2019), landscaping and exterior doors. Commuter friendly location just minutes to GO Transit, bus routes, shopping and 401 access.

Property Details

Full Property Details

Interior

Bedrooms
3
Total Bedrooms
3
Washrooms
2
Square Footage
1100-1500 sqft
Basement
Finished,Separate Entrance
Heating Source
Gas
Heating Fuel
Forced Air
Air Conditioning
Central Air
Family Room
No
Kitchens
1
Total Kitchens
1
Fireplace Features
No

Exterior

Depth
117.4
Front
26.91
Lot Size
27 x 117.4 ft
Pool
Above Ground
Parking Spaces
3
Total Parking Spaces
3.00
Parking Description
None
Garage Spaces
0

Building Description

Style
2-Storey
Home Type
House
Subtype
Semi-Detached
Property Orientation
East
Exterior Finish
Aluminum Siding,Brick
Sewers
Sewer
Water Supply
Municipal
Possession Date
No Data

Community

Community
Lakeview

Taxes & Fees

Taxes
$3,607.56 /yr
Tax Year
2026
Occupancy
Owner

Other

Virtual Tour Link

Room Types

Room Dimensions Area Description
Bedroom 2 15.31 x 9.01 137.94 sqft Laminate, Closet, Window
Bedroom 3 8.17 x 10.95 89.46 sqft Laminate, Closet, Window
Den 12.4 x 10.33 128.09 sqft Laminate, Pot Lights
Dining Room 8.09 x 11.37 91.98 sqft Laminate, Pot Lights
Kitchen 13.85 x 9.31 128.94 sqft Eat-in Kitchen, Centre Island, W/O To Deck
Living Room 20.92 x 10.5 219.66 sqft Laminate, Pot Lights, Large Window
Primary Bedroom 15.74 x 11.65 183.37 sqft Laminate, Large Closet, California Shutters
Recreation 15.13 x 9.74 147.37 sqft Laminate, Pot Lights
Prasath Selvarajah
Prasath Selvarajah
HOUSESIGMA INC.
Listed by ASHLEY M. JENKINS, Salesperson
14 days on site
Listing Broker
RE/MAX HALLMARK FIRST GROUP REALTY LTD.

Courtesy
RE/MAX HALLMARK FIRST GROUP REALTY LTD.
Listed Date
11/6/2026

Courtesy of PropTx MLS® / RE/MAX HALLMARK FIRST GROUP REALTY LTD.

Similar homes for sale in Oshawa

Explore Oshawa

Copyright 2026 All rights reserved. PropTx MLS® assumes no responsibility for the accuracy of any information shown. The information provided herein must only be used by consumers that have a bona fide interest in the purchase, sale or lease of real estate and may not be used for any commercial purpose or any other purpose.
Powered by AgentLocator






