
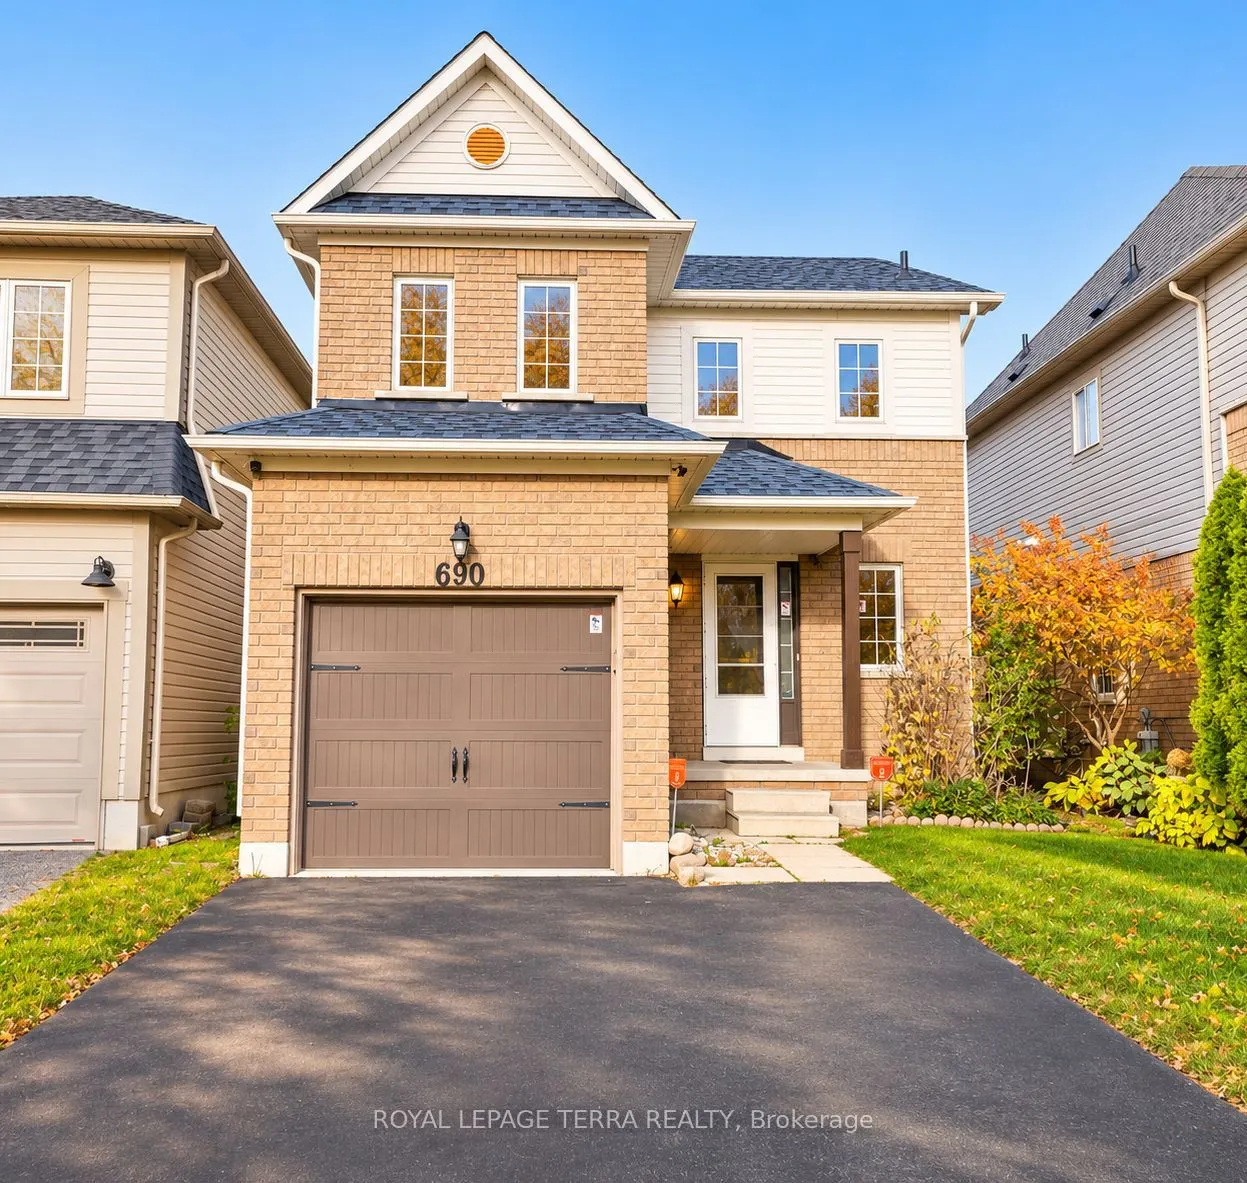
690 Brasswinds Trail, Oshawa
1 / 39
For Sale
$599,999
3 bd · 2 ba · 1,100–1,500 sq ft

690 Brasswinds Trail, Oshawa L1K 2Z1

MLS®# E14157008

Est. mortgage
$2,276/mo
Property taxes $5,245.89/yr

About This Home

Property Type
House, Detached, 2-Storey
Parking
Attached 1 garage, 4 parking
MLS #
E14157008
Size
1100-1500 sqft
Basement
Unfinished
Listed on
2026-11-06
Lot size
30 x 114.4
Tax
$5,245.89 /yr
Days on Market
14
Approximate Age
16-30
Welcome to 690 Brasswinds Trail - a beautifully maintained detached home in North Oshawa's family-friendly Pinecrest community. Weekends happen out back: the deep 115 ft lot opens to a private, fully fenced south-facing yard with a large garden shed, ready for summer BBQs, kids and pets. Inside, the carpet-free main floor flows from a hardwood living room overlooking the yard to an updated kitchen with stainless steel appliances and custom backsplash, plus a dining area that walks out to the backyard. Upstairs, the oversized primary retreat offers a walk-in closet and ensuite, joined by two bright bedrooms with hardwood floors. The big-ticket items are done: furnace (2018), roof (2020), A/C (2022), new pot lights, and an owned hot water tank with no rental fees. The enlarged private driveway and built-in garage park up to 5 vehicles, and the unfinished basement is a blank canvas for a rec room or home gym. Minutes to top schools, parks, Durham College, Ontario Tech, Costco, Smart Centers, transit and Hwy 407.

Property Details

Full Property Details

Interior

Bedrooms
3
Total Bedrooms
3
Washrooms
2
Square Footage
1100-1500 sqft
Basement
Unfinished
Heating Source
Gas
Heating Fuel
Forced Air
Air Conditioning
Central Air
Family Room
No
Kitchens
1
Total Kitchens
1
Fireplace Features
No

Exterior

Depth
114.4
Front
29.6
Driveway
Available
Lot Size
30 x 114.4 ft
Pool
None
Parking Spaces
4
Total Parking Spaces
5.00
Parking Description
Attached
Garage Spaces
1

Building Description

Style
2-Storey
Home Type
House
Subtype
Detached
Year Built
16-30
Property Orientation
North
Exterior Finish
Brick
Sewers
Sewer
Water Supply
Municipal
Possession Date
11/15/2026

Community

Community
Pinecrest

Taxes & Fees

Taxes
$5,245.89 /yr
Tax Year
2026
Occupancy
Vacant

Room Types

Room Dimensions Area Description
Bedroom 2 11.06 x 9.81 108.5 sqft Hardwood Floor, Closet, Window
Bedroom 3 10.33 x 8.69 89.77 sqft Hardwood Floor, Closet, Window
Dining Room 9.74 x 8.69 84.64 sqft W/O To Yard, Ceramic Floor
Kitchen 9.74 x 8.89 86.59 sqft Stainless Steel Appl, Custom Backsplash
Living Room 13.91 x 11.75 163.44 sqft Hardwood Floor, Overlooks Backyard
Primary Bedroom 15.12 x 13.68 206.84 sqft Hardwood Floor, Walk-In Closet(s)
Prasath Selvarajah
Prasath Selvarajah
HOUSESIGMA INC.
14 days on site
Listing Broker
ROYAL LEPAGE TERRA REALTY
Courtesy
ROYAL LEPAGE TERRA REALTY
Listed Date
11/6/2026

Courtesy of PropTx MLS® / ROYAL LEPAGE TERRA REALTY

Similar homes for sale in Oshawa

Explore Oshawa

Copyright 2026 All rights reserved. PropTx MLS® assumes no responsibility for the accuracy of any information shown. The information provided herein must only be used by consumers that have a bona fide interest in the purchase, sale or lease of real estate and may not be used for any commercial purpose or any other purpose.
Powered by AgentLocator






