
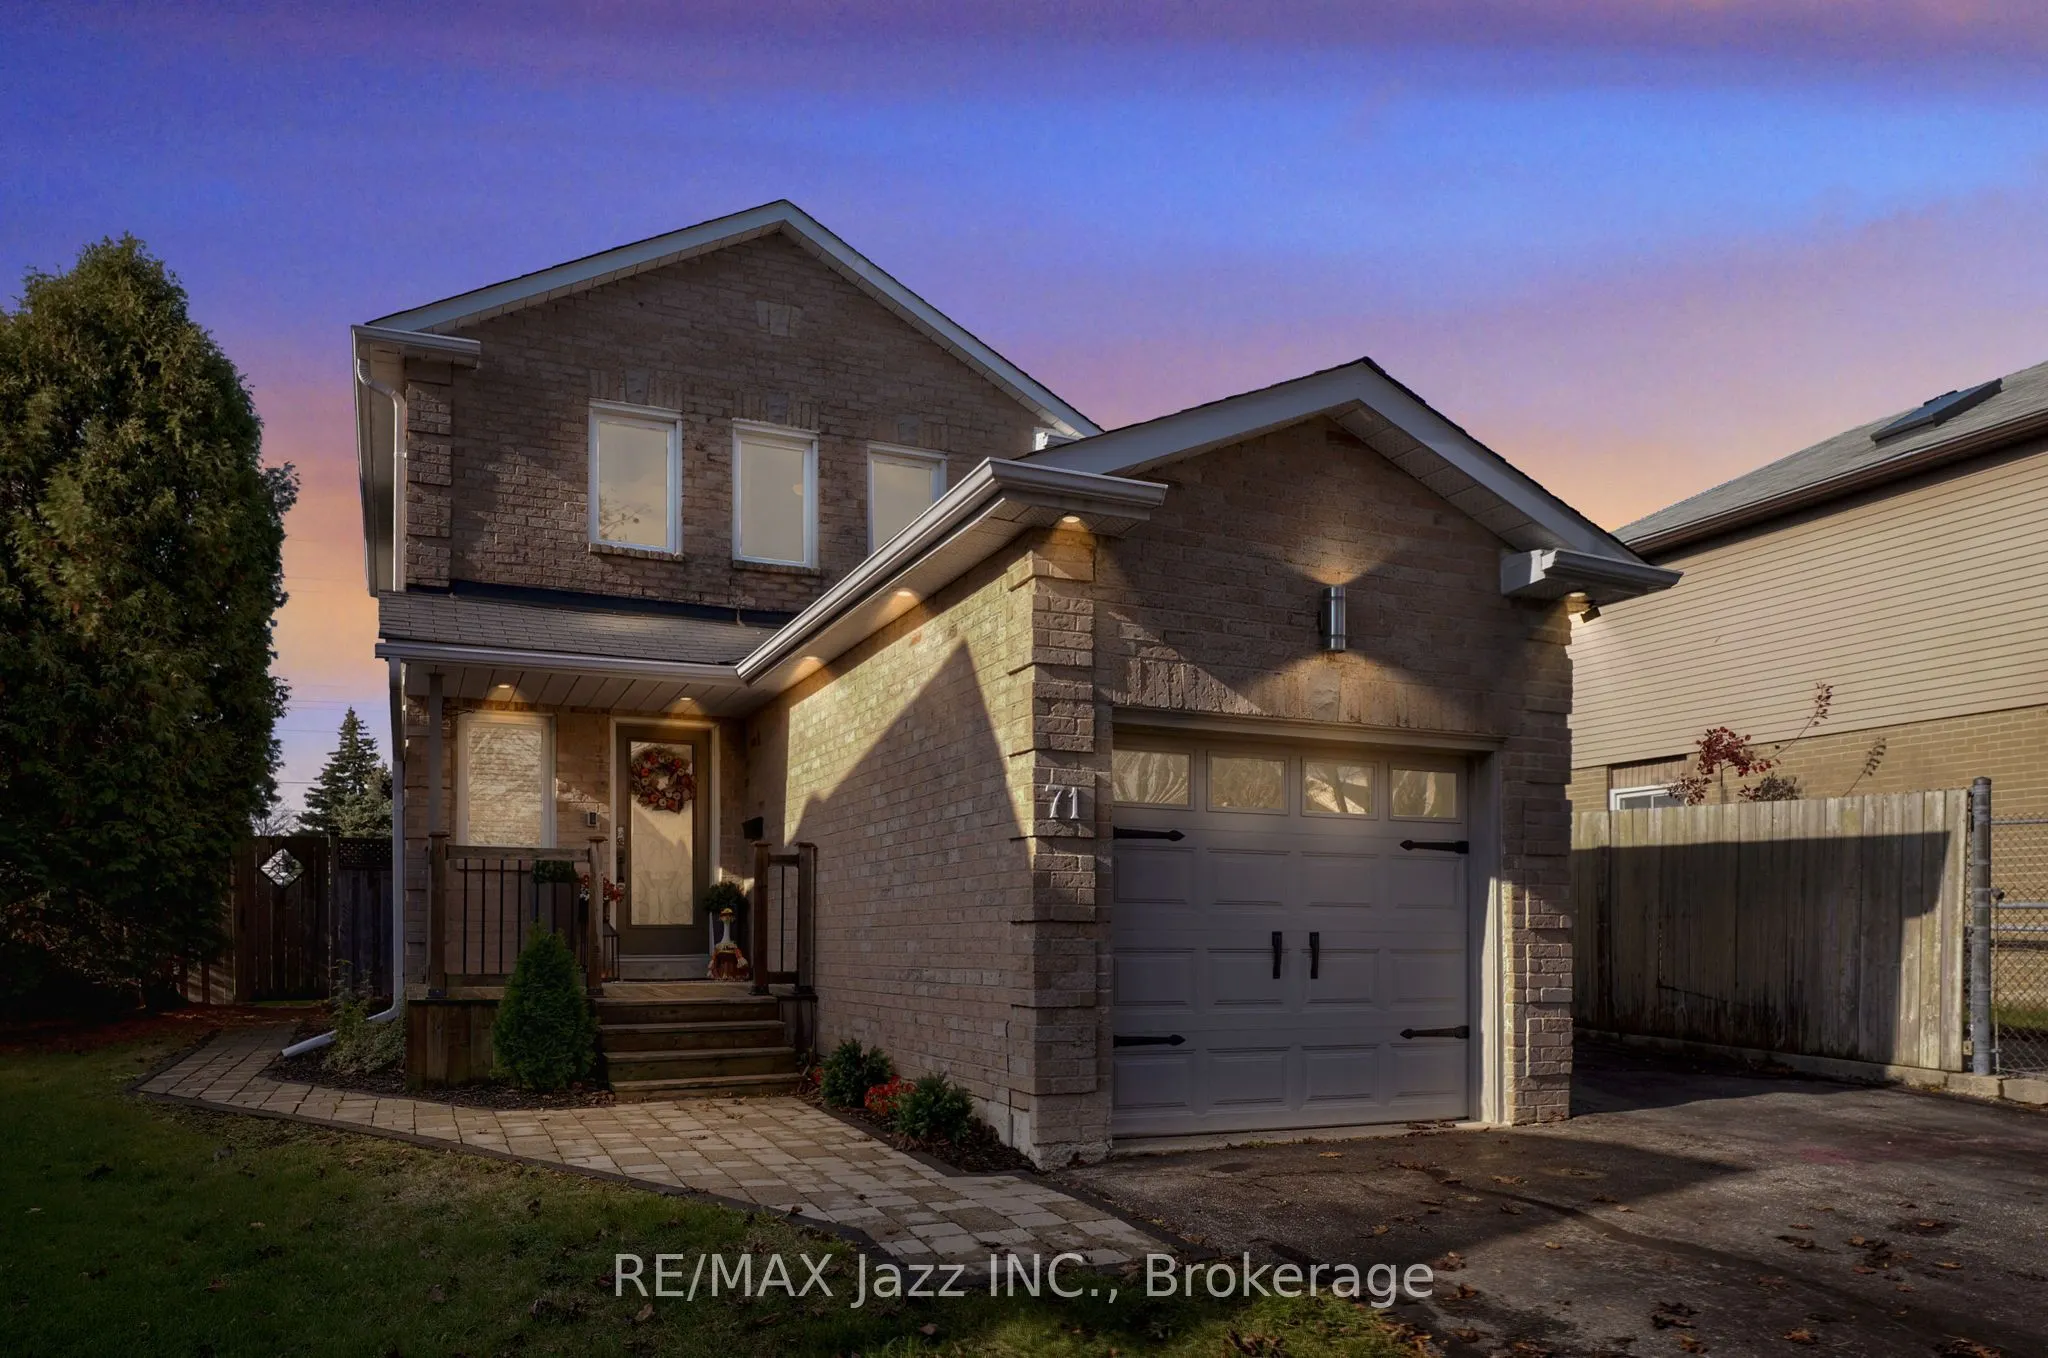
71 Turnberry Crescent, Clarington
1 / 44
For Sale
$734,900
3 bd · 3 ba · 1,100–1,500 sq ft

71 Turnberry Crescent, Clarington L1E 1A4

MLS®# E14156708

Est. mortgage
$2,788/mo
Property taxes $4,729.68/yr

About This Home

Property Type
House, Link, 2-Storey
Parking
Attached 1 garage, 5 parking
MLS #
E14156708
Size
1100-1500 sqft
Basement
Finished
Listed on
2026-11-06
Lot size
29 x 135.08
Tax
$4,729.68 /yr
Days on Market
14
Approximate Age
31-50
Welcome to this beautiful 3-bedroom, 3-bathroom home, offering the perfect blend of charm, comfort, and functionality. Featuring hardwood flooring throughout and elegant crown moulding, this home showcases timeless finishes and warmth in every single room. The spacious layout offers three good-sized bedrooms, including a front bedroom featuring a custom closet for added style and organization. The finished basement provides additional living space, perfect for a family room, home office, recreation area, or entertaining guests. Plus, you'll enjoy the added convenience of a separate entrance, offering excellent flexibility. Step outside onto your deck and discover a deep lot with lots of room to relax, entertain, garden, and enjoy outdoor activities. This home is conveniently located close to all amenities, including shopping, schools, parks, public transit, and more. You will find this home offers an incredible opportunity to find a new place to call home.

Property Details

Full Property Details

Interior

Bedrooms
3
Total Bedrooms
3
Washrooms
3
Square Footage
1100-1500 sqft
Basement
Finished
Heating Source
Gas
Heating Fuel
Forced Air
Air Conditioning
Central Air
Family Room
No
Kitchens
1
Total Kitchens
1
Fireplace Features
Yes

Exterior

Depth
135.08
Front
28.54
Acreage
< .50
Driveway
Private
Lot Size
29 x 135.08 ft
Pool
None
Waterfront
None
Parking Spaces
5
Total Parking Spaces
6.00
Parking Description
Attached
Garage Spaces
1
Zoning
Residential

Building Description

Style
2-Storey
Home Type
House
Subtype
Link
Year Built
31-50
Property Orientation
West
Exterior Finish
Brick,Vinyl Siding
Sewers
Sewer
Water Supply
Municipal
Possession Date
No Data

Community

Community
Courtice

Taxes & Fees

Taxes
$4,729.68 /yr
Tax Year
2026
Occupancy
Owner

Other

Virtual Tour Link

Room Types

Room Dimensions Area Description
Bedroom 2 15.32 x 8.2 125.62 sqft Hardwood Floor, Crown Moulding
Bedroom 3 7.87 x 8.86 69.73 sqft Hardwood Floor, Crown Moulding
Dining Room 10.43 x 15.62 162.92 sqft Hardwood Floor
Kitchen 7.68 x 9.88 75.88 sqft Ceramic Floor, Backsplash, Quartz Counter
Living Room 7.97 x 9.45 75.32 sqft Hardwood Floor, Crown Moulding
Primary Bedroom 10.17 x 13.45 136.79 sqft Hardwood Floor, Balcony
Recreation 16.83 x 26.05 438.42 sqft Laminate, Pot Lights
Prasath Selvarajah
Prasath Selvarajah
HOUSESIGMA INC.
Listed by Grant Desjardine, Broker
14 days on site
Listing Broker
RE/MAX Jazz INC.
Courtesy
RE/MAX Jazz INC.
Listed Date
11/6/2026

Courtesy of PropTx MLS® / RE/MAX Jazz INC.

Similar homes for sale in Clarington

Explore Clarington

Copyright 2026 All rights reserved. PropTx MLS® assumes no responsibility for the accuracy of any information shown. The information provided herein must only be used by consumers that have a bona fide interest in the purchase, sale or lease of real estate and may not be used for any commercial purpose or any other purpose.
Powered by AgentLocator






