
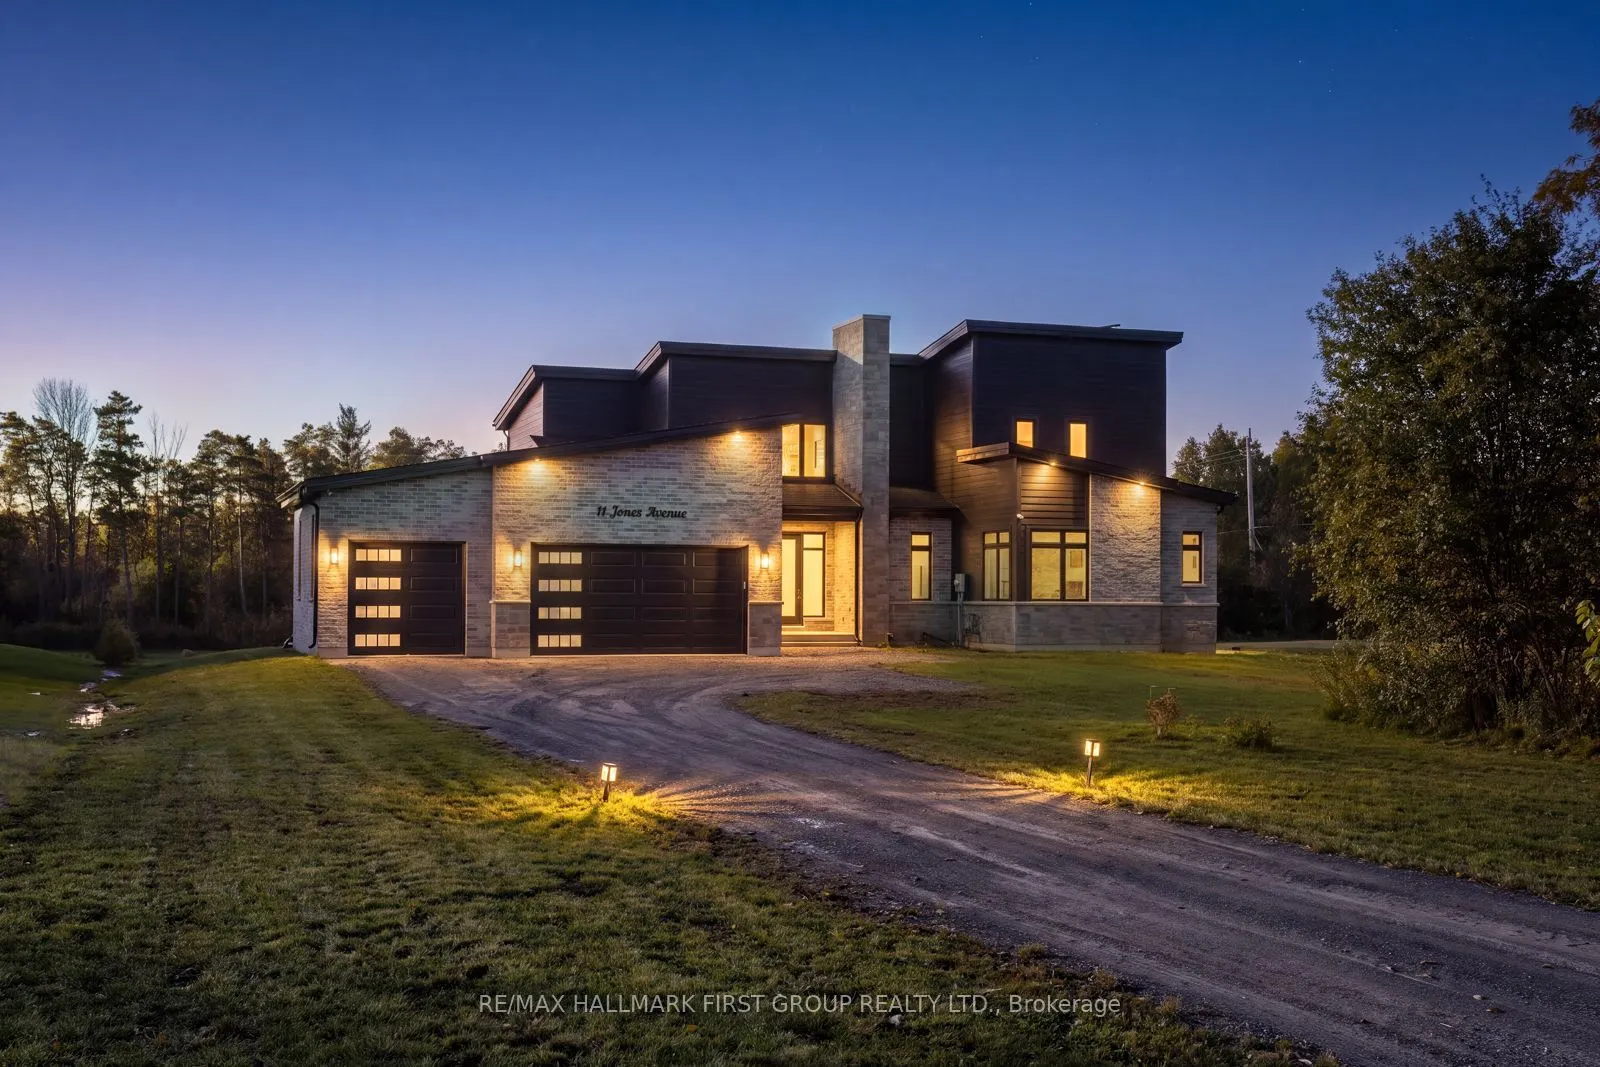


MLS®# E14156166
| Room | Dimensions | Area | Description |
|---|---|---|---|
| Bedroom 2 | 11.38 x 12.8 | 145.66 sqft | Large Window, Hardwood Floor, Semi Ensuite |
| Bedroom 3 | 10.99 x 10.99 | 120.78 sqft | Large Window, Hardwood Floor, Closet |
| Bedroom 4 | 10.83 x 11.02 | 119.35 sqft | 4 Pc Ensuite, Walk-In Closet(s), W/O To Balcony |
| Dining Room | 10.99 x 16.01 | 175.95 sqft | Open Concept, W/O To Yard, Hardwood Floor |
| Great Room | 15.58 x 16.01 | 249.44 sqft | Gas Fireplace, Cathedral Ceiling(s), Open Concept |
| Kitchen | 11.61 x 17.81 | 206.77 sqft | Centre Island, Quartz Counter, Pantry |
| Loft | 12.6 x 14.99 | 188.87 sqft | Large Window, Hardwood Floor |
| Primary Bedroom | 12.01 x 16.99 | 204.05 sqft | Walk-In Closet(s), Double Doors, 5 Pc Ensuite |

Courtesy of PropTx MLS® / RE/MAX HALLMARK FIRST GROUP REALTY LTD.
 For Sale
 For Sale
 For Sale
 For Sale
 For Sale
 For Sale
