
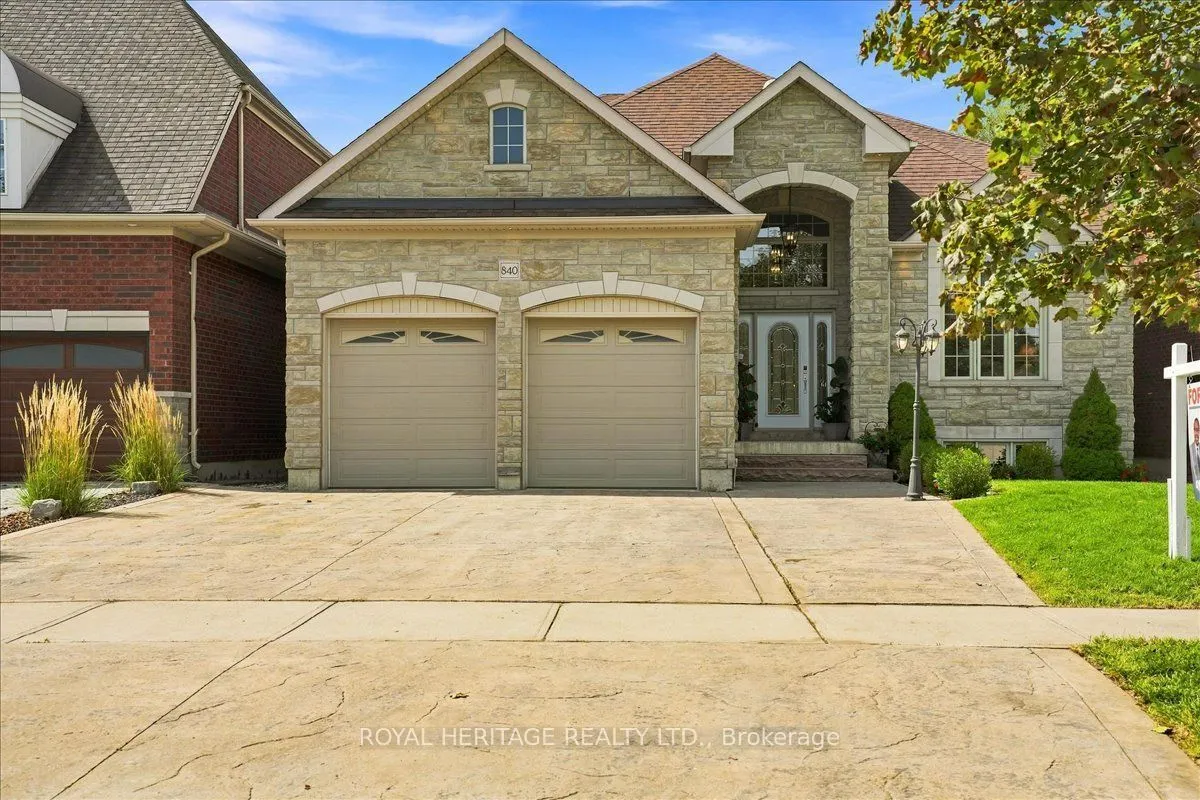
840 Stevenson Road, Oshawa
1 / 49
For Sale
$1,088,000
5 bd · 4 ba · 3,500–5,000 sq ft

840 Stevenson Road, Oshawa L1J 0A2

MLS®# E14155902

Est. mortgage
$4,128/mo
Property taxes $10,791.09/yr

About This Home

Property Type
House, Detached, 2-Storey
Parking
Attached 3 garage, 6 parking
MLS #
E14155902
Size
3500-5000 sqft
Basement
Separate Entrance,Unfinished,Full,Development Potential
Listed on
2026-11-06
Lot size
49 x 164.11
Tax
$10,791.09 /yr
Days on Market
14
Approximate Age
6-15
A Rare Custom Built Home With A Spectacular Foyer And Soaring High Ceilings. A 2-Storey, 5 Bedroom, 4 Bathroom Home. The Main Floor Primary Bedroom Has A Walk-In Closet, An Ensuite Bathroom, And A Picturesque Window Overlooking The Peaceful Backyard. With 3 Skylights In The Soaring Ceilings, And Many Windows, Cast Light On The Gleaming Hardwood Floors. Three Washrooms Have Heated Floors For Comfort On Colder Days. House Is Pre-Wired For Security System, 2nd Floor Family/Games Room Has Rough-in For Gas Fireplace. Surround Sound Pre-Wired In Family/Games Room And Great Room. A Fully Stocked Kitchen With Appliances Suitable To Entertain A Large Growing Family and Friends, With An Eat-In Kitchen, A Breakfast Bar, And Large Dining Room, All Providing Comfortable Seating For Entertaining. Both The Breakfast Room And Primary Bedroom Have Walk-Outs To Deck And Pool. The Full, Unfinished Basement Has Insulated Concrete Floors, With Two Rough-in Plumbing, And 7 Above Ground Windows That Allows Plenty Of Light Into The Basement. The 18ft Above Ground Pool Provides Relaxation After A Stressful Day, As Well As Provide Fun For Children And Grandchildren. A Heavy Duty Pool Pump Reduces Maintenance Time In Half. This Premium Property Abuts Pristine Green Space Providing No Sightline Obstructions.

Property Details

Full Property Details

Interior

Bedrooms
5
Total Bedrooms
5
Washrooms
4
Square Footage
3500-5000 sqft
Basement
Separate Entrance,Unfinished,Full,Development Potential
Heating Source
Gas
Heating Fuel
Forced Air
Air Conditioning
Central Air
Family Room
Yes
Kitchens
1
Total Kitchens
1
Fireplace Features
Yes

Exterior

Depth
164.11
Front
49.25
Lot Size
49 x 164.11 ft
Pool
Above Ground
Parking Spaces
6
Total Parking Spaces
9.00
Parking Description
Attached
Garage Spaces
3
Zoning
R1-B(4)

Building Description

Style
2-Storey
Home Type
House
Subtype
Detached
Year Built
6-15
Property Orientation
East
Exterior Finish
Brick
Sewers
Sewer
Water Supply
Municipal
Possession Date
No Data

Community

Community
Northglen

Taxes & Fees

Taxes
$10,791.09 /yr
Tax Year
2026
Occupancy
Owner

Other

Virtual Tour Link

Room Types

Room Dimensions Area Description
Bedroom 2 11.98 x 16.37 196.11 sqft Hardwood Floor, Closet
Bedroom 3 11.98 x 16.31 195.39 sqft Hardwood Floor, Closet
Bedroom 4 11.98 x 14.83 177.66 sqft Hardwood Floor, Large Closet, Combined w/Sitting
Bedroom 5 11.81 x 14.07 166.17 sqft Hardwood Floor, Large Closet
Breakfast 11.81 x 12.7 149.99 sqft Hardwood Floor, W/O To Patio
Den 11.81 x 10.89 128.61 sqft Hardwood Floor
Dining Room 12.3 x 10.99 135.18 sqft Hardwood Floor, Coffered Ceiling(s)
Family Room 14.83 x 18.24 270.5 sqft Hardwood Floor
Great Room 14.83 x 18.24 270.5 sqft Hardwood Floor, Gas Fireplace
Kitchen 11.81 x 11.98 141.48 sqft Hardwood Floor
Living Room 11.81 x 11.48 135.58 sqft Hardwood Floor
Primary Bedroom 11.81 x 15.98 188.72 sqft Hardwood Floor, 5 Pc Ensuite, Walk-In Closet(s)
Prasath Selvarajah
Prasath Selvarajah
HOUSESIGMA INC.
Listed by MANSFIELD DAVID, Salesperson
14 days on site
Listing Broker
ROYAL HERITAGE REALTY LTD.
Courtesy
ROYAL HERITAGE REALTY LTD.
Listed Date
11/6/2026

Courtesy of PropTx MLS® / ROYAL HERITAGE REALTY LTD.

Similar homes for sale in Oshawa

Explore Oshawa

Copyright 2026 All rights reserved. PropTx MLS® assumes no responsibility for the accuracy of any information shown. The information provided herein must only be used by consumers that have a bona fide interest in the purchase, sale or lease of real estate and may not be used for any commercial purpose or any other purpose.
Powered by AgentLocator






