
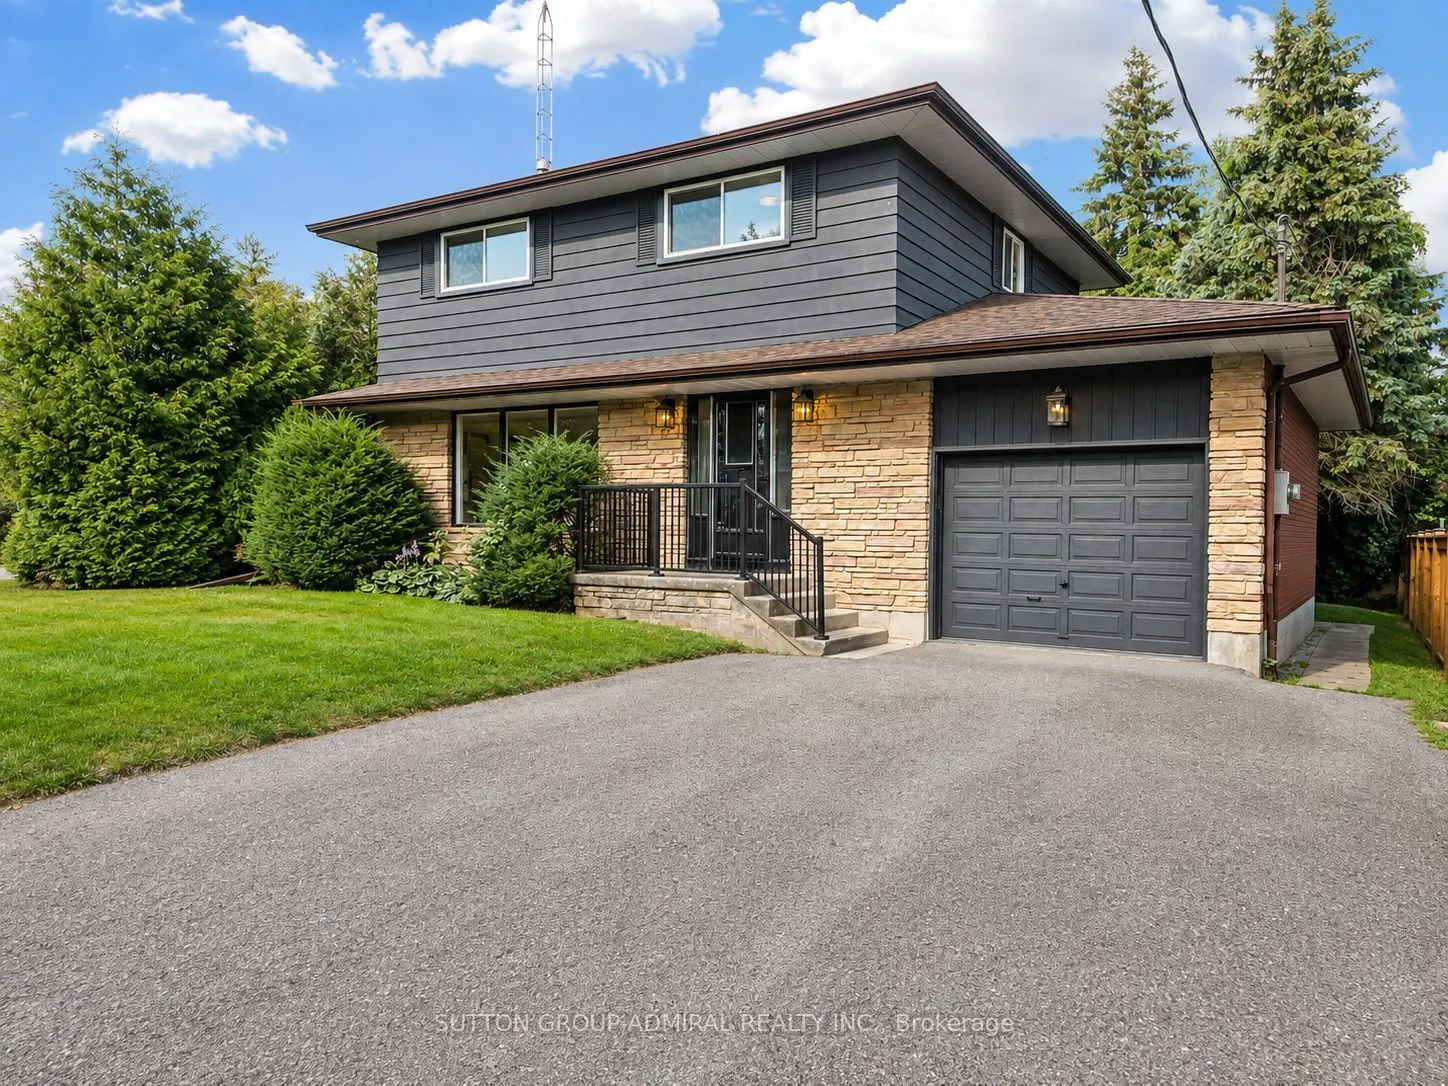
865 Regent Drive, Oshawa
1 / 28
For Sale
$701,900
4 bd · 3 ba · 1,100–1,500 sq ft

865 Regent Drive, Oshawa L1G 1J2

MLS®# E14155194

Est. mortgage
$2,663/mo
Property taxes $5,656/yr

About This Home

Property Type
House, Detached, 2-Storey
Parking
Attached 1 garage, 4 parking
MLS #
E14155194
Size
1100-1500 sqft
Basement
Walk-Up,Separate Entrance
Listed on
2026-11-05
Lot size
56 x 123.75
Tax
$5,656 /yr
Days on Market
15
Fully Renovated Luxury Meets a quiet, safe and family friendly street! Situated in Oshawa's highly desirable Eastdale community, this fully transformed 4-bedroom, 3-bathroom detached home is flooded with natural light completely, and move-in ready. The bright main level features premium flooring, designer lighting, and a custom kitchen that walks out through a brand-new sliding patio door to an expansive deck. Great peace of mind is built-in with brand-new windows replaced throughout the main and upper levels. Every bathroom has been elevated into a spa-like retreat with beautiful custom vanities and premium hardware. The massive value continues in the finished basement with a separate walk-up entrance and space ideal for a premium rec room or multi-generational suite. Unparalleled privacy tucked away in a quiet, family-centric pocket just minutes from top schools, parks, the 401, and GO Transit. Don't miss this designer-finished home!

Property Details

Full Property Details

Interior

Bedrooms
4
Total Bedrooms
4
Washrooms
3
Square Footage
1100-1500 sqft
Basement
Walk-Up,Separate Entrance
Heating Source
Electric
Heating Fuel
Forced Air
Air Conditioning
Central Air
Family Room
No
Kitchens
1
Total Kitchens
1
Fireplace Features
No

Exterior

Depth
123.75
Front
56.0
Driveway
Private Double
Lot Size
56 x 123.75 ft
Pool
None
Parking Spaces
4
Total Parking Spaces
5.00
Parking Description
Attached
Garage Spaces
1

Building Description

Style
2-Storey
Home Type
House
Subtype
Detached
Property Orientation
South
Exterior Finish
Aluminum Siding,Brick
Sewers
Sewer
Water Supply
Municipal
Possession Date
11/16/2026

Community

Community
Eastdale

Taxes & Fees

Taxes
$5,656 /yr
Tax Year
2025
Occupancy
Vacant

Room Types

Room Dimensions Area Description
Bedroom 2 12.7 x 9.51 120.78 sqft -
Bedroom 3 9.19 x 8.43 77.47 sqft -
Bedroom 4 11.19 x 9.61 107.54 sqft -
Dining Room 11.91 x 10.93 130.18 sqft W/O To Deck
Kitchen 10.93 x 11.15 121.87 sqft -
Living Room 18.18 x 12.01 218.34 sqft -
Primary Bedroom 11.94 x 11.19 133.61 sqft -
Recreation 18.04 x 11.84 213.59 sqft -
Utility Room 19.03 x 10.86 206.67 sqft Walk-Up
Prasath Selvarajah
Prasath Selvarajah
HOUSESIGMA INC.
Listed by ALEXANDER KVITNITSKY, Broker
15 days on site
Listing Broker
SUTTON GROUP-ADMIRAL REALTY INC.
Courtesy
SUTTON GROUP-ADMIRAL REALTY INC.
Listed Date
11/5/2026

Courtesy of PropTx MLS® / SUTTON GROUP-ADMIRAL REALTY INC.

Similar homes for sale in Oshawa

Explore Oshawa

Copyright 2026 All rights reserved. PropTx MLS® assumes no responsibility for the accuracy of any information shown. The information provided herein must only be used by consumers that have a bona fide interest in the purchase, sale or lease of real estate and may not be used for any commercial purpose or any other purpose.
Powered by AgentLocator






