
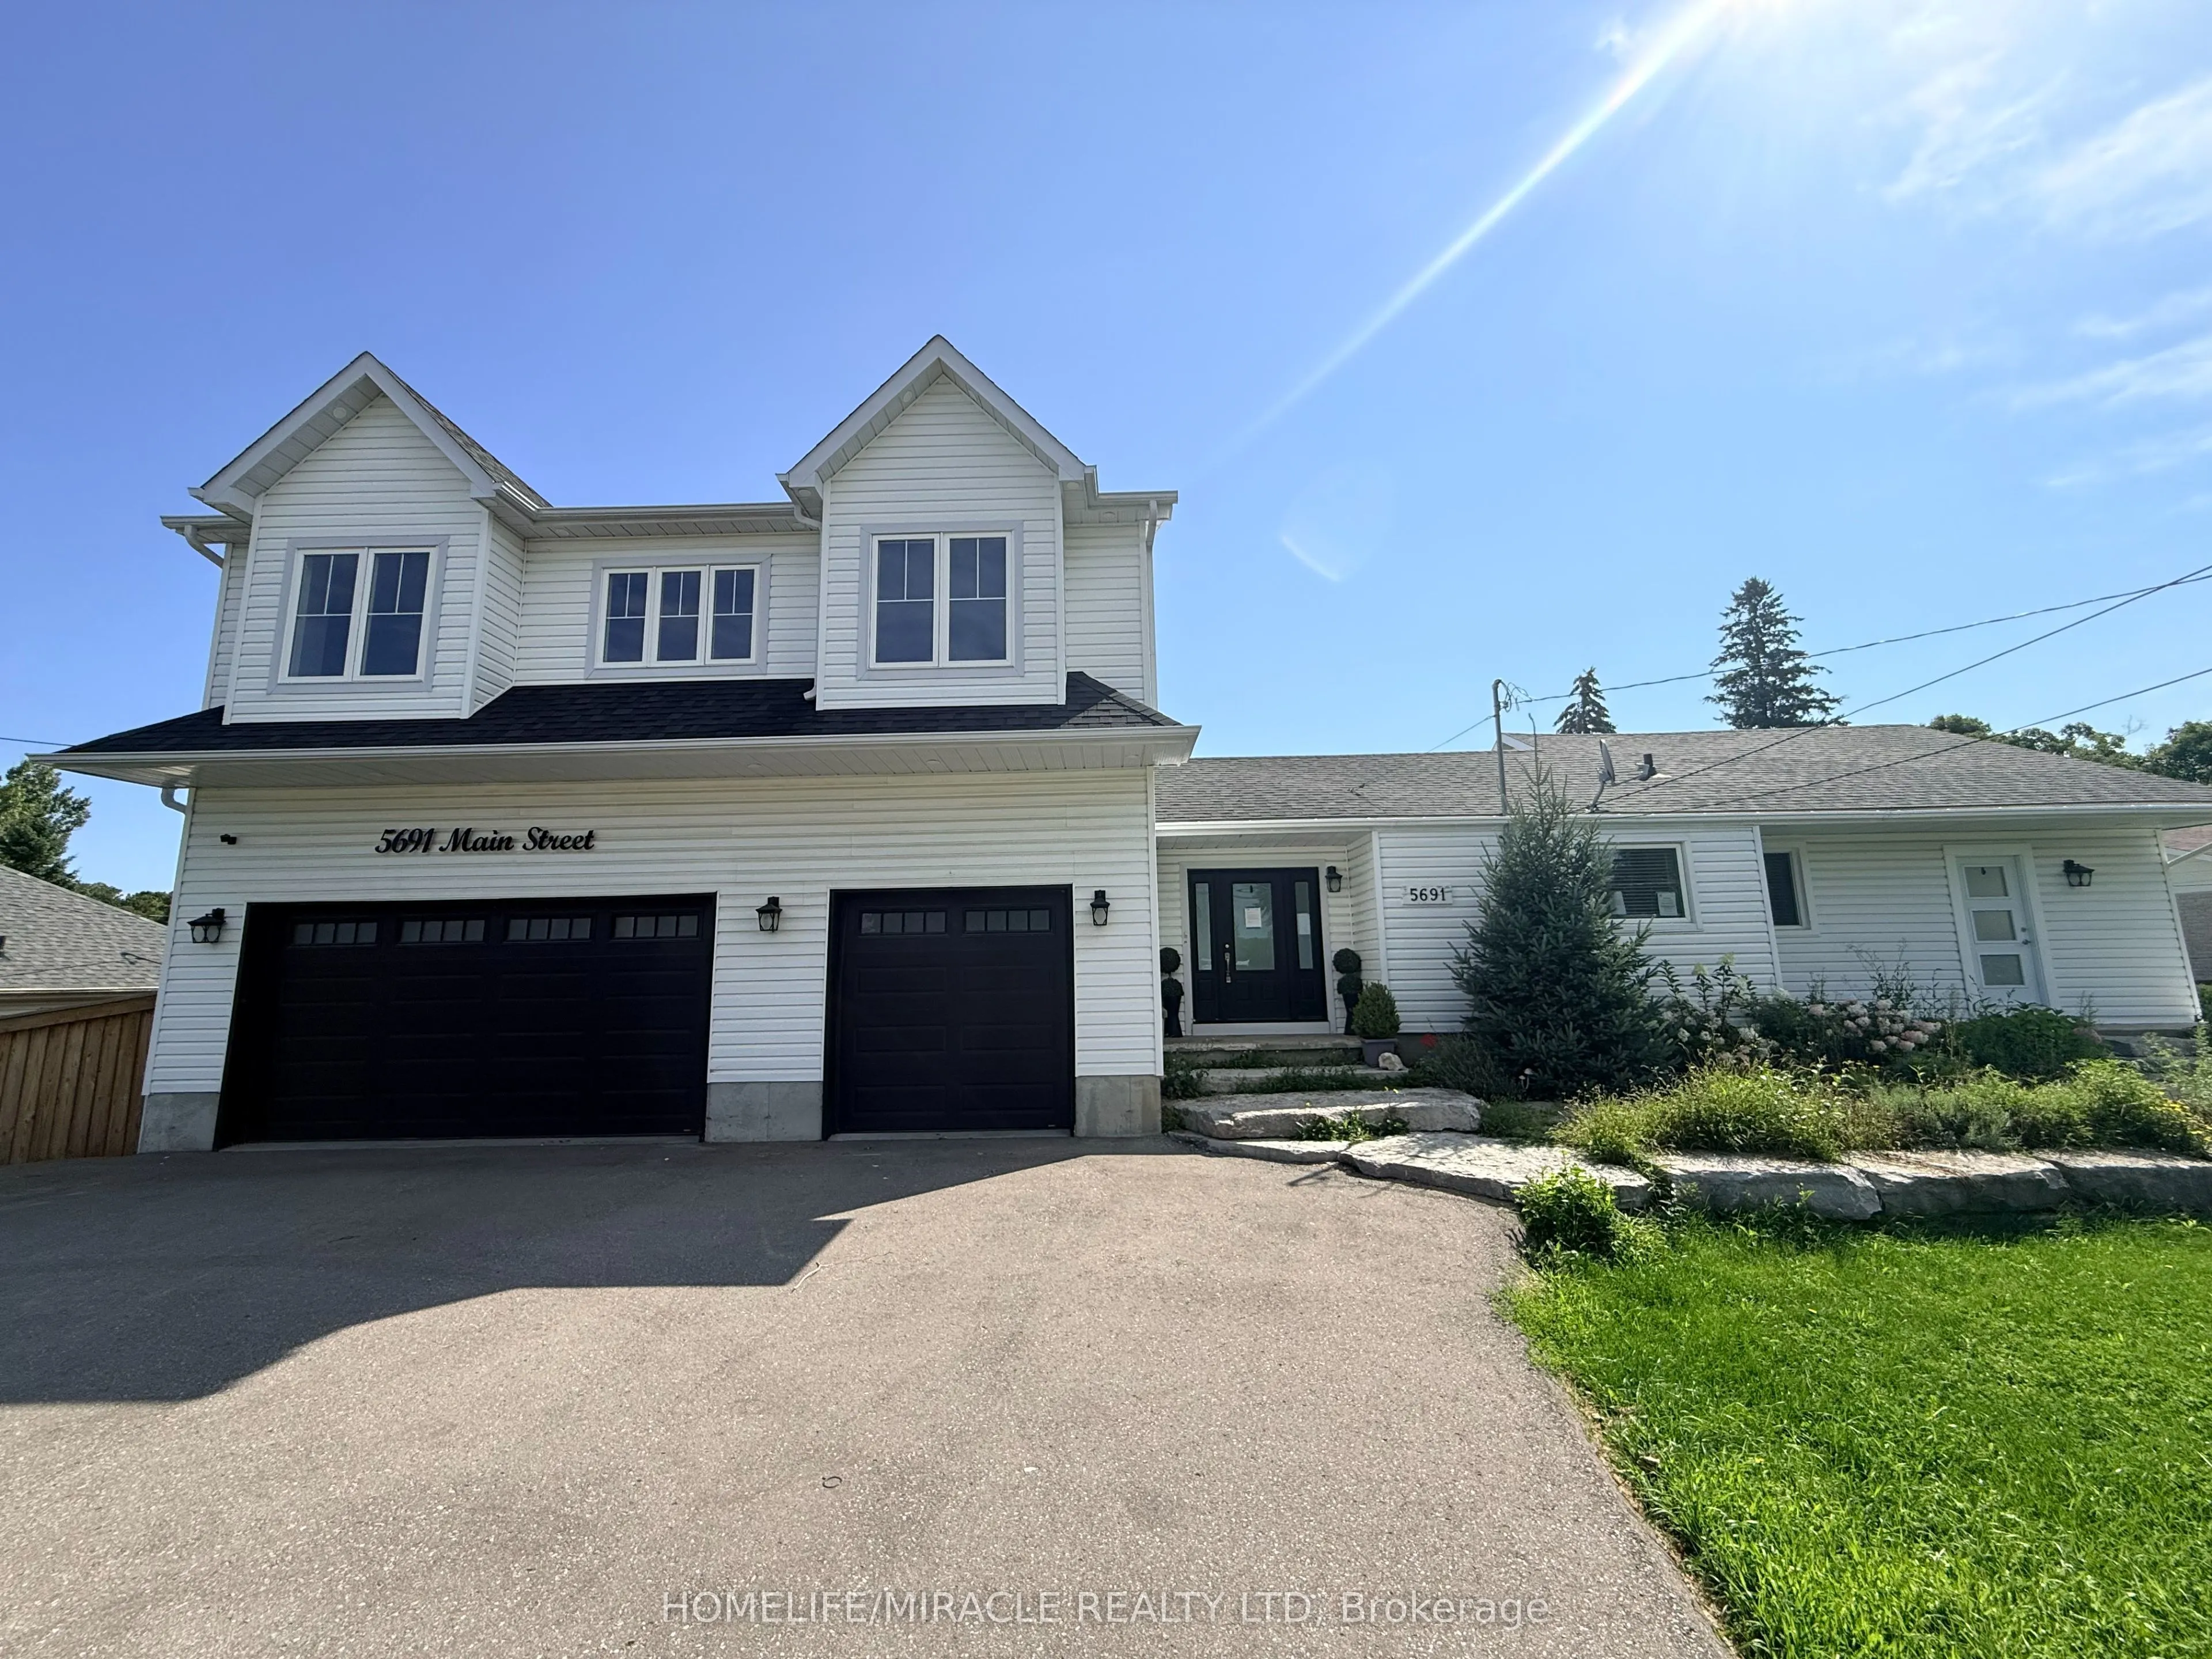
5691 Main Street, Clarington
1 / 29
For Sale
$1,139,000
3+1 bd · 5 ba · 2,500–3,000 sq ft

5691 Main Street, Clarington L0B 1M0

MLS®# E14155060

Est. mortgage
$4,321/mo
Property taxes $7,822/yr

About This Home

Property Type
House, Detached, 2-Storey
Parking
Built-In 3 garage, 10 parking
MLS #
E14155060
Size
2500-3000 sqft
Basement
Separate Entrance
Listed on
2026-11-05
Lot size
122 x 420.43
Tax
$7,822 /yr
Days on Market
15
Approximate Age
51-99
Welcome to this exceptional 4+1 bedroom, 5-bathroom home set on over an acre of beautiful property! Featuring a spacious self contained in-law suite with full kitchen and lower-level living space, plus a brand-new two-storey addition, this home offers exceptional space, comfort and versatility. Enjoy a stunning open-concept kitchen with large island, stainless steel appliances and walkout to the deck and an inground pool. Generous bedrooms include a luxurious primary retreat with a massive walk-in closet and spa-like 5-piece ensuite, along with the convenience of second-floor laundry. The expansive outdoor space is an entertainer's dream, featuring a private in-ground pool, stream running behind the property, ravine setting, firepit and plenty of room to relax and enjoy nature. A beautiful flagstone front entrance adds to the impressive curb appeal. No expense has been spared in making this house a truly exceptional home!

Property Details

Full Property Details

Interior

Bedrooms
3
Bedrooms Plus
1
Total Bedrooms
4
Washrooms
5
Square Footage
2500-3000 sqft
Basement
Separate Entrance
Heating Source
Gas
Heating Fuel
Forced Air
Air Conditioning
Central Air
Family Room
Yes
Kitchens
1
Kitchens Plus
1
Total Kitchens
2
Fireplace Features
Yes

Exterior

Depth
420.43
Front
121.93
Driveway
Private
Lot Size
122 x 420.43 ft
Pool
Inground,None
Parking Spaces
10
Total Parking Spaces
13.00
Parking Description
Built-In
Garage Spaces
3

Building Description

Style
2-Storey
Home Type
House
Subtype
Detached
Year Built
51-99
Property Orientation
South
Exterior Finish
Vinyl Siding
Sewers
Septic
Water Supply
Municipal
Possession Date
No Data

Community

Community
Orono

Taxes & Fees

Taxes
$7,822 /yr
Tax Year
2025
Occupancy
Vacant

Room Types

Room Dimensions Area Description
Bathroom 7.94 x 7.58 60.19 sqft Laminate
Bedroom 2 15.32 x 10.6 162.39 sqft Broadloom
Bedroom 3 15.32 x 10.96 167.91 sqft Laminate
Bedroom 4 15.26 x 10.89 166.18 sqft Broadloom
Dining Room 9.97 x 15.45 154.04 sqft Laminate
Family Room 12.76 x 15.45 197.14 sqft Laminate, Gas Fireplace
Kitchen 11.29 x 7.94 89.64 sqft Laminate
Kitchen 14.9 x 18.31 272.82 sqft Laminate, Stainless Steel Appl, W/O To Deck
Laundry 10.93 x 6.5 71.04 sqft Laminate
Living Room 23.85 x 9.88 235.64 sqft Laminate
Powder Room 6.96 x 2.99 20.81 sqft Laminate
Primary Bedroom 15.91 x 11.98 190.6 sqft Broadloom, Walk-In Closet(s), 5 Pc Ensuite
Prasath Selvarajah
Prasath Selvarajah
HOUSESIGMA INC.
Listed by PAUL PABLA, Salesperson
15 days on site
Listing Broker
HOMELIFE/MIRACLE REALTY LTD
Courtesy
HOMELIFE/MIRACLE REALTY LTD
Listed Date
11/5/2026

Courtesy of PropTx MLS® / HOMELIFE/MIRACLE REALTY LTD

Similar homes for sale in Clarington

Explore Clarington

Copyright 2026 All rights reserved. PropTx MLS® assumes no responsibility for the accuracy of any information shown. The information provided herein must only be used by consumers that have a bona fide interest in the purchase, sale or lease of real estate and may not be used for any commercial purpose or any other purpose.
Powered by AgentLocator






