
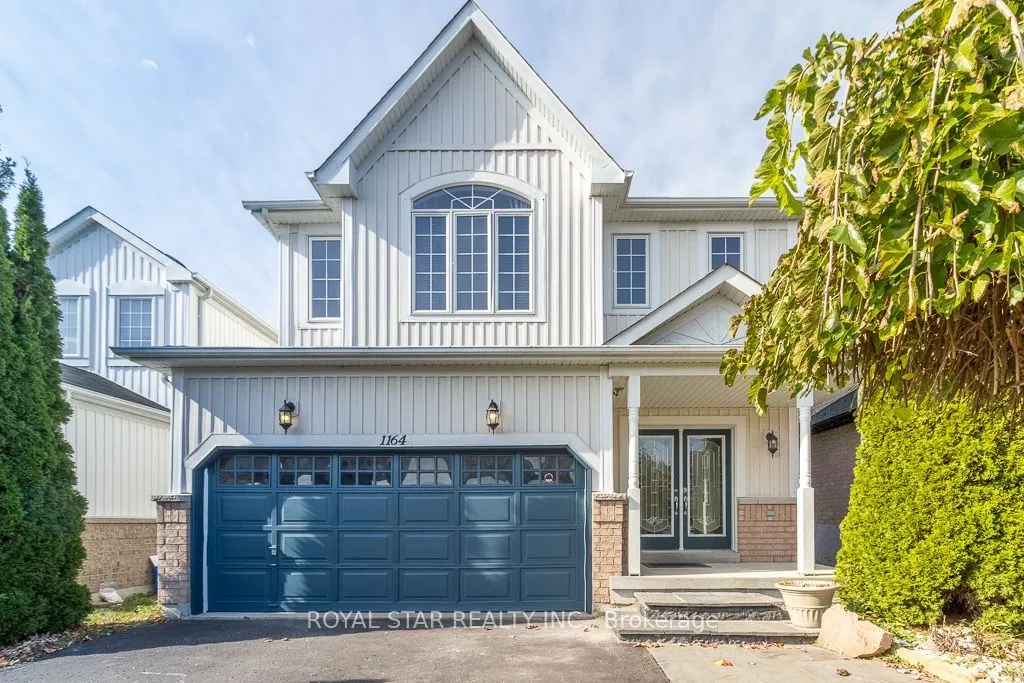
1164 Stire Street, Oshawa
1 / 38
For Sale
$779,000
4 bd · 3 ba · 2,000–2,500 sq ft

1164 Stire Street, Oshawa L1K 0G4

MLS®# E14154974

Est. mortgage
$2,955/mo
Property taxes $6,780/yr

About This Home

Property Type
House, Detached, 2-Storey
Parking
Attached 2 garage, 4 parking
MLS #
E14154974
Size
2000-2500 sqft
Basement
Finished
Listed on
2026-11-05
Lot size
36 x 112.55
Tax
$6,780 /yr
Days on Market
15
Nestled within Oshawa's peaceful Pinecrest neighborhood Fabulous 4Bedroom, 3 Bathrm Home With Amazing Curb S Double Door Entry! Concept, Vaulted Ceilings In Fam Rm And 2nd Bedroom, Flat Ceiling In Lx/Dr/Kit, S/S Appliances, professionally Finished Basement W/ pot Lights, Upgraded Light Fixtures, 2nd Floor Laundry, Direct Door From Garage To House, Enjoy The Garden With Deck & Gazebo, Freshly Painted & Shows To Perfection! The main level features a spacious layout, including a formal dining room and a large living room perfect for entertaining guests. The modern kitchen boasts stainless steel appliances, a breakfast area, and a walkout to a backyard oasis, ideal for gatherings. Upstairs, discover four bright and generously sized bedrooms, each offering ample natural light. Easy access to Hwy 401 & 407, Costco, Durham College, Ontario Tech, and top-rated schools. This is a fantastic opportunity to a well -maintained, move-in-ready home.

Property Details

Full Property Details

Interior

Bedrooms
4
Bedrooms Plus
0
Total Bedrooms
4
Washrooms
3
Square Footage
2000-2500 sqft
Basement
Finished
Heating Source
Gas
Heating Fuel
Forced Air
Air Conditioning
Central Air
Family Room
Yes
Kitchens
1
Kitchens Plus
0
Total Kitchens
1
Fireplace Features
Yes

Exterior

Depth
112.55
Front
36.09
Lot Size
36 x 112.55 ft
Pool
None
Parking Spaces
4
Total Parking Spaces
6.00
Parking Description
Attached
Garage Spaces
2

Building Description

Style
2-Storey
Home Type
House
Subtype
Detached
Property Orientation
West
Exterior Finish
Brick,Vinyl Siding
Sewers
Sewer
Water Supply
Municipal
Possession Date
No Data

Community

Community
Pinecrest

Taxes & Fees

Taxes
$6,780 /yr
Tax Year
2026
Occupancy
Owner

Other

Virtual Tour Link

Room Types

Room Dimensions Area Description
Bedroom 2 13.35 x 12.89 172.08 sqft Double Closet, Broadloom, Vaulted Ceiling(s)
Bedroom 3 11.15 x 10.83 120.75 sqft Double Closet, Broadloom
Bedroom 4 10.6 x 10.01 106.11 sqft Double Closet, Broadloom
Breakfast 13.88 x 9.45 131.17 sqft Eat-in Kitchen, W/O To Deck, Sliding Doors
Dining Room 14.21 x 9.78 138.97 sqft Overlooks Family, Pantry
Family Room 17.75 x 11.52 204.48 sqft Gas Fireplace, French Doors, Cathedral Ceiling(s)
Kitchen 13.88 x 9.78 135.75 sqft Backsplash, Stainless Steel Appl
Laundry 8.89 x 6.07 53.96 sqft -
Living Room 18.01 x 11.68 210.36 sqft French Doors
Primary Bedroom 15.42 x 15.12 233.15 sqft 4 Pc Ensuite, His and Hers Closets, Broadloom
Recreation 29.43 x 25.98 764.59 sqft Pot Lights, Laminate
Prasath Selvarajah
Prasath Selvarajah
HOUSESIGMA INC.
Listed by GARRY SINGH, Salesperson
15 days on site
Listing Broker
ROYAL STAR REALTY INC.
Courtesy
ROYAL STAR REALTY INC.
Listed Date
11/5/2026

Courtesy of PropTx MLS® / ROYAL STAR REALTY INC.

Similar homes for sale in Oshawa

Explore Oshawa

Copyright 2026 All rights reserved. PropTx MLS® assumes no responsibility for the accuracy of any information shown. The information provided herein must only be used by consumers that have a bona fide interest in the purchase, sale or lease of real estate and may not be used for any commercial purpose or any other purpose.
Powered by AgentLocator






