
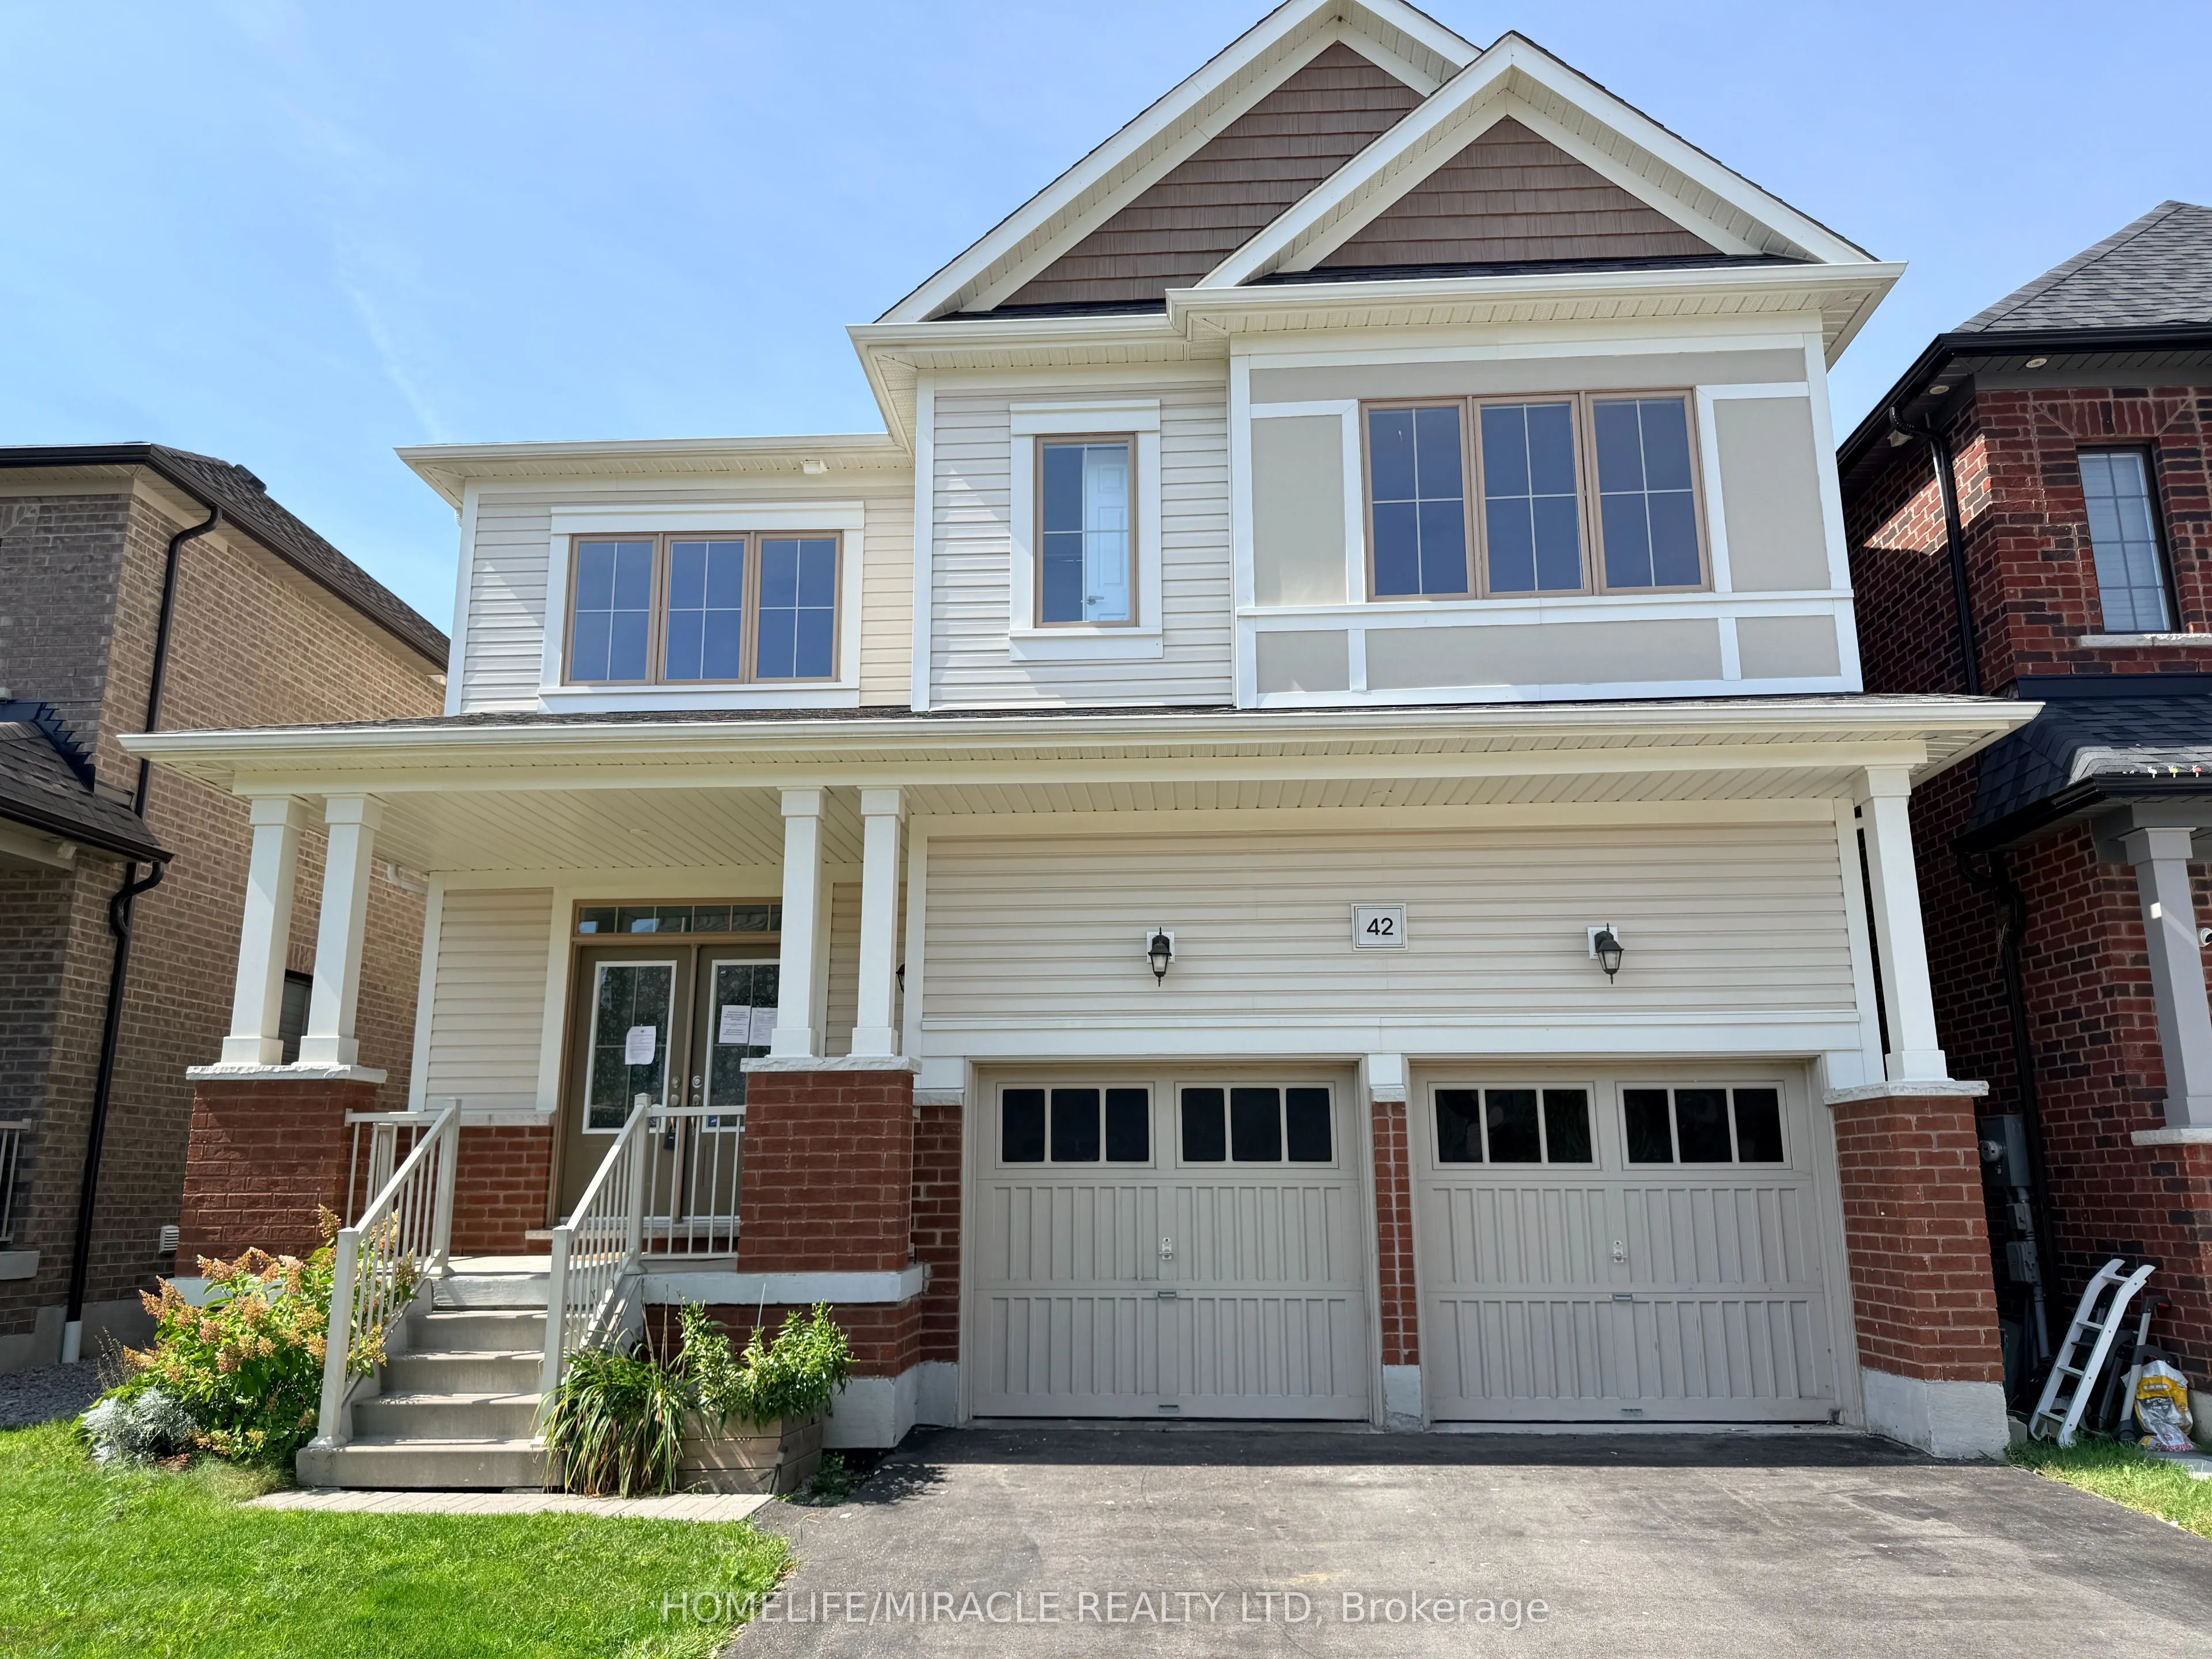
42 Arthur Mclaughlin Street, Clarington
1 / 29
For Sale
$869,000
4 bd · 4 ba · 2,500–3,000 sq ft

42 Arthur Mclaughlin Street, Clarington L1C 0T6

MLS®# E14154420

Est. mortgage
$3,297/mo
Property taxes $7,016/yr

About This Home

Property Type
House, Detached, 2-Storey
Parking
Built-In 2 garage, 2 parking
MLS #
E14154420
Size
2500-3000 sqft
Basement
Unfinished
Listed on
2026-11-05
Lot size
39 x 103.51
Tax
$7,016 /yr
Days on Market
15
Your search is over! Welcome to this stunning Bowmanville beauty located in the highly sought-after Northglen community. This impressive 4-bedroom, 4-bathroom detached home offers approximately 2,686 sq. ft. of beautifully designed living space, as per the builder's floor plans, and is loaded with quality upgrades throughout.Step inside to a bright and spacious open-concept layout featuring upgraded laminate flooring, a stunning solid oak staircase with wrought-iron spindles, and elegant finishes throughout. The spacious dining area features an upgraded servery, perfect for entertaining and added storage. The family-sized kitchen is the heart of the home, complete with a large centre island, ample cabinetry, and a custom backsplash. The adjoining family room features a cozy gas fireplace, creating the perfect space to relax and spend time with family.The second floor offers an exceptional layout with three full bathrooms, including two private ensuite bathrooms and a convenient Jack & Jill bathroom, making this home ideal for a growing or extended family. A conveniently located second-floor laundry room adds to the functionality.The impressive primary bedroom features generous space, a massive walk-in closet, and a luxurious 5-piece ensuite with a large soaker tub and separate shower. Three additional spacious bedrooms provide plenty of room for family, guests, or a home office.Additional highlights include double front entry doors, direct garage access, a double-car garage, and a 40-foot-wide fully fenced lot offering plenty of outdoor space for children, pets, entertaining, or future landscaping ideas.Move-in ready and exceptionally well laid out, this home combines modern finishes, thoughtful design, and family-friendly functionality in one of Bowmanville's desirable communities. A must-see!

Property Details

Full Property Details

Interior

Bedrooms
4
Total Bedrooms
4
Washrooms
4
Square Footage
2500-3000 sqft
Basement
Unfinished
Heating Source
Gas
Heating Fuel
Forced Air
Air Conditioning
Central Air
Family Room
Yes
Kitchens
1
Total Kitchens
1
Fireplace Features
Yes

Exterior

Depth
103.51
Front
39.37
Driveway
Private
Lot Size
39 x 103.51 ft
Pool
None
Parking Spaces
2
Total Parking Spaces
4.00
Parking Description
Built-In
Garage Spaces
2

Building Description

Style
2-Storey
Home Type
House
Subtype
Detached
Property Orientation
West
Exterior Finish
Brick
Sewers
Sewer
Water Supply
Municipal
Possession Date
No Data

Community

Community
Bowmanville

Taxes & Fees

Taxes
$7,016 /yr
Tax Year
2025
Occupancy
Vacant

Room Types

Room Dimensions Area Description
Bedroom 2 10.17 x 12.96 131.8 sqft Broadloom, 3 Pc Ensuite
Bedroom 3 12.2 x 11.06 134.93 sqft Broadloom, 3 Pc Ensuite
Bedroom 4 17.22 x 12.63 217.49 sqft Broadloom, Walk-In Closet(s)
Family Room 16.17 x 13.39 216.52 sqft Laminate, Gas Fireplace
Foyer 9.84 x 6.66 65.53 sqft Tile Floor, Double Doors
Kitchen 17.95 x 14.99 269.07 sqft Tile Floor, W/O To Yard
Laundry 7.64 x 5.61 42.86 sqft Tile Floor
Living Room 14.57 x 12.2 177.75 sqft Laminate
Mud Room 9.91 x 5.87 58.17 sqft Tile Floor
Powder Room 4.99 x 5.51 27.49 sqft Tile Floor, 2 Pc Bath
Primary Bedroom 16.44 x 17.95 295.1 sqft Broadloom, Walk-In Closet(s), 5 Pc Ensuite
Prasath Selvarajah
Prasath Selvarajah
HOUSESIGMA INC.
Listed by PAUL PABLA, Salesperson
15 days on site
Listing Broker
HOMELIFE/MIRACLE REALTY LTD
Courtesy
HOMELIFE/MIRACLE REALTY LTD
Listed Date
11/5/2026

Courtesy of PropTx MLS® / HOMELIFE/MIRACLE REALTY LTD

Similar homes for sale in Clarington

Explore Clarington

Copyright 2026 All rights reserved. PropTx MLS® assumes no responsibility for the accuracy of any information shown. The information provided herein must only be used by consumers that have a bona fide interest in the purchase, sale or lease of real estate and may not be used for any commercial purpose or any other purpose.
Powered by AgentLocator






