
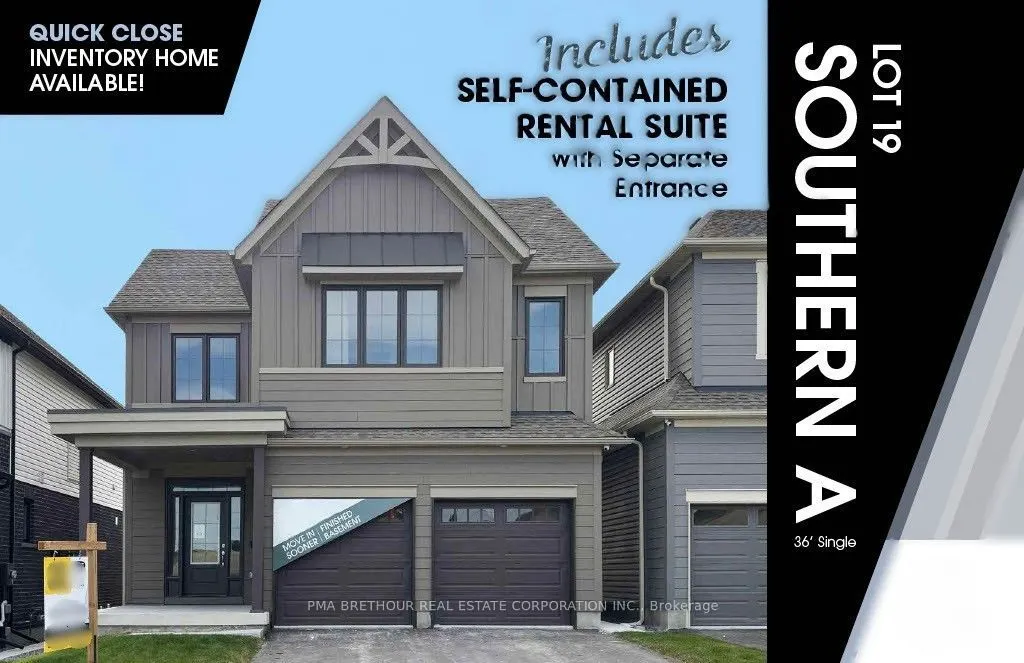
2136 Verne Bowen Street, Oshawa
1 / 7
For Sale
$1,049,990
4+1 bd · 4 ba · 2,500–3,000 sq ft

2136 Verne Bowen Street, Oshawa L1L 0V9

MLS®# E14153870

Est. mortgage
$3,983/mo

About This Home

Property Type
House, Detached, 2-Storey
Parking
Attached 2 garage, 2 parking
MLS #
E14153870
Size
2500-3000 sqft
Basement
Apartment,Finished with Walk-Out,Finished
Listed on
2026-11-03
Lot size
36 x 107.35
Days on Market
17
Approximate Age
New
Welcome to "The Views" in North Oshawa's sought-after Kedron community! Built by Jeffery Homes, this premier, brand-new 5 bedroom, 3.5 bathroom residence at 2136 Verne Bowen Street offers luxury living without the wait.Designed with versatility in mind, the home features an expansive open-concept main floor with a gourmet kitchen, walk-in pantry, bright breakfast area, and a seamless flow into the spacious great room. The upper level hosts four generous bedrooms, including a primary retreat complete with a lavish 5-piece ensuite and walk-in closet, plus the added convenience of second-floor laundry. Highlighted by a fully finished, self-contained lower-level secondary suite-complete with a second kitchen, full bathroom, recreation room, and bedroom-this home is perfect for extended family, multi-generational living, or rental income potential. Thoughtfully crafted with expert-selected interior finishes throughout, this exceptional property is ready for you to move in and enjoy. Don't miss this rare opportunity!

Property Details

Full Property Details

Interior

Bedrooms
4
Bedrooms Plus
1
Total Bedrooms
5
Washrooms
4
Square Footage
2500-3000 sqft
Basement
Apartment,Finished with Walk-Out,Finished
Heating Source
Gas
Heating Fuel
Forced Air
Air Conditioning
Central Air
Family Room
Yes
Kitchens
1
Kitchens Plus
1
Total Kitchens
2
Fireplace Features
Yes

Exterior

Depth
107.35
Front
36.15
Lot Size
36 x 107.35 ft
Pool
None
Waterfront
None
Parking Spaces
2
Total Parking Spaces
4.00
Parking Description
Attached
Garage Spaces
2

Building Description

Style
2-Storey
Home Type
House
Subtype
Detached
Year Built
New
Property Orientation
East
Exterior Finish
Other,Vinyl Siding
Sewers
Sewer
Water Supply
Municipal
Possession Date
No Data

Community

Community
Kedron

Taxes & Fees

Tax Year
2026
Occupancy
Vacant

Room Types

Room Dimensions Area Description
Bedroom 11.17 x 9.83 109.8 sqft Large Window, Above Grade Window, Vinyl Floor
Bedroom 2 11.75 x 11 129.25 sqft Large Window
Bedroom 3 14.08 x 13.42 188.95 sqft Walk-In Closet(s), Large Window
Bedroom 4 14.42 x 12 173.04 sqft Large Window
Great Room 17.83 x 13.83 246.59 sqft Hardwood Floor, Large Window, Gas Fireplace
Kitchen 16.67 x 11.25 187.54 sqft Quartz Counter, Modern Kitchen
Kitchen 18.33 x 11.58 212.26 sqft Walk-In Closet(s), Breakfast Bar, Quartz Counter
Laundry 9.91 x 5.35 53.02 sqft Tile Floor
Primary Bedroom 17.42 x 13.83 240.92 sqft 5 Pc Ensuite, Walk-In Closet(s), Large Closet
Recreation 15.67 x 12 188.04 sqft Open Concept, Double Doors, W/O To Yard
Prasath Selvarajah
Prasath Selvarajah
HOUSESIGMA INC.
15 days on site
Listing Broker
PMA BRETHOUR REAL ESTATE CORPORATION INC.

Courtesy
PMA BRETHOUR REAL ESTATE CORPORATION INC.
Listed Date
11/3/2026

Courtesy of PropTx MLS® / PMA BRETHOUR REAL ESTATE CORPORATION INC.

Similar homes for sale in Oshawa

Explore Oshawa

Copyright 2026 All rights reserved. PropTx MLS® assumes no responsibility for the accuracy of any information shown. The information provided herein must only be used by consumers that have a bona fide interest in the purchase, sale or lease of real estate and may not be used for any commercial purpose or any other purpose.
Powered by AgentLocator






