
2100 Taunton Road, Clarington
1 / 40
For Sale
$4,888,000
3+3 bd · 6 ba · 2,500–3,000 sq ft

2100 Taunton Road, Clarington L0B 1J0

MLS®# E14153856

Est. mortgage
$18,544/mo
Property taxes $9,564.58/yr

About This Home

Property Type
House, Detached, Bungalow-Raised
Parking
Attached 3 garage, 25 parking
MLS #
E14153856
Size
2500-3000 sqft
Basement
Apartment,Finished with Walk-Out
Listed on
2026-11-05
Lot size
722 x 2008.0
Tax
$9,564.58 /yr
Days on Market
15
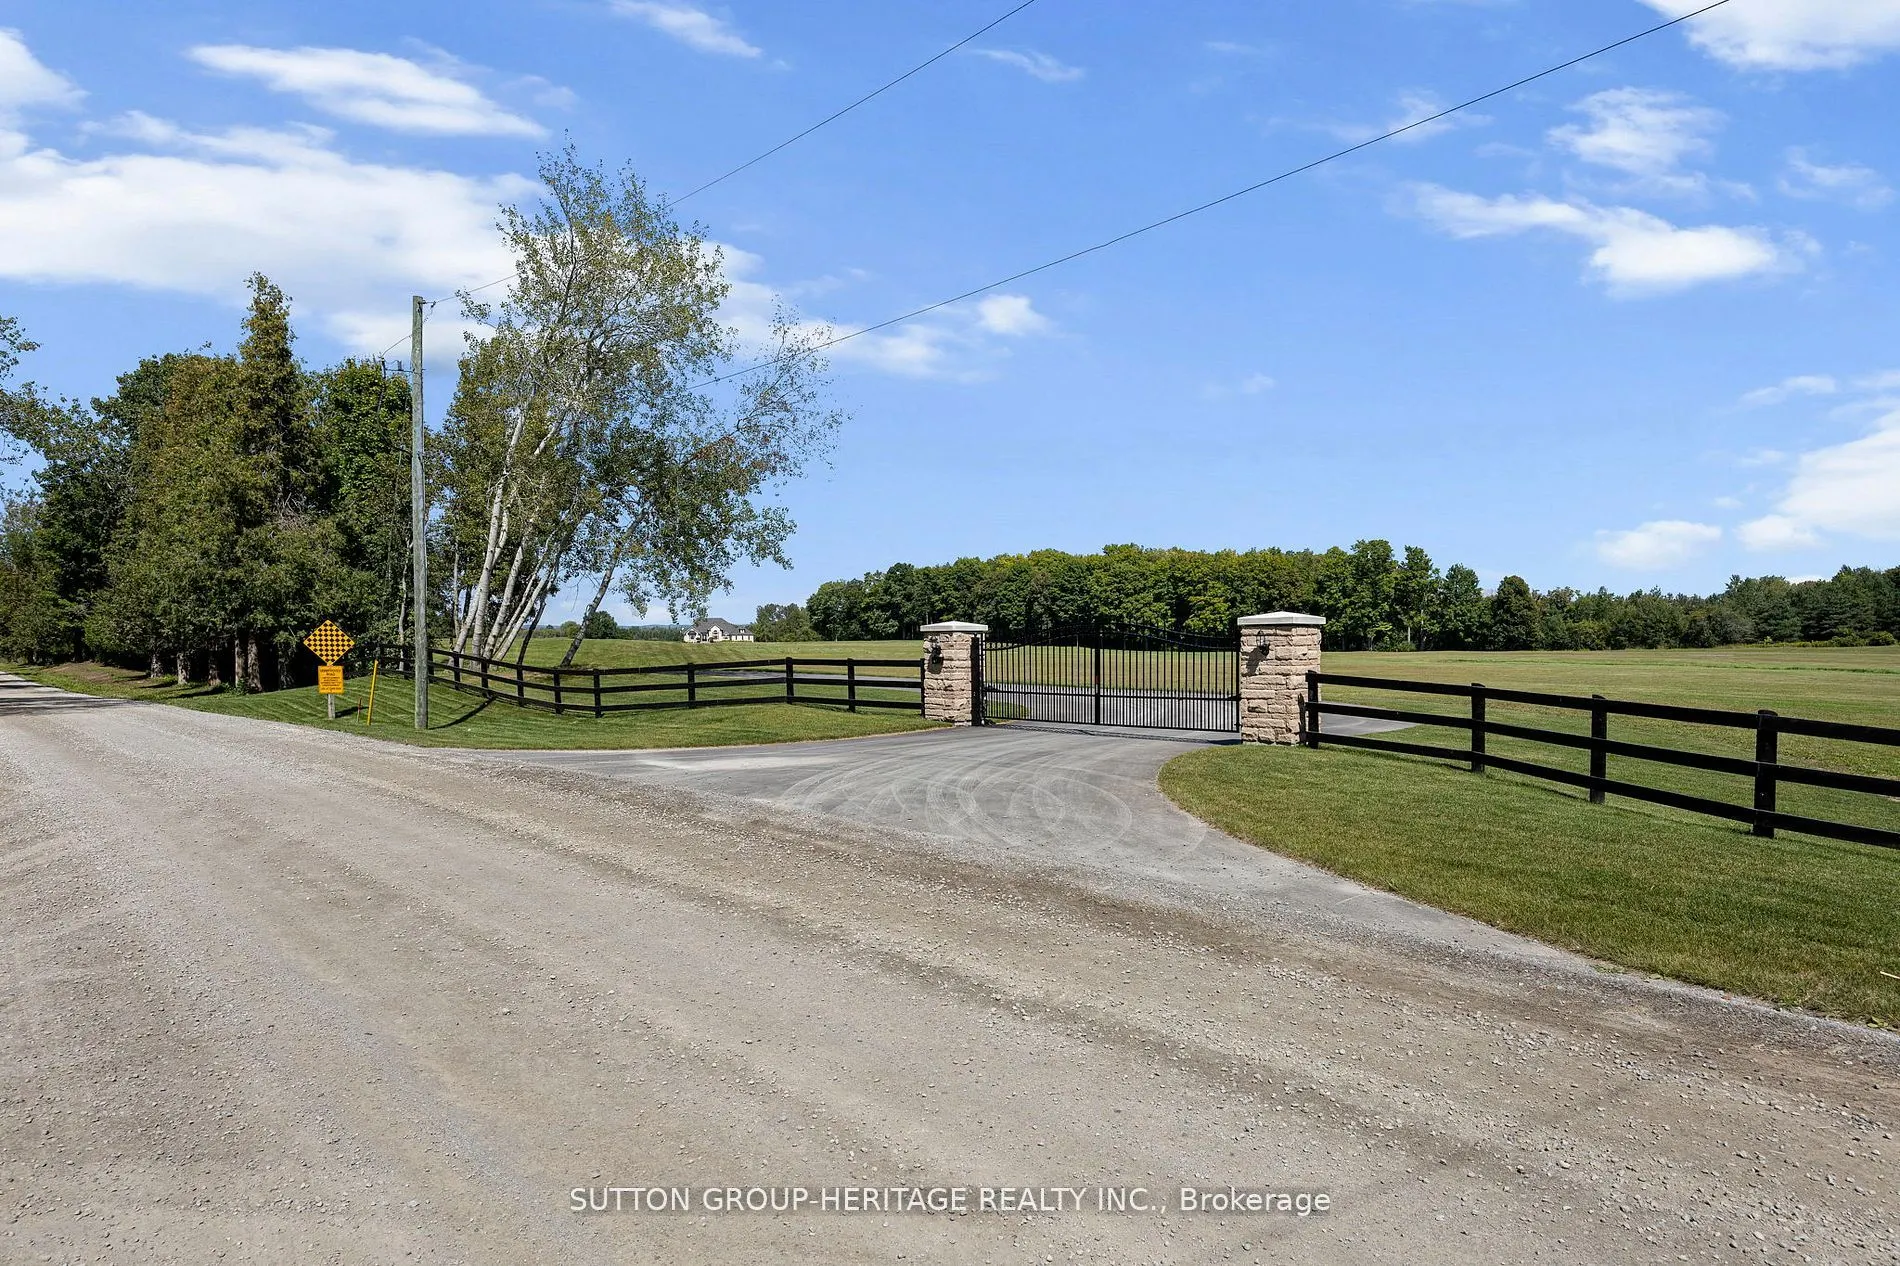
Country Estate Property With Executive Style Bungalow Approximately 7,000 Sq.Ft. Finished. Walkout Basement Features Open Concept Great Room, Dining Room With 12' & 14' Ceilings, Gourmet Kitchen, 16' Granite Counter-Tops, Stainless Steel Appliances. Master Retreat With 5pc Ensuite. Spacious Bedroom With Ample Closets And Lots Of Natural Light. 2nd Kitchen With Maid/In-Law Quarters. 6 Bedrooms, 6 Bath Home. Great For Large Family! View Attachments For Site Plan. View Virtual Tour. Extras:41 Acres Zoned For Driving Range, Mini Golf & Restaurant. Close To Ramps For Hwy 418. Ideal Investment To Live And Operate A Profitable Business In Excellent Location. Possible Future Estate Home Development. Gated Entry. Town would also consider Cricket Fields.

Property Details

Full Property Details

Interior

Bedrooms
3
Bedrooms Plus
3
Total Bedrooms
6
Washrooms
6
Square Footage
2500-3000 sqft
Basement
Apartment,Finished with Walk-Out
Heating Source
Ground Source
Heating Fuel
Forced Air
Air Conditioning
Central Air
Family Room
Yes
Kitchens
1
Kitchens Plus
1
Total Kitchens
2
Fireplace Features
Yes

Exterior

Depth
2008.0
Front
722.0
Acreage
25-49.99
Driveway
Private
Lot Size
722 x 2008.0 ft
Pool
None
Parking Spaces
25
Total Parking Spaces
28.00
Parking Description
Attached
Garage Spaces
3

Building Description

Style
Bungalow-Raised
Home Type
House
Subtype
Detached
Property Orientation
North
Exterior Finish
Stone,Stucco (Plaster)
Sewers
Septic
Water Supply
Well
Possession Date
No Data

Community

Community
Rural Clarington

Taxes & Fees

Taxes
$9,564.58 /yr
Tax Year
2025
Occupancy
Owner

Room Types

Room Dimensions Area Description
Bedroom 17.22 x 12.86 221.45 sqft Hardwood Floor, Walk-In Closet(s)
Bedroom 17.22 x 13.35 229.89 sqft Hardwood Floor, Walk-In Closet(s)
Breakfast 17.13 x 11.88 203.5 sqft Hardwood Floor, Cathedral Ceiling(s), W/O To Deck
Dining Room 15.91 x 13.02 207.15 sqft Hardwood Floor, Crown Moulding
Family Room 35.99 x 27.3 982.53 sqft Broadloom, Roughed-In Fireplace, W/O To Yard
Foyer 12.63 x 9.38 118.47 sqft Ceramic Floor, Crown Moulding
Great Room 26.41 x 25.66 677.68 sqft Hardwood Floor, Crown Moulding, Fireplace
Kitchen 19.91 x 7.05 140.37 sqft Ceramic Floor, Centre Island
Laundry 9.84 x 6.56 64.55 sqft Ceramic Floor
Office 16.4 x 13.02 213.53 sqft Hardwood Floor, Crown Moulding, French Doors
Other 33.86 x 23.62 799.77 sqft Laminate, Walk-In Closet(s)
Primary Bedroom 23.16 x 16.47 381.45 sqft Hardwood Floor, His and Hers Closets, W/O To Deck
Prasath Selvarajah
Prasath Selvarajah
HOUSESIGMA INC.
Listed by CRISTIAN CESAR VERGARA, Broker
15 days on site
Listing Broker
SUTTON GROUP-HERITAGE REALTY INC.
Courtesy
SUTTON GROUP-HERITAGE REALTY INC.
Listed Date
11/5/2026

Courtesy of PropTx MLS® / SUTTON GROUP-HERITAGE REALTY INC.

Similar homes for sale in Clarington

Explore Clarington

Copyright 2026 All rights reserved. PropTx MLS® assumes no responsibility for the accuracy of any information shown. The information provided herein must only be used by consumers that have a bona fide interest in the purchase, sale or lease of real estate and may not be used for any commercial purpose or any other purpose.
Powered by AgentLocator






