
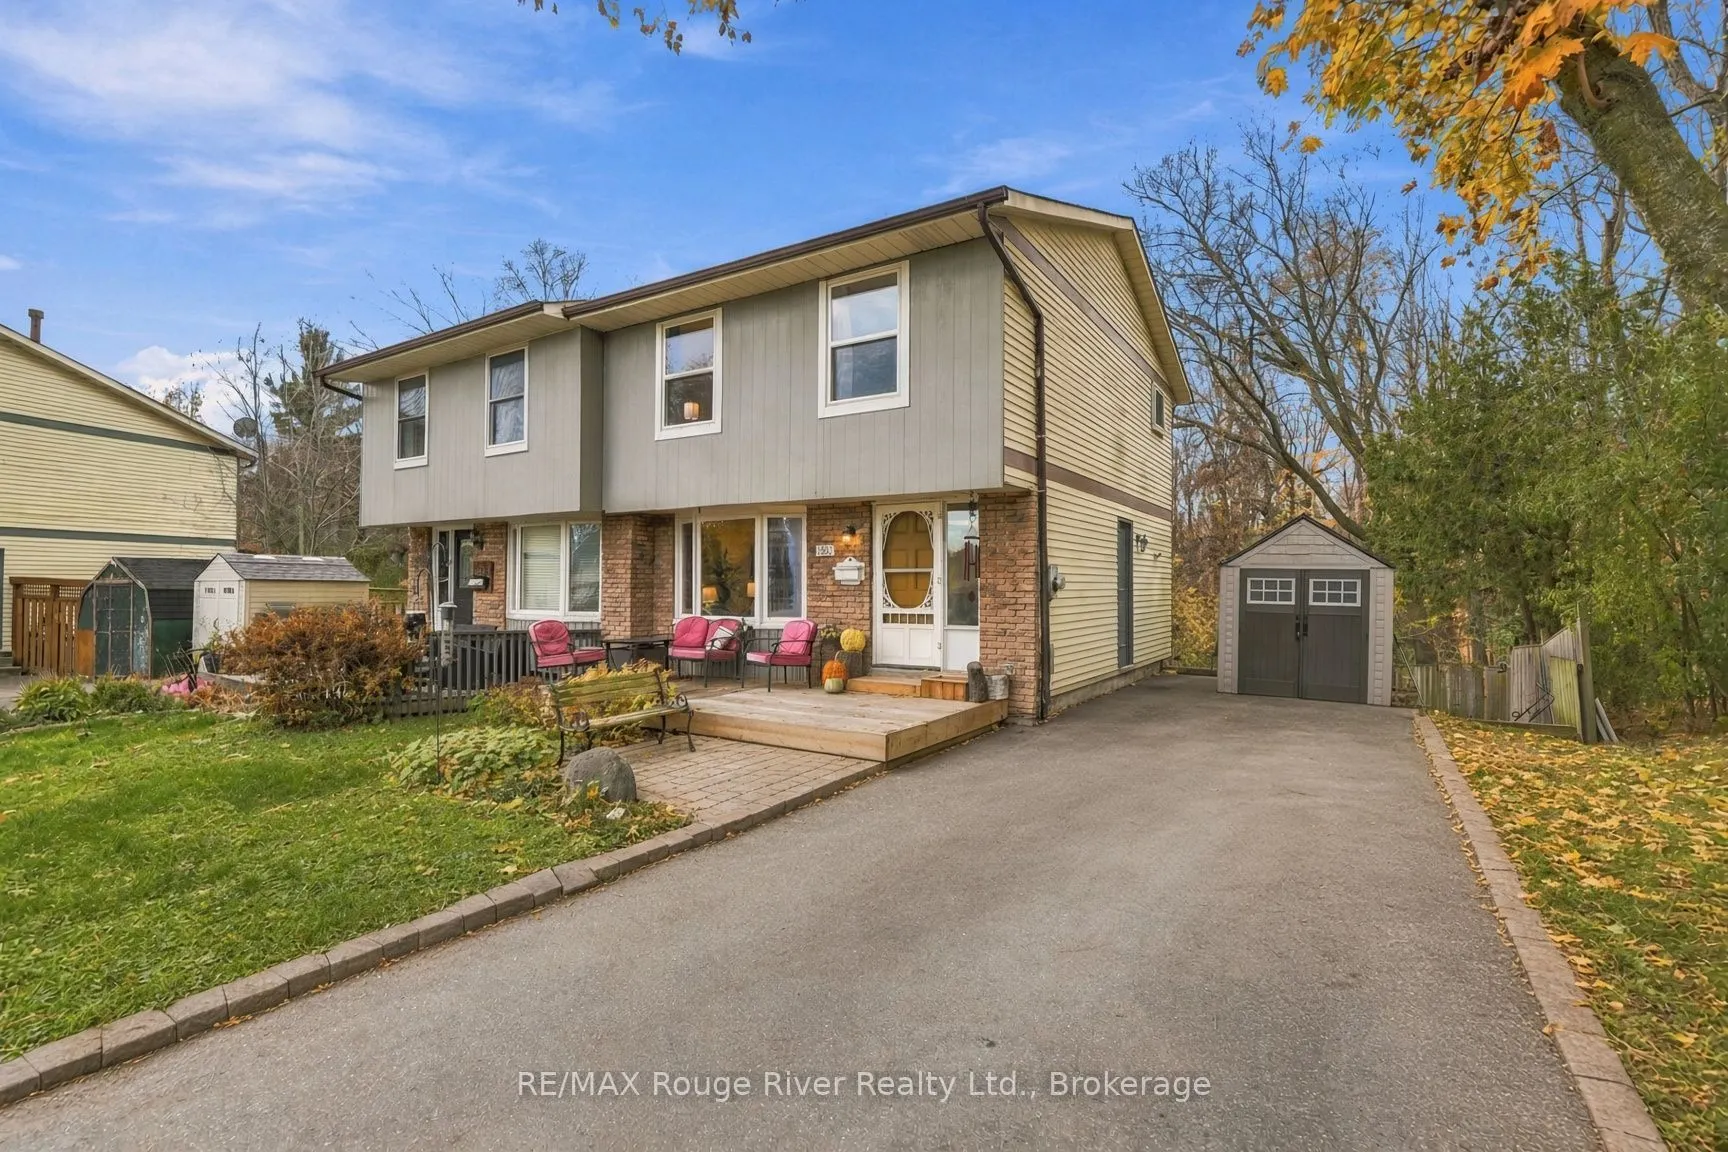


MLS®# E14153788
| Room | Dimensions | Area | Description |
|---|---|---|---|
| Bathroom | 23.29 x 18.7 | 435.52 sqft | Combined w/Laundry, B/I Shelves, Laundry Sink |
| Bedroom 2 | 11.81 x 9.25 | 109.24 sqft | Double Closet, Laminate, Window |
| Bedroom 3 | 9.74 x 9.32 | 90.78 sqft | Closet, Laminate, Window |
| Breakfast | 19.49 x 9.45 | 184.18 sqft | Walk-Out, Glass Doors, Open Concept |
| Kitchen | 19.49 x 9.45 | 184.18 sqft | Stainless Steel Appl, Pantry, Backsplash |
| Living Room | 14.63 x 11.61 | 169.85 sqft | Bay Window, Broadloom, Overlooks Frontyard |
| Primary Bedroom | 12.73 x 11.91 | 151.61 sqft | Double Closet, Laminate, Window |
| Recreation | 13.09 x 11.61 | 151.97 sqft | Pot Lights, B/I Shelves, Vinyl Floor |
| Study | 10.83 x 10.27 | 111.22 sqft | Sliding Doors, W/O To Patio, Vinyl Floor |

Courtesy of PropTx MLS® / RE/MAX Rouge River Realty Ltd.
 For Sale
 For Sale
 For Sale
 For Sale
 For Sale
 For Sale
