
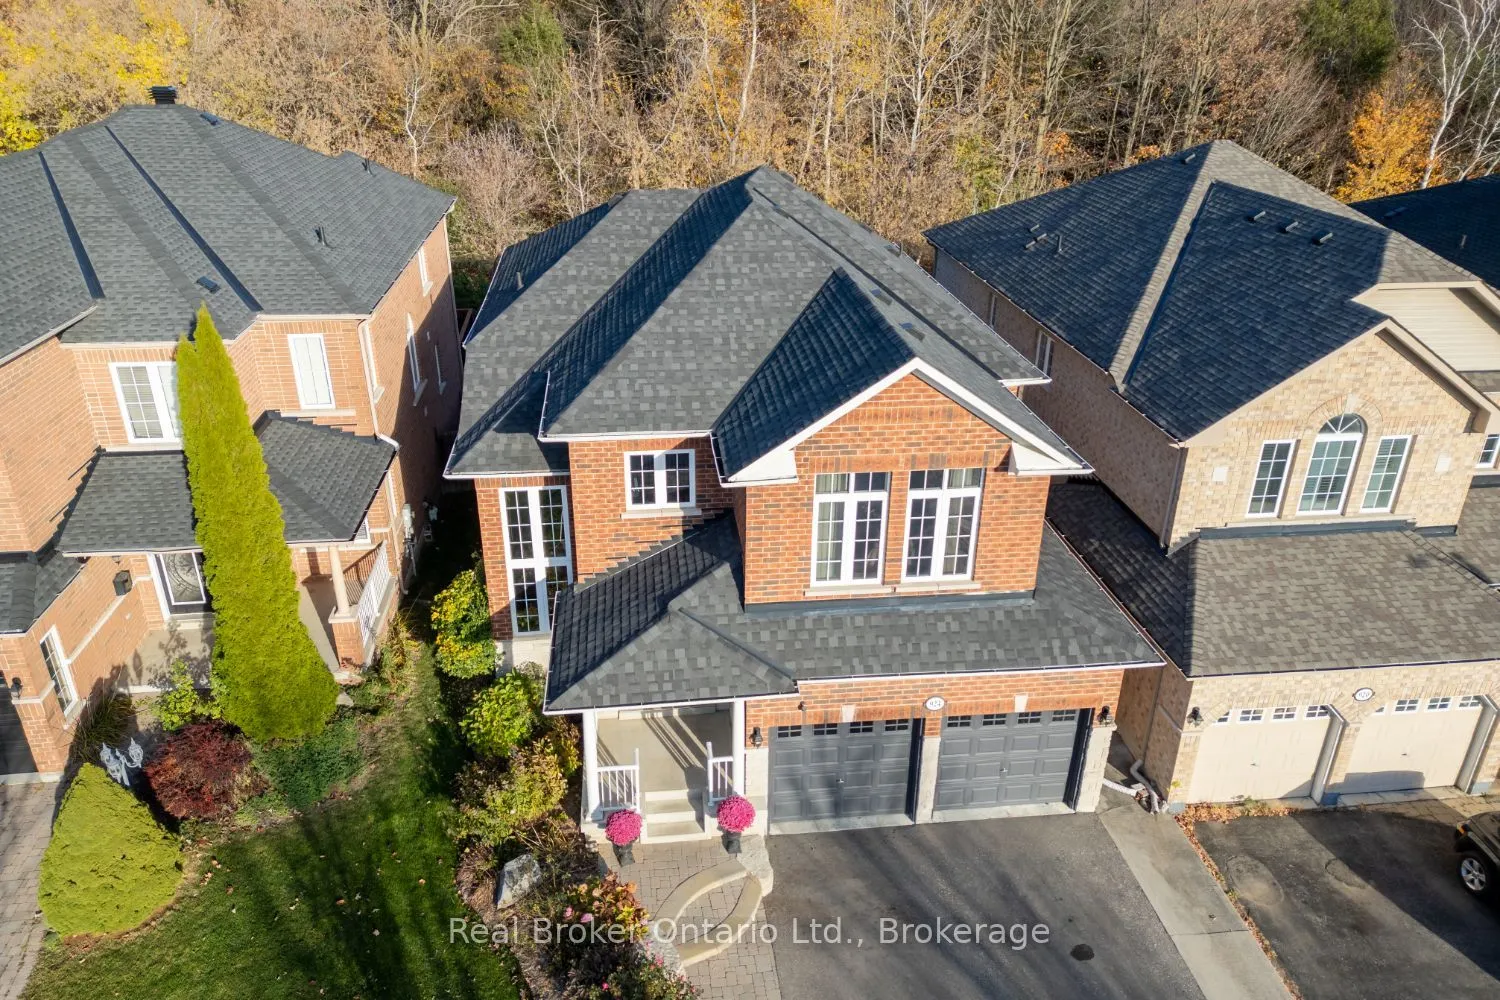


MLS®# E14153184
| Room | Dimensions | Area | Description |
|---|---|---|---|
| Bedroom 2 | 12.53 x 10.96 | 137.33 sqft | Broadloom, Double Closet |
| Bedroom 3 | 13.12 x 9.94 | 130.41 sqft | Hardwood Floor, Double Closet |
| Bedroom 4 | 12.27 x 11.98 | 146.99 sqft | Broadloom, Double Closet |
| Dining Room | 13.29 x 12.47 | 165.73 sqft | Hardwood Floor, Crown Moulding |
| Kitchen | 22.15 x 11.98 | 265.36 sqft | Eat-in Kitchen, Breakfast Bar, Pantry |
| Laundry | 8.56 x 5.94 | 50.85 sqft | Tile Floor, Laundry Sink, Access To Garage |
| Living Room | 17.55 x 11.81 | 207.27 sqft | Hardwood Floor, Electric Fireplace, B/I Shelves |
| Primary Bedroom | 18.77 x 13.58 | 254.9 sqft | Broadloom, Walk-In Closet(s), 5 Pc Ensuite |
| Recreation | 29.23 x 21.98 | 642.48 sqft | Irregular Room, Gas Fireplace, Above Grade Window |

Courtesy of PropTx MLS® / Real Broker Ontario Ltd.
 For Sale
 For Sale
 For Sale
 For Sale
 For Sale
 For Sale
