
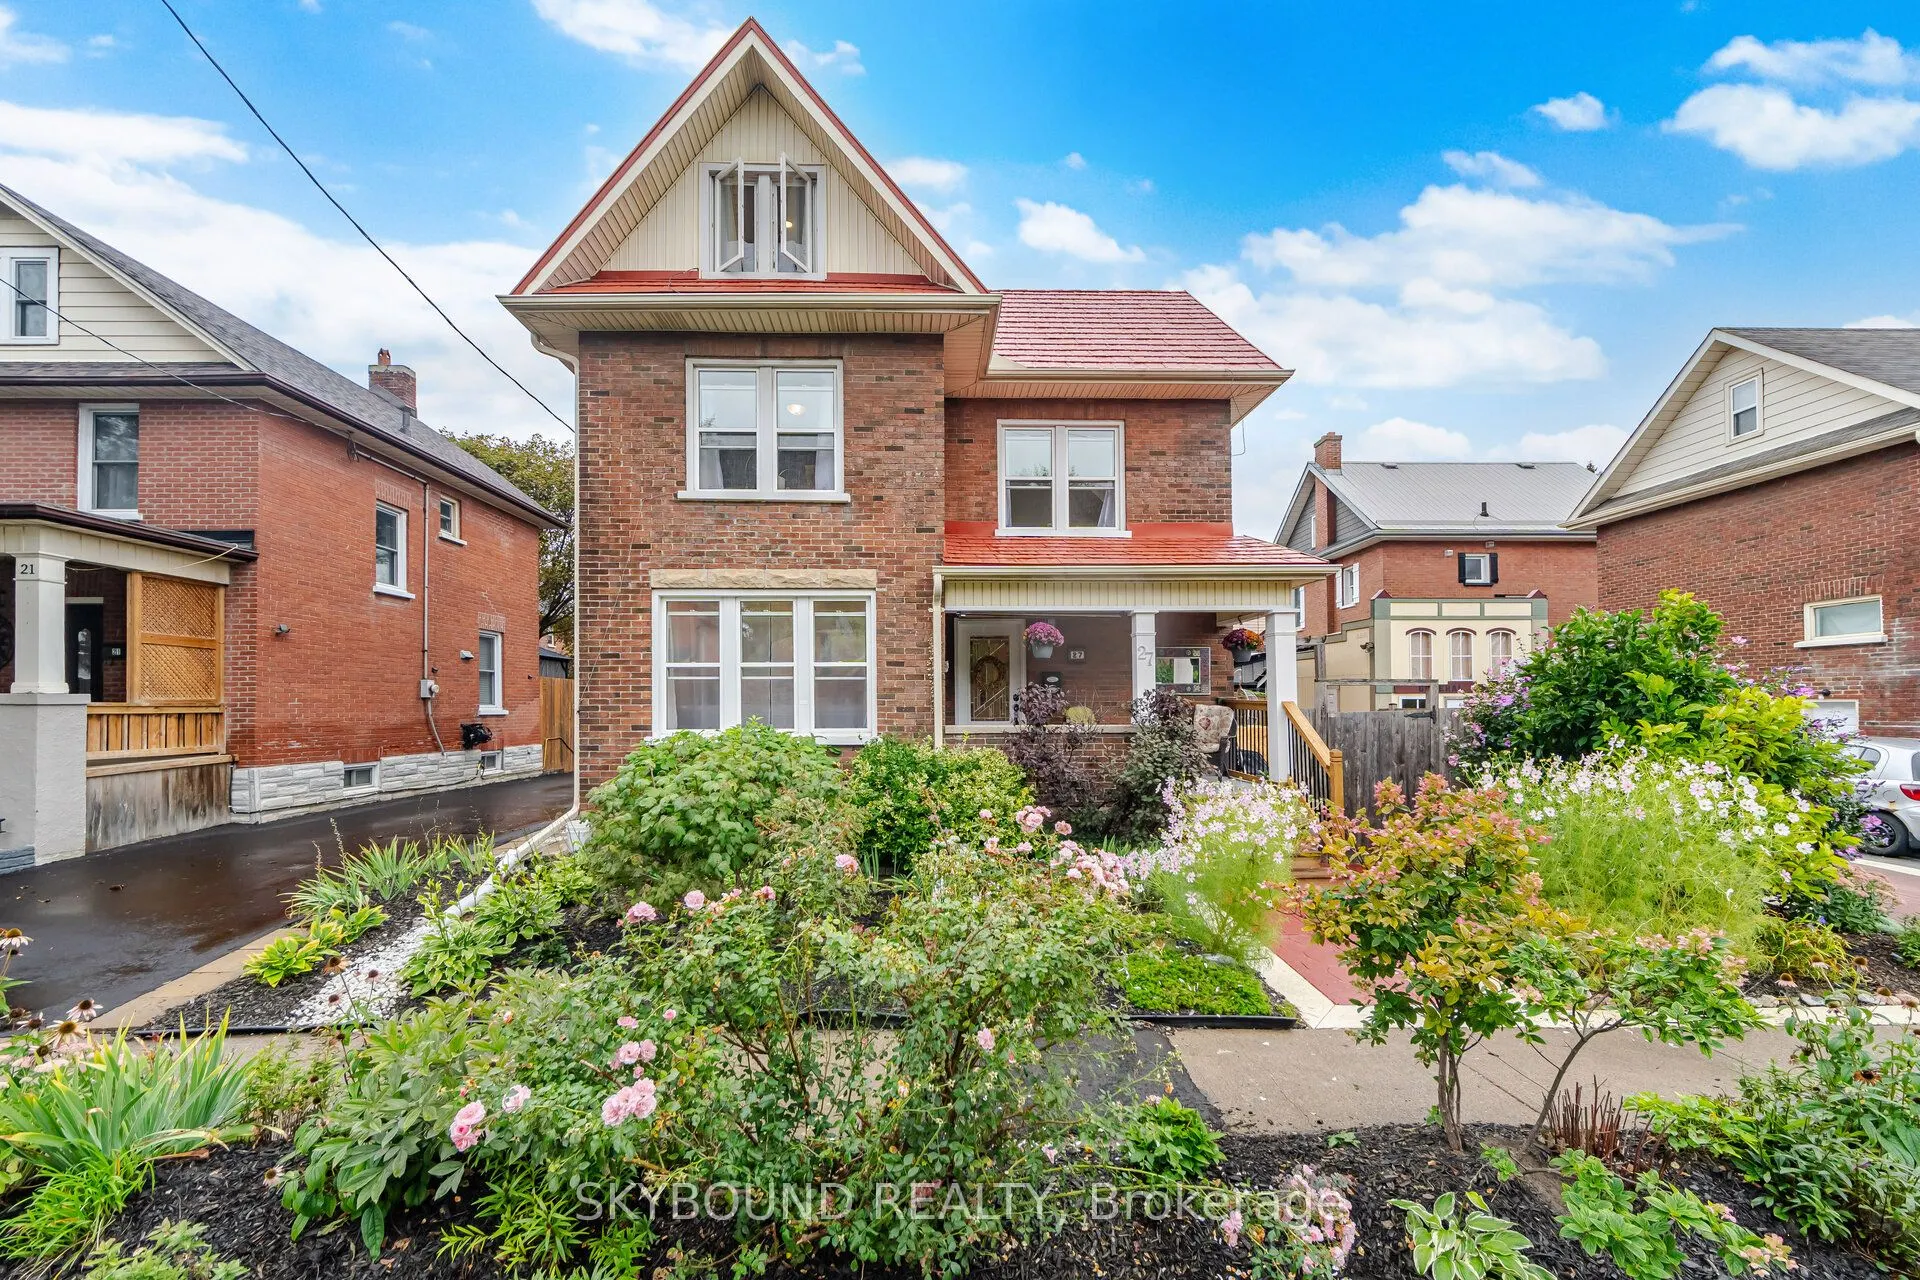
27 Rowe Street, Oshawa
1 / 45
For Sale
$677,888
3 bd · 3 ba · 1,500–2,000 sq ft

27 Rowe Street, Oshawa L1H 5P4

MLS®# E14152790

Est. mortgage
$2,572/mo
Property taxes $4,143.15/yr

About This Home

Property Type
House, Detached, 2 1/2 Storey
Parking
None 0 garage, 2 parking
MLS #
E14152790
Size
1500-2000 sqft
Basement
Finished
Listed on
2026-11-05
Lot size
51 x 40.0
Tax
$4,143.15 /yr
Days on Market
15
Approximate Age
100+
Some homes check the boxes. Others make you fall in love. This one does a little of both! With over 1,600 sq. ft. above grade, a newly finished basement and more than $300,000 in renovations, this distinctive 2.5-storey detached home delivers space, style and personality in equal measure. Thoughtfully reimagined from top to bottom, it offers 3 bedrooms, 3 bathrooms and unexpected details at every turn. Warm wood floors, an elegant coffered living room ceiling and a generous custom kitchen with a striking onyx backsplash and playful chalkboard wall set the tone. The second floor features two spacious bedrooms and a beautifully appointed 5-piece bathroom with double sinks, a jacuzzi tub, and a custom shower. Then comes the showstopper: an entire third-floor loft retreat, flooded with natural light from three windows! Currently enjoyed as a spectacular primary bedroom, this significant space offers exciting possibilities for reconfiguration into two or potentially three bedrooms, subject to the necessary approvals. Whether you envision a luxurious private sanctuary, additional bedrooms, or a home office or creative studio, the flexibility is yours to explore. The newly finished basement (2026) adds even more living space, complete with a charming clawfoot tub. Outside, lush gardens, a stamped concrete patio and pergola create an inviting outdoor escape without the burden of extensive yard maintenance. There's even a whimsical "General Store" shed with its own electrical panel! Major updates include electrical and plumbing (2019), flooring and front porch (2026), plus a durable metal roof. The house also has newer appliances (2021). Beautifully finished, refreshingly different and full of possibilities. Come see what makes this home so special!

Property Details

Full Property Details

Interior

Bedrooms
3
Total Bedrooms
3
Washrooms
3
Square Footage
1500-2000 sqft
Basement
Finished
Heating Source
Gas
Heating Fuel
Forced Air
Air Conditioning
Central Air
Family Room
No
Kitchens
1
Total Kitchens
1
Fireplace Features
Yes

Exterior

Depth
40.0
Front
51.0
Lot Size
51 x 40.0 ft
Pool
None
Parking Spaces
2
Total Parking Spaces
2.00
Parking Description
None
Garage Spaces
0

Building Description

Style
2 1/2 Storey
Home Type
House
Subtype
Detached
Year Built
100+
Property Orientation
East
Exterior Finish
Brick
Sewers
Sewer
Water Supply
Municipal
Possession Date
1/1/2027

Community

Community
Central

Taxes & Fees

Taxes
$4,143.15 /yr
Tax Year
2026
Occupancy
Owner

Other

Virtual Tour Link

Room Types

Room Dimensions Area Description
Bedroom 2 12.4 x 11.35 140.74 sqft Hardwood Floor, Window, Crown Moulding
Bedroom 3 9.94 x 11.61 115.4 sqft Hardwood Floor, Window, Crown Moulding
Dining Room 24.51 x 11.65 285.54 sqft Combined w/Kitchen, Hardwood Floor
Kitchen 24.51 x 11.65 285.54 sqft Combined w/Dining, Custom Backsplash, Hardwood Floor
Living Room 11.45 x 12.27 140.49 sqft Hardwood Floor, Large Window, Coffered Ceiling(s)
Primary Bedroom 24.38 x 14.99 365.46 sqft Pot Lights, Large Window
Recreation 17.81 x 17.06 303.84 sqft Laminate, Pot Lights, Window
Prasath Selvarajah
Prasath Selvarajah
HOUSESIGMA INC.
Listed by JENNIFER Douglas, Broker
15 days on site
Listing Broker
SKYBOUND REALTY
Courtesy
SKYBOUND REALTY
Listed Date
11/5/2026

Courtesy of PropTx MLS® / SKYBOUND REALTY

Similar homes for sale in Oshawa

Explore Oshawa

Copyright 2026 All rights reserved. PropTx MLS® assumes no responsibility for the accuracy of any information shown. The information provided herein must only be used by consumers that have a bona fide interest in the purchase, sale or lease of real estate and may not be used for any commercial purpose or any other purpose.
Powered by AgentLocator






