
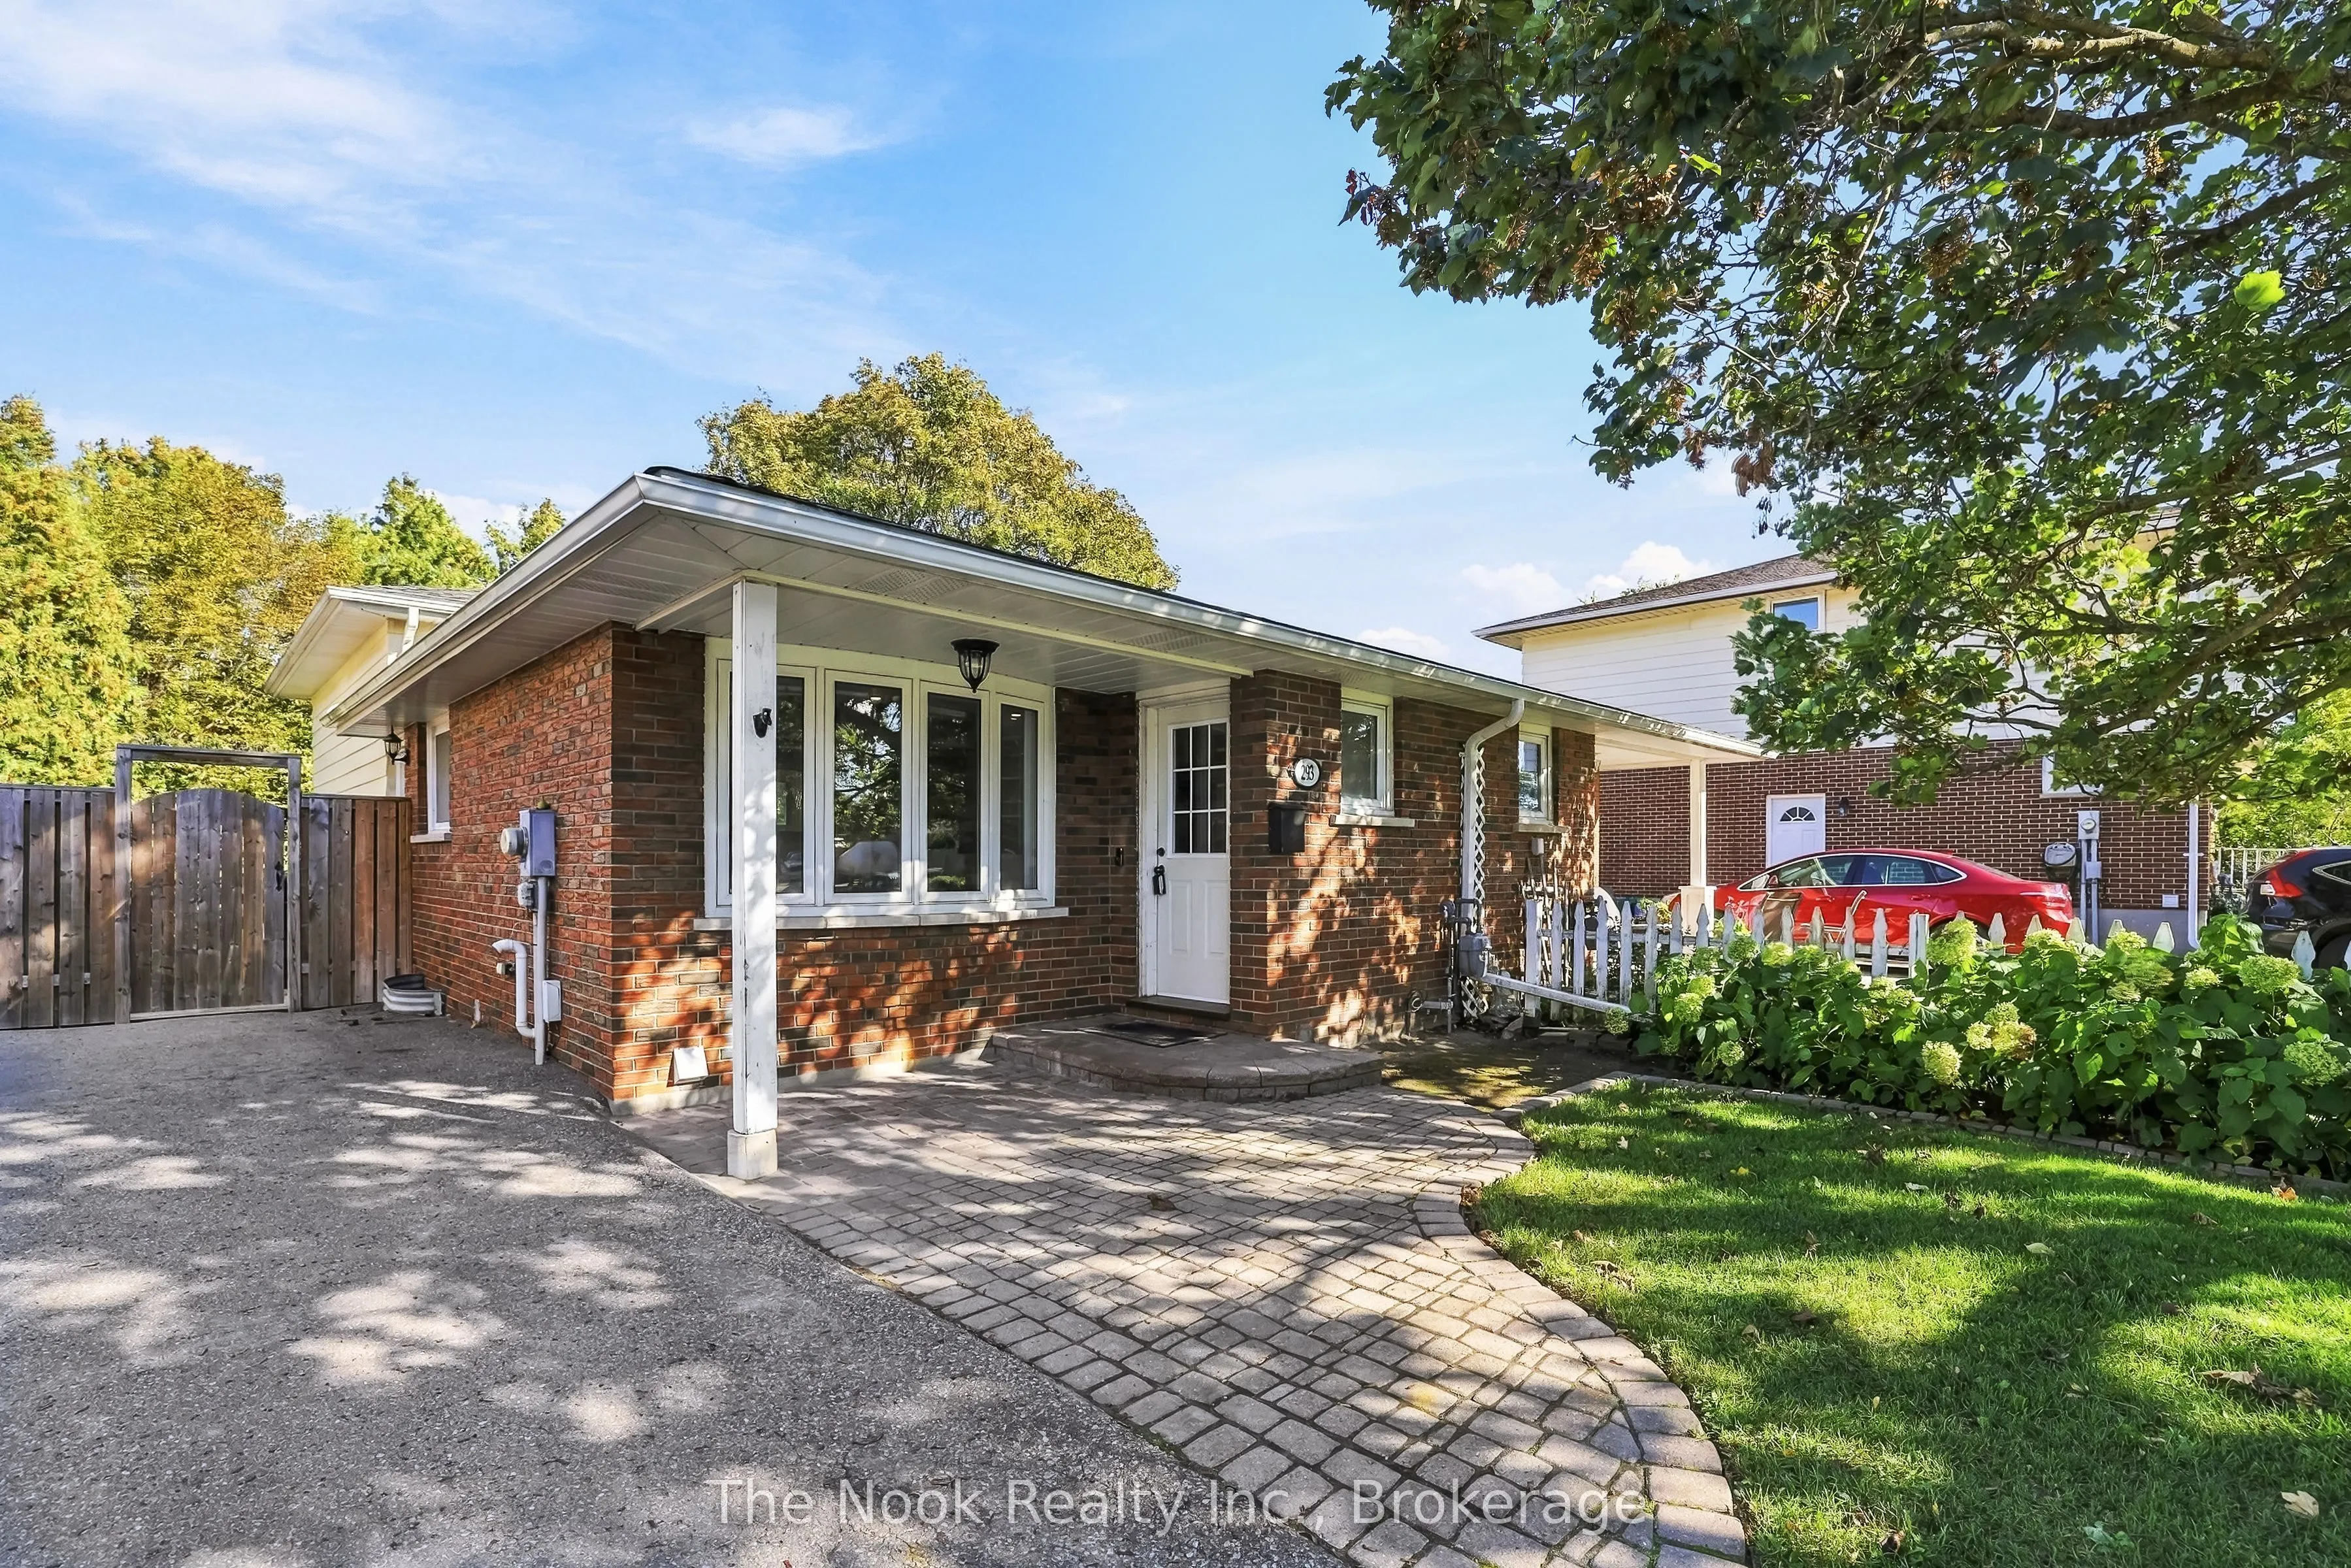
293 Brighton Court, Oshawa
1 / 49
For Sale
$649,900
4 bd · 2 ba · 1,100–1,500 sq ft

293 Brighton Court, Oshawa L1G 6H5

MLS®# E14152666

Est. mortgage
$2,466/mo
Property taxes $4,467/yr

About This Home

Property Type
House, Semi-Detached, Backsplit 4
Parking
None 0 garage, 2 parking
MLS #
E14152666
Size
1100-1500 sqft
Basement
Finished
Listed on
2026-11-05
Lot size
34 x 125.11
Tax
$4,467 /yr
Days on Market
15
Welcome home to 293 Brighton Court, a fully renovated 4-bedroom, 2-full-bath backsplit semi on a quiet, private court in Oshawa's sought-after Eastdale community. This is the move-in ready home you've been waiting for, with nothing to do but unpack and start living.Step outside to a private, fully fenced yard backing onto a peaceful ravine with no rear neighbours. It's the kind of setting that's hard to find in the city, whether you're having morning coffee, hosting a summer BBQ or letting the kids and pets play.Inside, the renovations are almost new and every big-ticket item has been done. Professionally installed mechanicals include the furnace, A/C, hot water heater, humidifier, ductwork, electrical panel and wiring, and a new roof. Most of the plumbing has been updated too. The custom kitchen features new cabinetry, countertops and appliances, and the hardwood floors have been refinished, with new hardwood added in select areas. Fresh trim, lighting and hardware complete the polished look.All four bedrooms are huge, a rare find in a semi-detached. The brand new finished basement adds a spacious second living area for movie nights, a playroom, a home gym or a home office. A separate side entrance also gives future owners the option to create an in-law suite.Close to schools, parks, shopping and transit, with quick access to Highway 401/407. For first-time buyers who want the dream without the to-do list, this is the one. Book your showing today!

Property Details

Full Property Details

Interior

Bedrooms
4
Total Bedrooms
4
Washrooms
2
Square Footage
1100-1500 sqft
Basement
Finished
Heating Source
Gas
Heating Fuel
Forced Air
Air Conditioning
Central Air
Family Room
Yes
Kitchens
1
Total Kitchens
1
Fireplace Features
No

Exterior

Depth
125.11
Front
34.05
Driveway
Private
Lot Size
34 x 125.11 ft
Pool
None
Parking Spaces
2
Total Parking Spaces
2.00
Parking Description
None
Garage Spaces
0

Building Description

Style
Backsplit 4
Home Type
House
Subtype
Semi-Detached
Property Orientation
East
Exterior Finish
Aluminum Siding,Brick
Sewers
Sewer
Water Supply
Municipal
Possession Date
No Data

Community

Community
Eastdale

Taxes & Fees

Taxes
$4,467 /yr
Tax Year
2025
Occupancy
Owner

Other

Virtual Tour Link

Room Types

Room Dimensions Area Description
Bathroom 6.3 x 4.79 30.18 sqft 3 Pc Bath
Bathroom 7.19 x 5.31 38.18 sqft 4 Pc Bath
Bedroom 2 11.75 x 8.17 96 sqft -
Bedroom 3 14.53 x 8.4 122.05 sqft -
Bedroom 4 11.91 x 8.66 103.14 sqft -
Dining Room 11.55 x 10.93 126.24 sqft -
Kitchen 9.61 x 7.97 76.59 sqft -
Laundry 8.63 x 8.53 73.61 sqft -
Living Room 17.49 x 10.83 189.42 sqft -
Primary Bedroom 13.68 x 9.61 131.46 sqft -
Recreation 16.77 x 15.98 267.98 sqft -
Prasath Selvarajah
Prasath Selvarajah
HOUSESIGMA INC.
Listed by Jason Michel, Broker
15 days on site
Listing Broker
The Nook Realty Inc.
Courtesy
The Nook Realty Inc.
Listed Date
11/5/2026

Courtesy of PropTx MLS® / The Nook Realty Inc.

Similar homes for sale in Oshawa

Explore Oshawa

Copyright 2026 All rights reserved. PropTx MLS® assumes no responsibility for the accuracy of any information shown. The information provided herein must only be used by consumers that have a bona fide interest in the purchase, sale or lease of real estate and may not be used for any commercial purpose or any other purpose.
Powered by AgentLocator






