
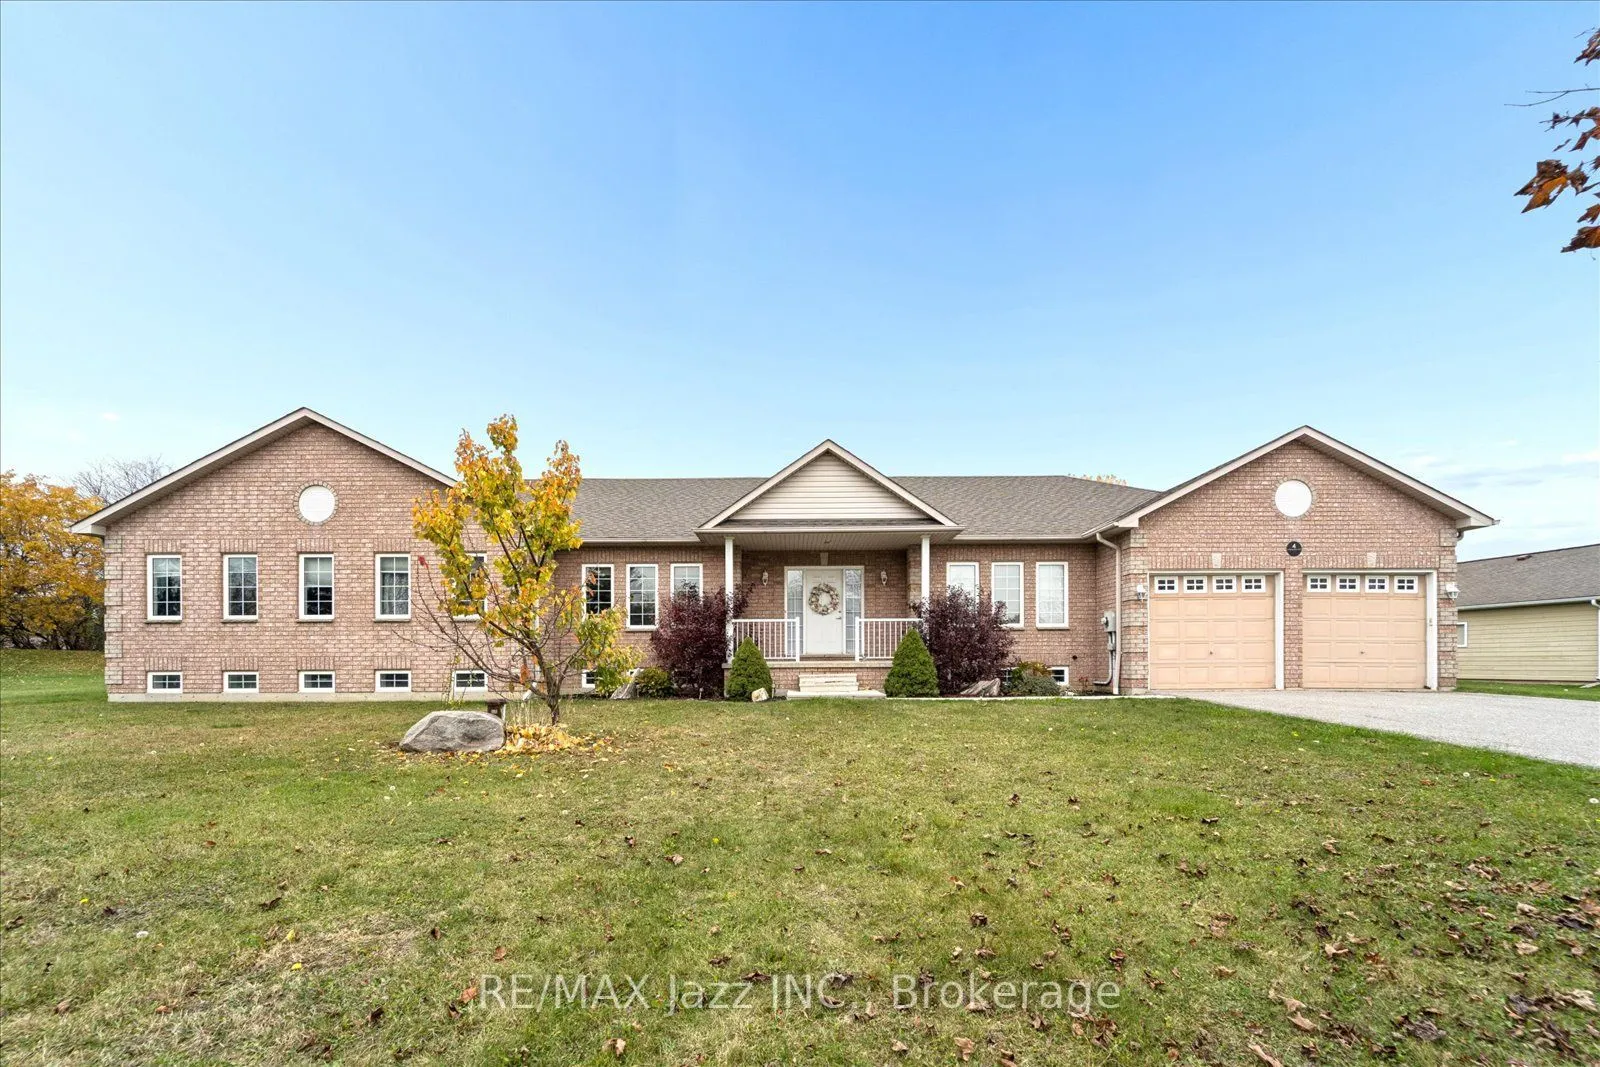


MLS®# E14152604
| Room | Dimensions | Area | Description |
|---|---|---|---|
| Bedroom | 12.66 x 9.91 | 125.46 sqft | - |
| Bedroom | 16.44 x 12.86 | 211.42 sqft | - |
| Breakfast | 13.42 x 10.83 | 145.34 sqft | W/O To Patio |
| Den | 13.75 x 9.94 | 136.67 sqft | Hardwood Floor |
| Dining Room | 16.24 x 13.32 | 216.32 sqft | Hardwood Floor |
| Family Room | 17.68 x 14.96 | 264.49 sqft | Hardwood Floor, Vaulted Ceiling(s), Gas Fireplace |
| Game Room | 29.72 x 17.13 | 509.1 sqft | Above Grade Window |
| Kitchen | 13.42 x 11.55 | 155 sqft | Pot Lights |
| Living Room | 20.01 x 13.68 | 273.74 sqft | Hardwood Floor |
| Primary Bedroom | 18.18 x 13.39 | 243.43 sqft | 5 Pc Ensuite, Walk-In Closet(s) |
| Recreation | 40.58 x 21.03 | 853.4 sqft | Pot Lights, Above Grade Window |

Courtesy of PropTx MLS® / RE/MAX Jazz INC.
 For Sale
 For Sale
 For Sale
 For Sale
 For Sale
 For Sale
