
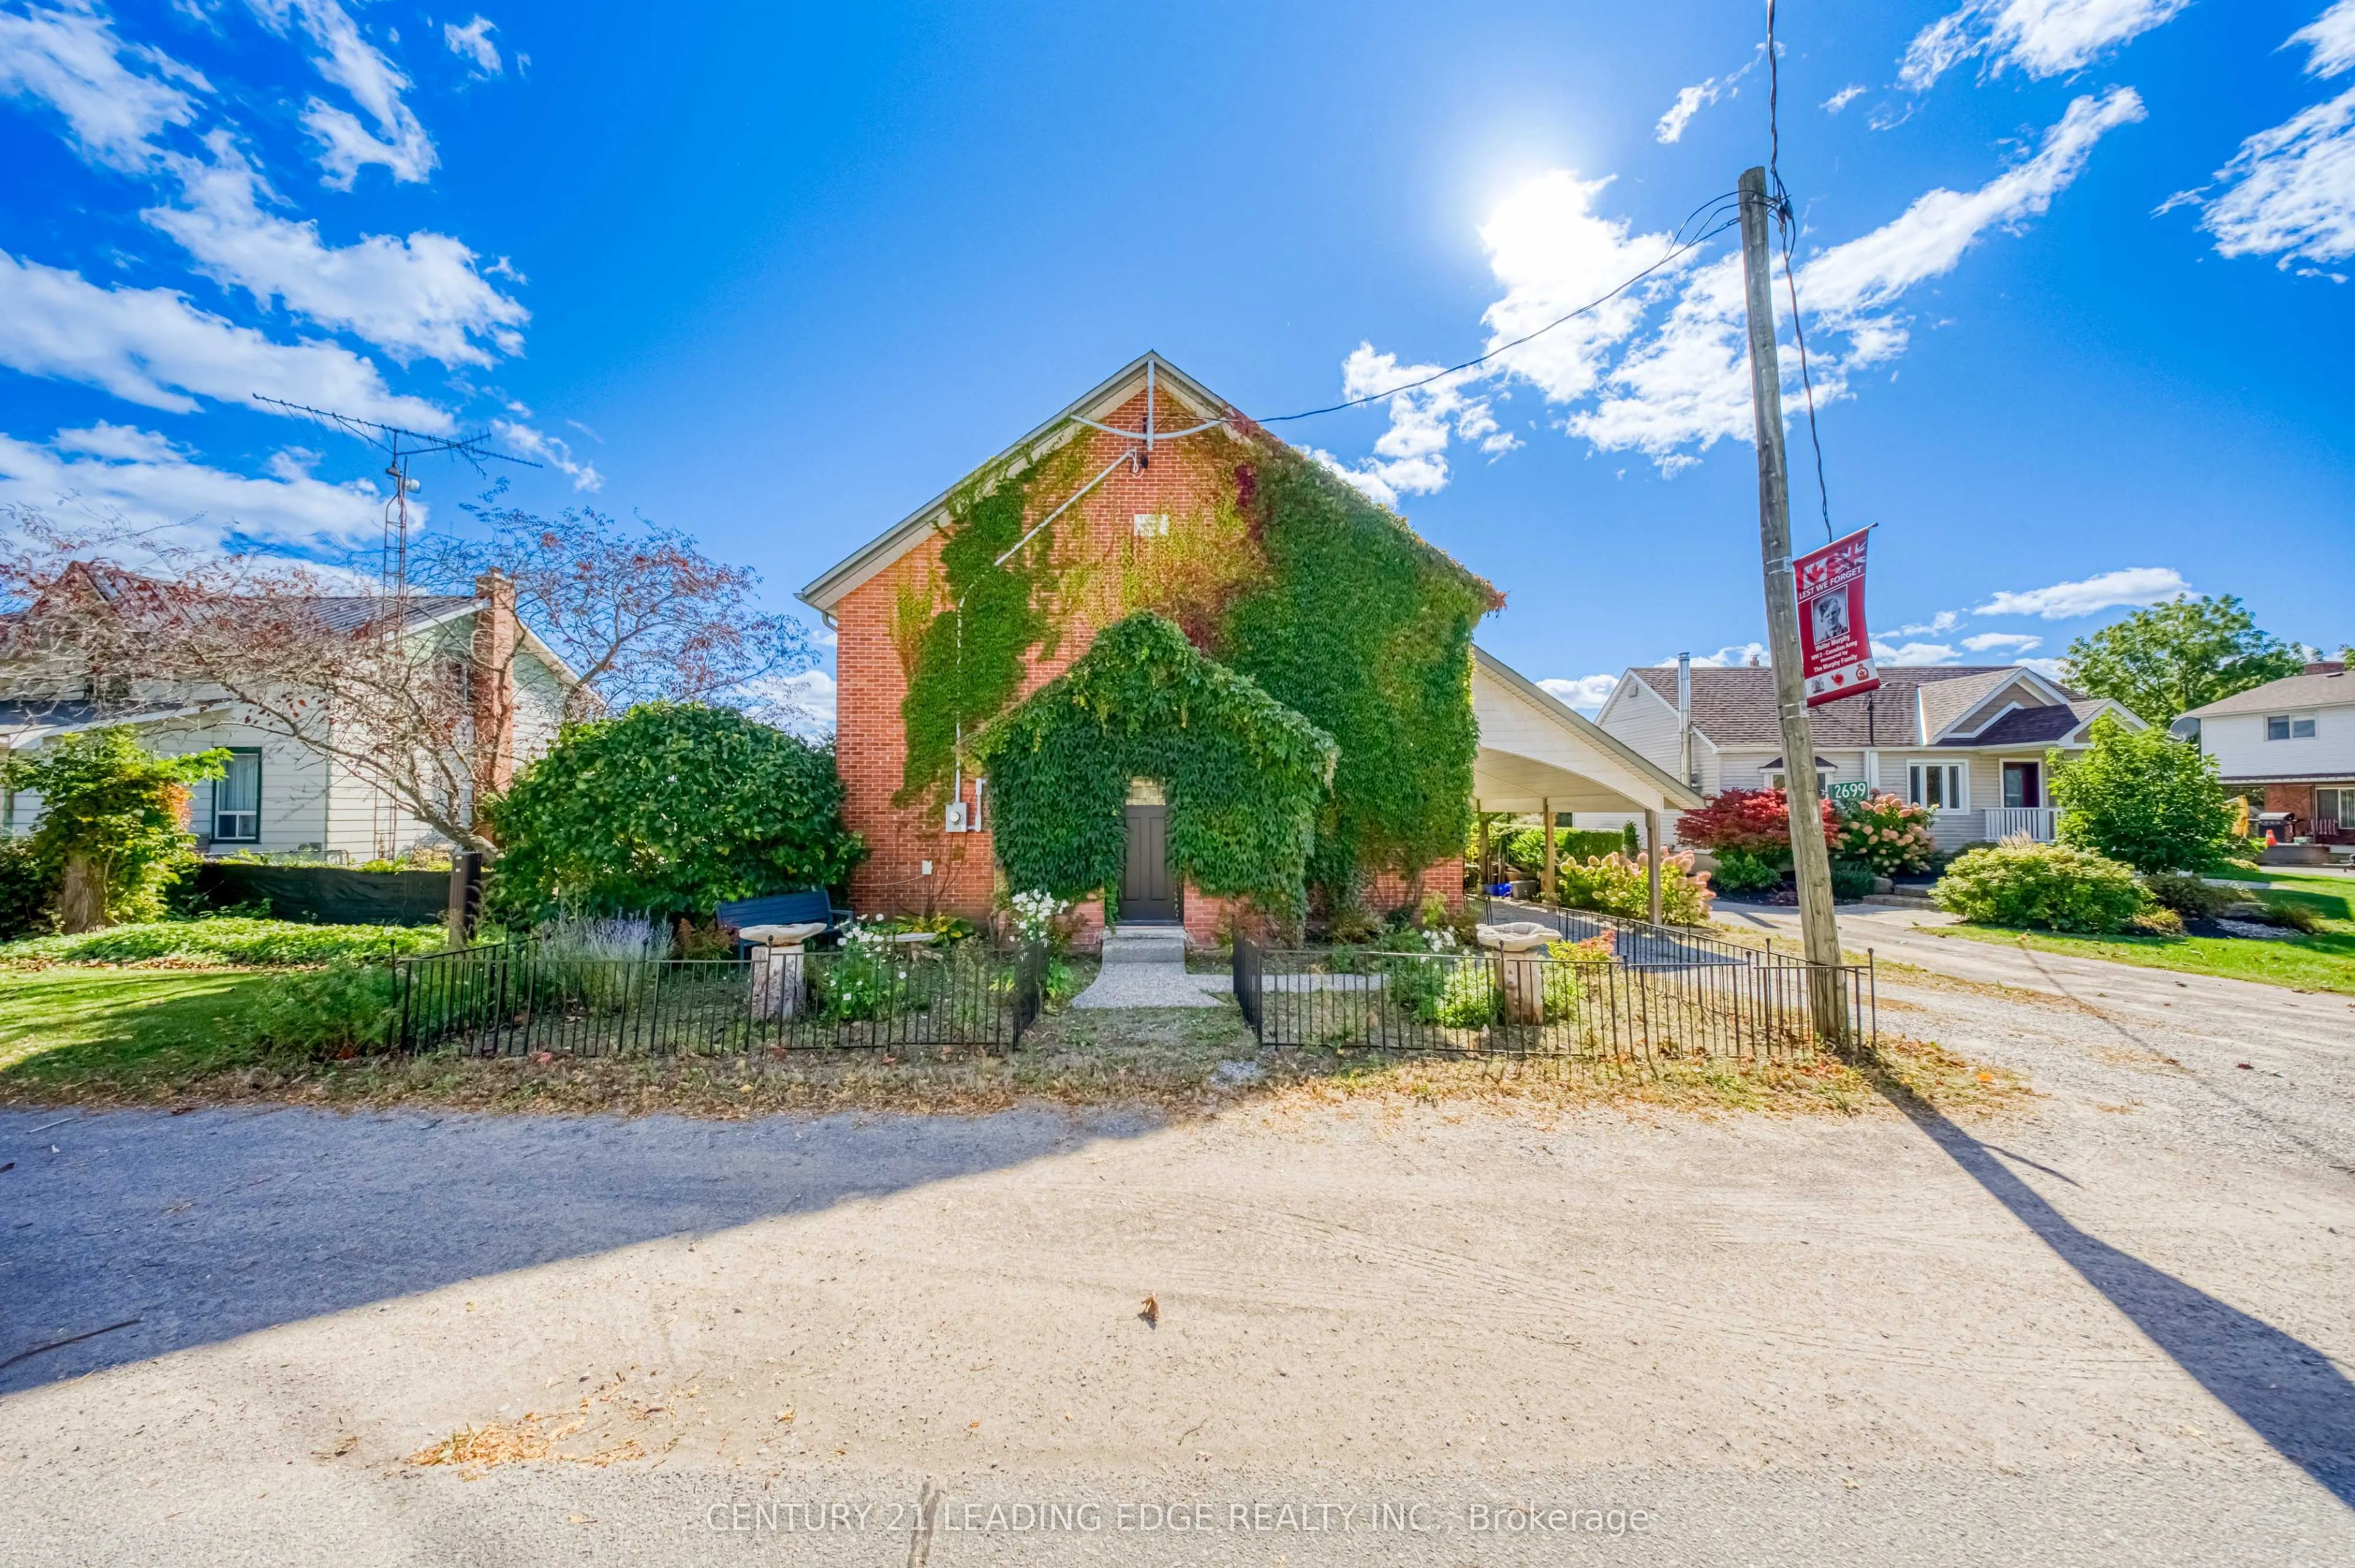
2699 Concession Rd 7 Road, Clarington
1 / 19
For Sale
$399,000
3 bd · 2 ba · 2,000–2,500 sq ft

2699 Concession Rd 7 Road, Clarington L1C 5W9

MLS®# E14152108

Est. mortgage
$1,514/mo
Property taxes $6,159.41/yr

About This Home

Property Type
House, Detached, 1 1/2 Storey
Parking
Carport 0 garage, 2 parking
MLS #
E14152108
Size
2000-2500 sqft
Basement
Separate Entrance
Listed on
2026-11-04
Lot size
55 x 86.0
Tax
$6,159.41 /yr
Days on Market
16
Approximate Age
51-99
f your looking for a home that's been done up to perfection, this house is NOT for you. Soaring ceilings, a historic charm and a breathtaking entrance are the markers of this property. 2026 White and Modern? No. Unique enough to leave your guests wondering how you found this property. The setting unfolds in the Hamlet of Tyrone, close enough to Bowmanville (12 min) and Oshawa (25 min) to be labelled as "convenient", but far away enough to be a serene retreat. Backing onto fields of maintained countryside, this home is for those who seek to slow down and smell the roses. Move in ready with some small touch-ups remaining, this charming former town hall has character that no spec homes can recreate. Stained glass windows, 20ft cathedral ceilings, and a "bungalow-like" layout make this a 1-of-a-kind-home for a 1-of-a-kind buyer. Major systems such as the AC, Furnace and Electrical Panel (all 2021) have been recently updated, and a beautiful WETT-certified wood-burning fireplace anchors the living space. NOTE: When you walk into the master bedroom - make sure to stop and look through the window at the swaying branches of the mature outside. You deserve a moment of peace

Property Details

Full Property Details

Interior

Bedrooms
3
Total Bedrooms
3
Washrooms
2
Square Footage
2000-2500 sqft
Basement
Separate Entrance
Heating Source
Electric
Heating Fuel
Forced Air
Air Conditioning
Central Air
Family Room
Yes
Kitchens
1
Total Kitchens
1
Fireplace Features
Yes

Exterior

Depth
86.0
Front
55.0
Driveway
Private
Lot Size
55 x 86.0 ft
Pool
None
Waterfront
None
Parking Spaces
2
Total Parking Spaces
2.00
Parking Description
Carport
Garage Spaces
0

Building Description

Style
1 1/2 Storey
Home Type
House
Subtype
Detached
Year Built
51-99
Property Orientation
South
Exterior Finish
Brick,Vinyl Siding
Sewers
Holding Tank
Water Supply
Well
Possession Date
No Data

Community

Community
Rural Clarington

Taxes & Fees

Taxes
$6,159.41 /yr
Tax Year
2026
Occupancy
Vacant

Room Types

Room Dimensions Area Description
Bathroom 6.58 x 12.58 82.78 sqft Tile Floor, Closet, Large Window
Bathroom 8.25 x 4.33 35.72 sqft Hardwood Floor, B/I Shelves
Bedroom 2 9.67 x 12.25 118.46 sqft Hardwood Floor, Double Closet, Large Window
Bedroom 3 9.92 x 12.33 122.31 sqft Hardwood Floor, Double Closet, Large Window
Family Room 12.92 x 25.75 332.69 sqft Hardwood Floor, Fireplace, Cathedral Ceiling(s)
Foyer 5.17 x 9.83 50.82 sqft Tile Floor
Kitchen 12.92 x 22.25 287.47 sqft Hardwood Floor, Stainless Steel Appl, Combined w/Dining
Office 10.08 x 12.08 121.77 sqft Hardwood Floor, Stained Glass, Large Window
Primary Bedroom 17.33 x 15 259.95 sqft Hardwood Floor, Walk-In Closet(s), W/O To Yard
Prasath Selvarajah
Prasath Selvarajah
HOUSESIGMA INC.
Listed by DANNY MANSOOR, Salesperson
15 days on site
Listing Broker
CENTURY 21 LEADING EDGE REALTY INC.
Courtesy
CENTURY 21 LEADING EDGE REALTY INC.
Listed Date
11/4/2026

Courtesy of PropTx MLS® / CENTURY 21 LEADING EDGE REALTY INC.

Similar homes for sale in Clarington

Explore Clarington

Copyright 2026 All rights reserved. PropTx MLS® assumes no responsibility for the accuracy of any information shown. The information provided herein must only be used by consumers that have a bona fide interest in the purchase, sale or lease of real estate and may not be used for any commercial purpose or any other purpose.
Powered by AgentLocator






